
9910 Westmoreland Road, Cornelius, NC 28031
Local realty services provided by:ERA Sunburst Realty
Listed by: lisa archer, sherise jones
Office: keller williams ballantyne area
MLS#:4415857
Source:CH
9910 Westmoreland Road,Cornelius, NC 28031
$399,900
- 3 Beds
- 3 Baths
- 1,919 sq. ft.
- Single family
- Active
Upcoming open houses
- Mon, Oct 0501:00 pm - 04:00 pm
Price summary
- Price:$399,900
- Price per sq. ft.:$208.39
- Monthly HOA dues:$49.67
About this home
Welcome home to this impeccably maintained, pre-inspected gem nestled in one of the area’s most desirable locations! Positioned just minutes from vibrant downtown Cornelius, Birkdale Village, Lake Norman, and major highway access, this property delivers the ultimate blend of everyday convenience and lifestyle.
Designed with modern flexibility in mind, the floor plan features all primary bedrooms upstairs, creating a peaceful sanctuary separated from daily activities. Downstairs, expansive windows flood the distinct, well-proportioned rooms with warm natural light, offering dedicated, comfortable spaces perfect for a quiet home office, formal dining, or casual entertaining. The backyard welcomes you to a fenced in courtyard and detached 2-car garage with an attic for true low maintenance living and ample storage space.
Complete peace of mind comes standard, thanks to serviced major systems and seller-provided repair quotes ready for seamless reference. Whether you are looking for a straightforward commute, structured living spaces, or worry-free ownership, this home is ready for its next chapter. Schedule your tour today!...
Contact an agent
Home facts
- Year built:2001
- Subdivision & Development:Oakhurst
- Listing ID #:4415857
- Updated:October 05, 2026 at 01:33 PM
Rooms and interior
- Bedrooms:3
- Total bathrooms:3
- Full bathrooms:2
- Half bathrooms:1
- Kitchen Description:Dishwasher, Disposal, Gas Oven, Microwave
- Living area:1,919 sq. ft.
Heating and cooling
- Heating:Forced Air, Natural Gas
- Central air:Yes
Structure and exterior
- Year built:2001
- Building area:1,919 sq. ft.
- Lot area:0.08 Acres
- Construction Materials:Vinyl
- Foundation Description:Slab
Schools
- High school:William Amos Hough
- Elementary school:J.V. Washam
Utilities
- Sewer:Public Sewer
Finances and disclosures
- Price:$399,900
- Price per sq. ft.:$208.39
Features and amenities
- Laundry features:Laundry Room, Upper Level
- Amenities:Walk-In Closet(s), Walk-In Pantry
Parking
- Garage:Yes
- Garage spaces:2
 Listings courtesy of Canopy MLS as distributed by MLS GRID. Copyright 2021 Canopy MLS. All rights reserved. Canopy MLS, provides content displayed here (“provided content”) on an “as is” basis and makes no representations or warranties regarding the provided content, including, but not limited to those of non-infringement, timeliness, accuracy, or completeness. Individuals and companies using information presented are responsible for verification and validation of information they utilize and present to their customers and clients. Canopy MLS will not be liable for any damage or loss resulting from use of the provided content or the products available through Portals, IDX, VOW, and/or Syndication. Recipients of this information shall not resell, redistribute, reproduce, modify, or otherwise copy any portion thereof without the expressed written consent of Canopy MLS.
New listings near 9910 Westmoreland Road
- Coming Soon
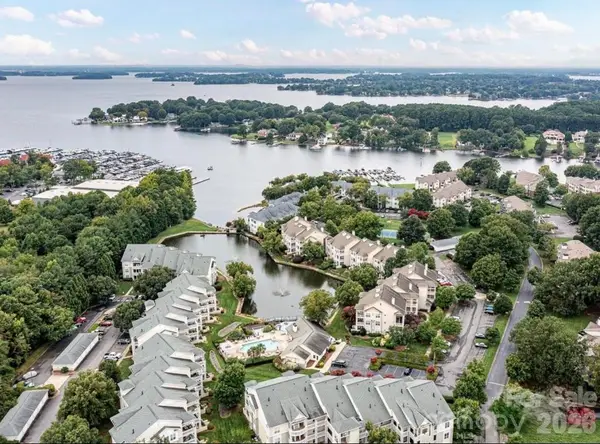 $325,000Coming Soon2 beds 2 baths1,084 sq. ft.
18809 Nautical Drive, Cornelius, NC 28031
MLS# 4428851Listed by: SOUTHERN HOMES OF THE CAROLINAS, INC - Coming Soon
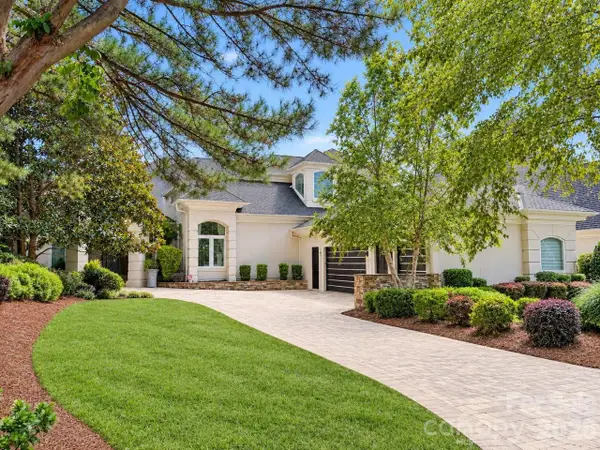 $3,295,000Coming Soon5 beds 4 baths5,718 sq. ft.
17532 Sail View Drive, Cornelius, NC 28031
MLS# 4425901Listed by: AYLA BLAKELY REALTY LLC - New
 $799,999Active4 beds 3 baths3,282 sq. ft.
20107 N Cove Road, Cornelius, NC 28031
MLS# 4431051Listed by: LKN PROPERTY PROS LLC 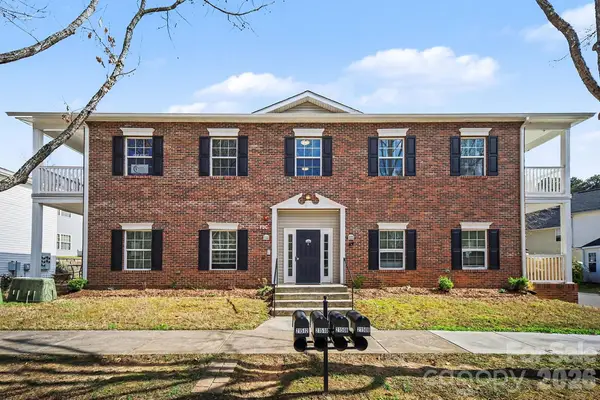 $199,000Pending1 beds 1 baths664 sq. ft.
21510 Aftonshire Drive #Unit 200, Cornelius, NC 28031
MLS# 4356865Listed by: RE/MAX EXECUTIVE- New
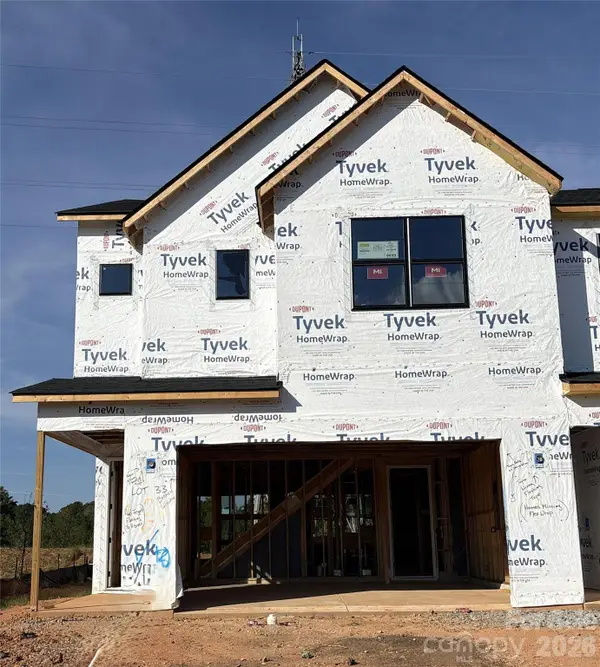 $526,705Active3 beds 3 baths1,795 sq. ft.
25029 Sprenger Drive, Cornelius, NC 28031
MLS# 4430610Listed by: SHEA COMMUNITIES MARKETING COMPANY - New
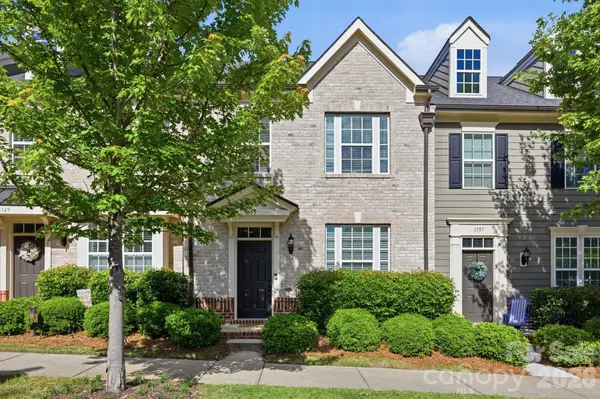 $449,900Active3 beds 3 baths1,678 sq. ft.
1353 Jacemans Way, Cornelius, NC 28031
MLS# 4430233Listed by: TSG RESIDENTIAL - New
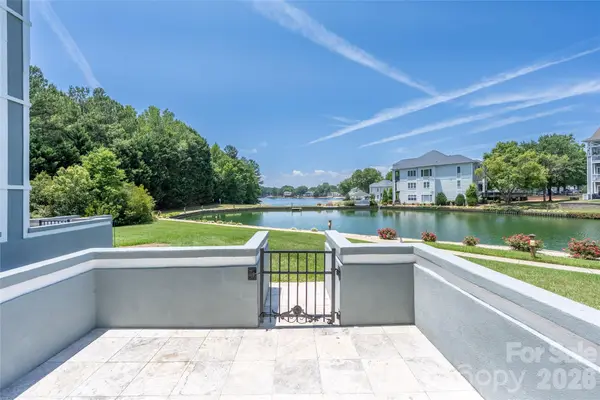 $510,000Active3 beds 2 baths1,375 sq. ft.
18840 Nautical Drive #64, Cornelius, NC 28031
MLS# 4430341Listed by: BLUE OAK REALTY GROUP - New
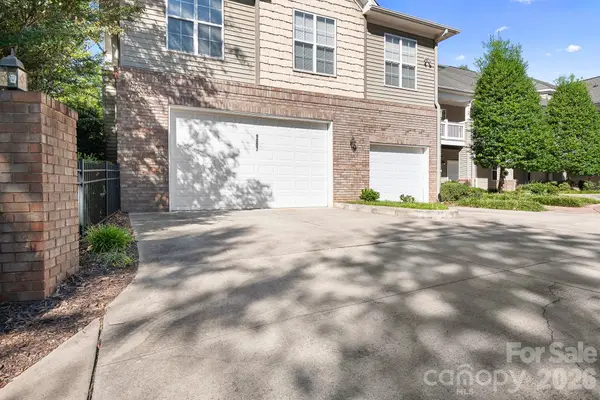 $425,000Active3 beds 2 baths1,863 sq. ft.
9007 Rosalyn Glen Road, Cornelius, NC 28031
MLS# 4429240Listed by: LAKE REALTY - New
 $225,000Active1 beds 1 baths914 sq. ft.
19838 Oak Leaf Circle, Cornelius, NC 28031
MLS# 4429778Listed by: HOWARD HANNA ALLEN TATE DAVIDSON - New
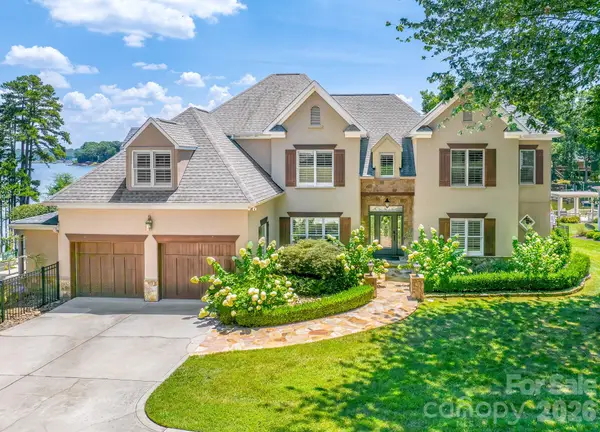 $3,350,000Active5 beds 4 baths4,048 sq. ft.
21206 Captiva Court, Cornelius, NC 28031
MLS# 4430124Listed by: EXP REALTY LLC MOORESVILLE


Protect your home and budget from life's surprises with an Assurant Home Warranty, backed by a partner that supports you through every step of homeownership. Explore Plans.
© 2023 - 2026 ERA Franchise Systems LLC. All rights reserved. ERA Franchise Systems LLC fully supports the principles of the Fair Housing Act and the Equal Opportunity Act. ERA, ERA Real Estate powered, and their respective logos are registered service marks of ERA Franchise Systems LLC. Each office is independently owned and operated.