
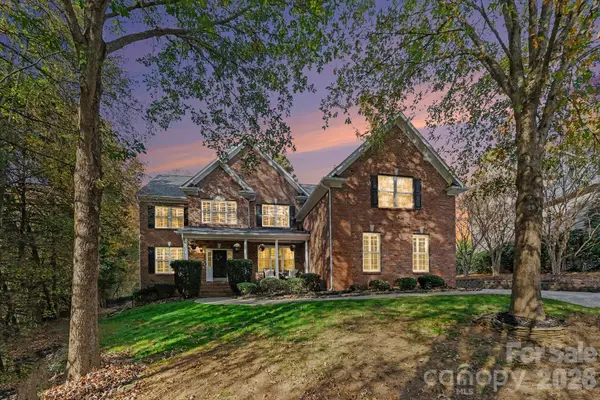
8739 Westwind Point Drive, Cornelius, NC 28031
Local realty services provided by:ERA Sunburst Realty
Listed by: caroline montgomery
Office: exp realty llc.
MLS#:4441794
Source:CH
8739 Westwind Point Drive,Cornelius, NC 28031
$399,999
- 3 Beds
- 3 Baths
- 1,400 sq. ft.
- Single family
- Coming Soon
Price summary
- Price:$399,999
- Price per sq. ft.:$285.71
- Monthly HOA dues:$80
About this home
Photos will be uploaded Thursday, November 19th. Showings start Friday!
Welcome to 8739 Westwind Point Drive! Nestled in the desirable Alexander Chase neighborhood of Cornelius, this charming home offers the perfect combination of comfort, convenience, and outdoor living. Ideally located just minutes from Birkdale, Lake Norman, I-77, shopping, dining, and several of the area's favorite parks, you'll love having everything at your fingertips.
Inside, enjoy brand-new luxury vinyl flooring throughout the entire main level and fresh new carpet upstairs, creating a clean and updated feel throughout the home + freshly painted throughout. The kitchen features granite countertops, stainless steel appliances, an eat-at bar, and pantry. The spacious primary suite offers a private balcony, creating the perfect spot to enjoy your morning coffee and peaceful sunrises.
Step outside to beautifully maintained landscaping, established rose gardens, and raised garden beds ready for your green thumb! Additional highlights include a storage shed and a two-car garage with extensive shelving and thoughtfully designed storage solutions. (past seller put sink in garage)
Enjoy the best of the Cornelius lifestyle with convenient access to the Jetton Park, Ramsey Creek Park, Blythe Landing, and a neighborhood greenway entrance just steps away. Whether you're enjoying the outdoors, spending time on Lake Norman, or taking advantage of the area's dining and shopping, this Westwind Point home offers a wonderful place to call home!...
Contact an agent
Home facts
- Year built:2007
- Subdivision & Development:Alexander Chase
- Listing ID #:4441794
- Updated:November 16, 2026 at 02:28 PM
Rooms and interior
- Bedrooms:3
- Total bathrooms:3
- Full bathrooms:2
- Half bathrooms:1
- Flooring:Carpet, Tile, Vinyl
- Kitchen Description:Dishwasher, Disposal, Electric Cooktop, Electric Oven, Microwave, Refrigerator, Self Cleaning Oven
- Living area:1,400 sq. ft.
Heating and cooling
- Cooling:Heat Pump
- Heating:Heat Pump
- Central air:Yes
Structure and exterior
- Year built:2007
- Building area:1,400 sq. ft.
- Lot area:0.12 Acres
- Lot Features:Level
- Architectural Style:Traditional
- Construction Materials:Vinyl
- Foundation Description:Slab
Schools
- High school:William Amos Hough
- Elementary school:J.V. Washam
Utilities
- Sewer:Public Sewer
Finances and disclosures
- Price:$399,999
- Price per sq. ft.:$285.71
Features and amenities
- Laundry features:Main Level
Parking
- Parking description:On Street
- Garage:Yes
- Garage spaces:2
 Listings courtesy of Canopy MLS as distributed by MLS GRID. Copyright 2021 Canopy MLS. All rights reserved. Canopy MLS, provides content displayed here (“provided content”) on an “as is” basis and makes no representations or warranties regarding the provided content, including, but not limited to those of non-infringement, timeliness, accuracy, or completeness. Individuals and companies using information presented are responsible for verification and validation of information they utilize and present to their customers and clients. Canopy MLS will not be liable for any damage or loss resulting from use of the provided content or the products available through Portals, IDX, VOW, and/or Syndication. Recipients of this information shall not resell, redistribute, reproduce, modify, or otherwise copy any portion thereof without the expressed written consent of Canopy MLS.
New listings near 8739 Westwind Point Drive
- Coming Soon
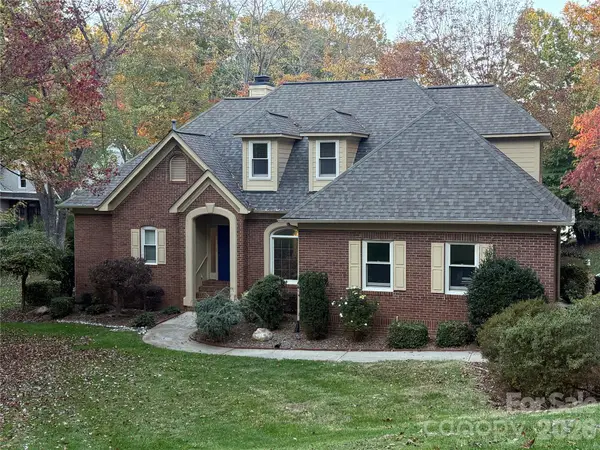 $1,299,000Coming Soon4 beds 3 baths2,657 sq. ft.
20025 Chapel Point Lane, Cornelius, NC 28031
MLS# 4443500Listed by: BETTER REAL ESTATE CAROLINA - Coming Soon
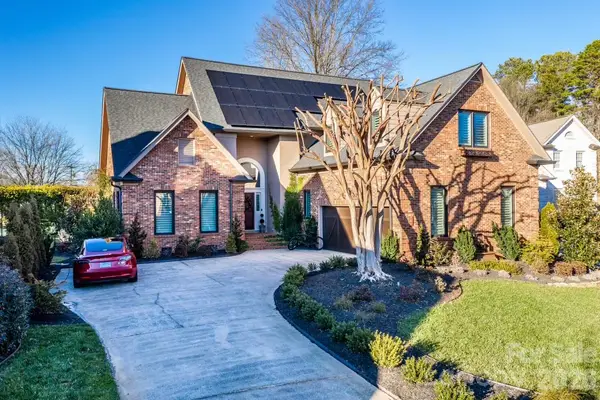 $1,049,000Coming Soon3 beds 3 baths2,556 sq. ft.
7323 Swansea Drive, Cornelius, NC 28031
MLS# 4440731Listed by: REALTY ONE GROUP REVOLUTION - New
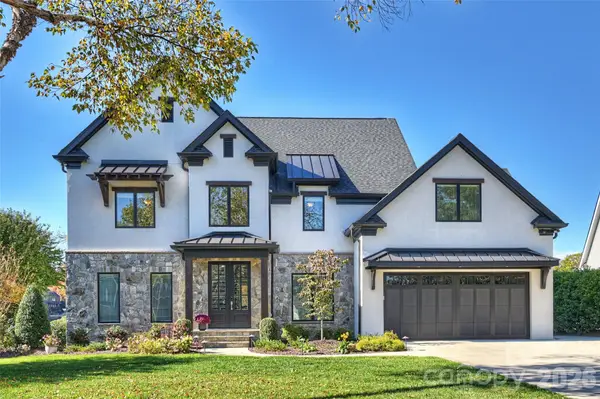 $2,800,000Active4 beds 4 baths3,792 sq. ft.
21311 Norman Shores Drive, Cornelius, NC 28031
MLS# 4443366Listed by: PREMIER SOTHEBY'S INTERNATIONAL REALTY - New
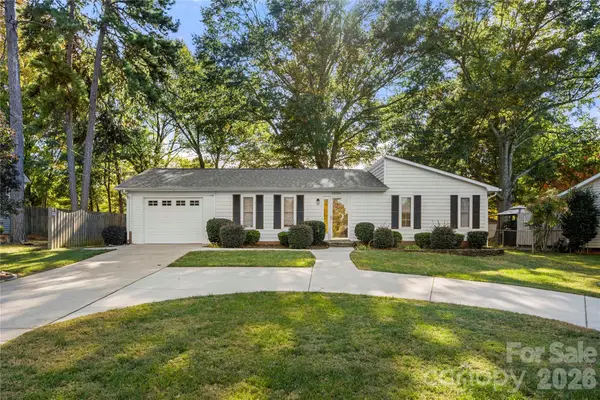 $400,000Active2 beds 2 baths1,393 sq. ft.
22025 Torrence Chapel Road, Cornelius, NC 28031
MLS# 4442032Listed by: PUMA & ASSOCIATES REALTY, INC. - New
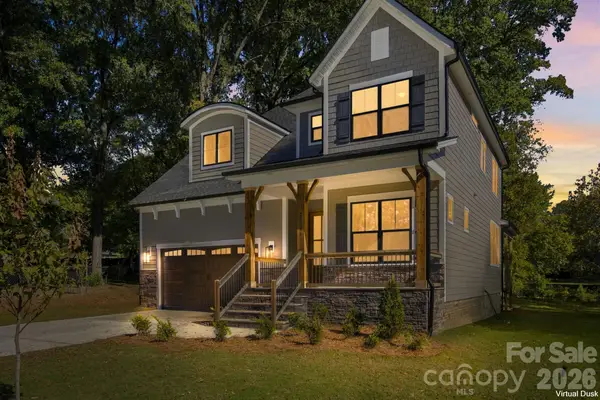 $1,175,000Active4 beds 4 baths3,102 sq. ft.
20396 Queens Street, Cornelius, NC 28031
MLS# 4442693Listed by: DAVID HOFFMAN REALTY CHARLOTTE - New
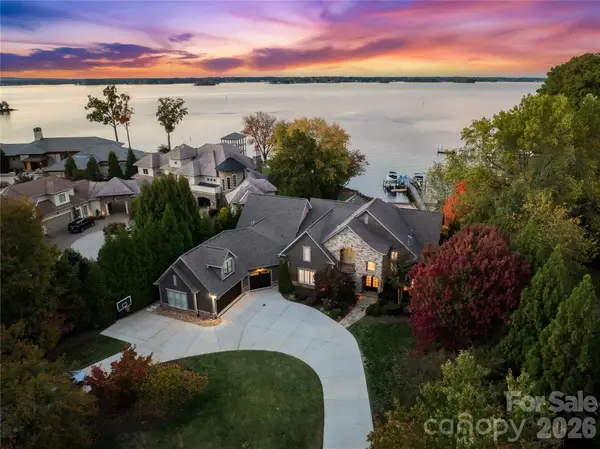 $4,699,000Active5 beds 6 baths6,901 sq. ft.
16407 Jetton Road, Cornelius, NC 28031
MLS# 4442625Listed by: ELEVATE REAL ESTATE LLC - New
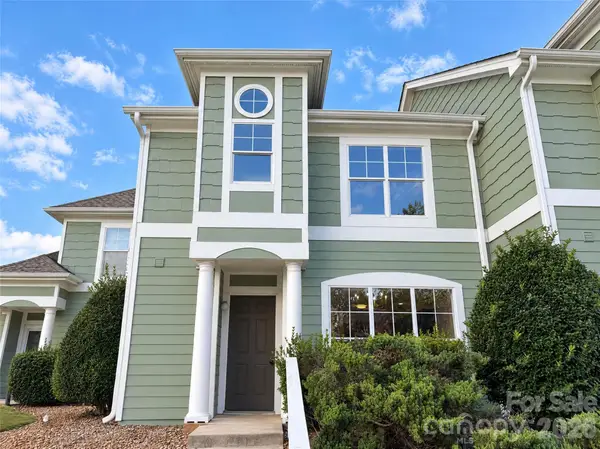 $318,000Active3 beds 3 baths1,408 sq. ft.
17470 Tuscany Lane, Cornelius, NC 28031
MLS# 4441543Listed by: OPENDOOR BROKERAGE LLC - New
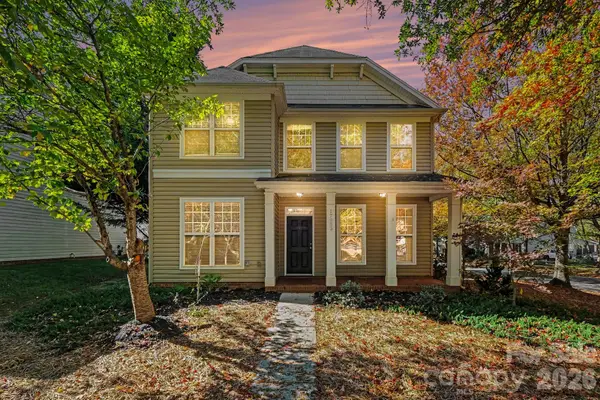 $485,000Active4 beds 3 baths1,842 sq. ft.
17853 Caldwell Track Drive, Cornelius, NC 28031
MLS# 4441829Listed by: EXP REALTY LLC BALLANTYNE - New
 $1,399,000Active5 beds 5 baths5,431 sq. ft.
9303 Peachway Drive, Cornelius, NC 28031
MLS# 4440963Listed by: KELLER WILLIAMS LAKE NORMAN


Protect your home and budget from life's surprises with an Assurant Home Warranty, backed by a partner that supports you through every step of homeownership. Explore Plans.
© 2023 - 2026 ERA Franchise Systems LLC. All rights reserved. ERA Franchise Systems LLC fully supports the principles of the Fair Housing Act and the Equal Opportunity Act. ERA, ERA Real Estate powered, and their respective logos are registered service marks of ERA Franchise Systems LLC. Each office is independently owned and operated.