
565 Trolling Lane, Corolla, NC 27927
Local realty services provided by:ERA Strother Real Estate
565 Trolling Lane,Corolla, NC 27927
$1,499,900
- 10 Beds
- 10 Baths
- 4,872 sq. ft.
- Single family
- Pending
Listed by: raju uppalapati
Office: outer banks realty group
MLS#:100612595
Source:NC_CCAR
Price summary
- Price:$1,499,900
- Price per sq. ft.:$307.86
About this home
Welcome to Corolla Paradise, a beautiful property making positive cashflow for the savvy investor. The home is nestled is a private setting, on a high elevation surrounded by trees, giving you the feeling of being at your own private island oasis. The massive 16 x 40 pool is perfect for entertaining or take a 3-minute stroll to the community's private beach access. On the interior you will find almost 5000 square feet with 10ample bedrooms, each with their own baths. The top floor features a huge, gorgeous, updated open kitchen with 2 of everything - 2 stoves, refrigerators, dishwashers, and even 2 family room areas on either side of the kitchen and yes, 2 fireplaces. Along this line, there is also 2laundry areas as well as 2 sets of stairs. The rest of the home features a large stocked game room, media room, living room and even a spa-like reading room. As far as improvements go, they have all been done for you. 2017 to present, the whole exterior and interior has been freshly painted. The furniture has all been replaced or reupholstered. Three out of four HVAC systems were replaced in 2017, 2020, 2024 as well as the hot tub. Fortified roof was replaced in 2023. New water heaters installed in 2025. Pool pump replaced in 2026 and pool heater replaced in 2017.New sliding glass doors throughout, new carpet and LVP flooring as well as all new window blinds. This home really is one of a kind and the rental numbers make it even more so. With $141,000 already booked for 2027. This property produced high ROI consistently through out the years. Even though this house provides all you need, should you choose to wander off the "oasis", there are community tennis courts, tons of shopping and dining close by and the Currituck Club 18 hole, Rees Jones designed golf course is within walking distance. The Whalehead Club and the Currituck Beach Lighthouse are also close by for added fun. Please visit this stunning home today. It does not disappoint in any way! Great Investment Home with High Rental Income ROI...
Contact an agent
Home facts
- Year built:2005
- Subdivision & Development:Ocean Sands
- Listing ID #:100612595
- Added:1 day(s) ago
- Updated:October 28, 2026 at 08:22 AM
Rooms and interior
- Bedrooms:10
- Total bathrooms:10
- Full bathrooms:10
- Rooms Total:17
- Flooring:Carpet
- Dining Description:Eat-in Kitchen
- Kitchen Description:Dishwasher, Eat-in Kitchen, Ice Maker, Kitchen Island, Range, Refrigerator
- Bedroom Description:Master Downstairs
- Living area:4,872 sq. ft.
Heating and cooling
- Cooling:Central Air, Heat Pump
- Heating:Electric, Heat Pump, Heating
- Central air:Yes
Structure and exterior
- Roof:Shingle
- Year built:2005
- Building area:4,872 sq. ft.
- Construction Materials:Fiber Cement, Wood Frame
- Exterior Features:Covered, Deck, Open, Porch
- Foundation Description:Pilings
- Levels:Three Or More
Schools
- High school:Currituck County High School
- Middle school:Currituck County Middle
- Elementary school:Knotts Island Elementary
Utilities
- Water:Water Connected
Finances and disclosures
- Price:$1,499,900
- Price per sq. ft.:$307.86
Features and amenities
- Appliances:Dishwasher, Dryer, Ice Maker, Range, Refrigerator, Washer
- Laundry features:Dryer, Laundry Room, Washer, Washer Hookup
- Amenities:Beach Access, Blinds/Shades, Ceiling Fan(s), Furnished, Reverse Floor Plan, Tennis Court(s)
Parking
- Parking description:Concrete, No Garage, Parking Pad

New listings near 565 Trolling Lane
- New
 $949,900Active4 beds 4 baths2,253 sq. ft.
864 Ivory Court, Corolla, NC 27927
MLS# 100612605Listed by: OUTER BANKS REALTY GROUP - New
 $1,373,000Active8 beds 8 baths3,918 sq. ft.
786 Crown Point Circle, Corolla, NC 27927
MLS# 100612037Listed by: BEYCOME BROKERAGE REALTY LLC  $50,000Active0 Acres
2393 Ocean Pearl Road, Corolla, NC 27927
MLS# 100610943Listed by: COLDWELL BANKER SEASIDE/EC $749,000Active5 beds 3 baths1,495 sq. ft.
606 Sea Oats Court, Corolla, NC 27927
MLS# 10657492Listed by: CENTURY 21 Nachman Realty $100,000Active0.33 Acres
2344 Sandpiper Road, Corolla, NC 27927
MLS# 100608391Listed by: OCEAN PEARL REALTY, LLC $748,000Active4 beds 3 baths2,008 sq. ft.
747 W Willet Court, Corolla, NC 27927
MLS# 100601804Listed by: OUTER BANKS REALTY GROUP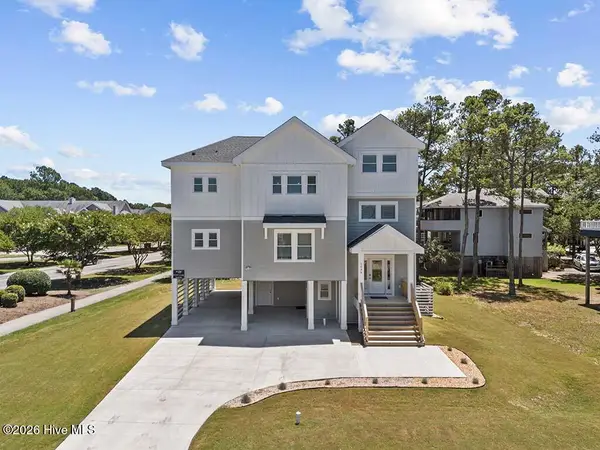 $1,499,000Active6 beds 7 baths3,163 sq. ft.
1036 Hampton Street, Corolla, NC 27927
MLS# 100593134Listed by: OWN REAL ESTATE OF NC, LLC $1,749,000Active8 beds 10 baths4,164 sq. ft.
2284 Sandfiddler Road, Corolla, NC 27927
MLS# 100593121Listed by: OWN REAL ESTATE OF NC, LLC $620,000Active4 beds 3 baths1,716 sq. ft.
758 Fish Crow Court, Corolla, NC 27927
MLS# 100592172Listed by: REAL BROKER LLC


Protect your home and budget from life's surprises with an Assurant Home Warranty, backed by a partner that supports you through every step of homeownership. Explore Plans.
© 2023 - 2026 ERA Franchise Systems LLC. All rights reserved. ERA Franchise Systems LLC fully supports the principles of the Fair Housing Act and the Equal Opportunity Act. ERA, ERA Real Estate powered, and their respective logos are registered service marks of ERA Franchise Systems LLC. Each office is independently owned and operated.