
864 Ivory Court, Corolla, NC 27927
Local realty services provided by:ERA Wilder Realty
864 Ivory Court,Corolla, NC 27927
$949,900
- 4 Beds
- 4 Baths
- 2,253 sq. ft.
- Single family
- Active
Listed by: jenny hawk
Office: outer banks realty group
MLS#:100612605
Source:NC_CCAR
Price summary
- Price:$949,900
- Price per sq. ft.:$421.62
About this home
Discover coastal luxury at 864 Ivory Ct. This pristine semi-soundfront retreat has never been rented and has been meticulously maintained bythe original owners. Loaded with builder upgrades, high end furnishings, and thoughtful extras, this home features a private pool, an EVCharger, professionally landscaped yard with WiFi enabled sprinkler system. This home also offers an attached one car garage, Sonos soundsystem, Ring cameras, and water leak detection. On the ground level you'll find a king bedroom, spacious second living area with kitchenette,and full bath- perfect for poolside entertaining. The mid level features a king primary suite with custom tile shower, double granite vanity, andprivate deck, plus two queen bedrooms, one with its own deck, and an upgraded shared bath. The top floor showcases an open concept greatroom with a chef's kitchen featuring quartz countertops, an oversized island, and custom tile backsplash, plus dining and living areas withelectric fireplace and multiple decks boasting beautiful sound views and spectacular sunsets. Enjoy Monteray Shores amenities including asoundside pier, boat ramp, clubhouse, outdoor pool, fitness center, basketball courts, and more. Just a short bike ride to Corolla's beautifulbeaches, this exceptional property is ideal as a private coastal retreat, second home, or investment opportunity....
Contact an agent
Home facts
- Year built:2019
- Subdivision & Development:Monteray Shores
- Listing ID #:100612605
- Added:1 day(s) ago
- Updated:October 27, 2026 at 11:34 AM
Rooms and interior
- Bedrooms:4
- Total bathrooms:4
- Full bathrooms:3
- Half bathrooms:1
- Rooms Total:6
- Flooring:Carpet, Vinyl
- Kitchen Description:Dishwasher, Ice Maker, Kitchen Island, Refrigerator
- Living area:2,253 sq. ft.
Heating and cooling
- Cooling:Central Air, Heat Pump
- Heating:Electric, Heat Pump, Heating
- Central air:Yes
Structure and exterior
- Roof:Shingle
- Year built:2019
- Building area:2,253 sq. ft.
- Lot area:0.21 Acres
- Construction Materials:Composition, Wood Frame
- Exterior Features:Deck, Irrigation System
- Foundation Description:Pilings, Slab
- Levels:Three Or More
Schools
- High school:Currituck County High
- Middle school:Currituck County Middle
- Elementary school:Jarvisburg Elementary
Utilities
- Water:Water Connected
- Sewer:Sewer Connected
Finances and disclosures
- Price:$949,900
- Price per sq. ft.:$421.62
Features and amenities
- Appliances:Dishwasher, Dryer, Ice Maker, Refrigerator, Washer
- Laundry features:Dryer, Laundry Closet, Washer, Washer Hookup
- Amenities:Beach Access, Blinds/Shades, Boat Dock, Clubhouse, Community Pool, Fitness Center, Furnished, Management, Pickleball, Playground, Reverse Floor Plan, Tennis Court(s)
- Pool features:Community Pool
Parking
- Total parking spaces:1
- Parking description:Attached Garage, Paved
- Garage:Yes
- Garage spaces:1

New listings near 864 Ivory Court
- New
 $1,499,900Active10 beds 10 baths4,872 sq. ft.
565 Trolling Lane, Corolla, NC 27927
MLS# 100612595Listed by: OUTER BANKS REALTY GROUP - New
 $1,373,000Active8 beds 8 baths3,918 sq. ft.
786 Crown Point Circle, Corolla, NC 27927
MLS# 100612037Listed by: BEYCOME BROKERAGE REALTY LLC - New
 $50,000Active0 Acres
2393 Ocean Pearl Road, Corolla, NC 27927
MLS# 100610943Listed by: COLDWELL BANKER SEASIDE/EC  $749,000Active5 beds 3 baths1,495 sq. ft.
606 Sea Oats Court, Corolla, NC 27927
MLS# 10657492Listed by: CENTURY 21 Nachman Realty $100,000Active0.33 Acres
2344 Sandpiper Road, Corolla, NC 27927
MLS# 100608391Listed by: OCEAN PEARL REALTY, LLC $748,000Active4 beds 3 baths2,008 sq. ft.
747 W Willet Court, Corolla, NC 27927
MLS# 100601804Listed by: OUTER BANKS REALTY GROUP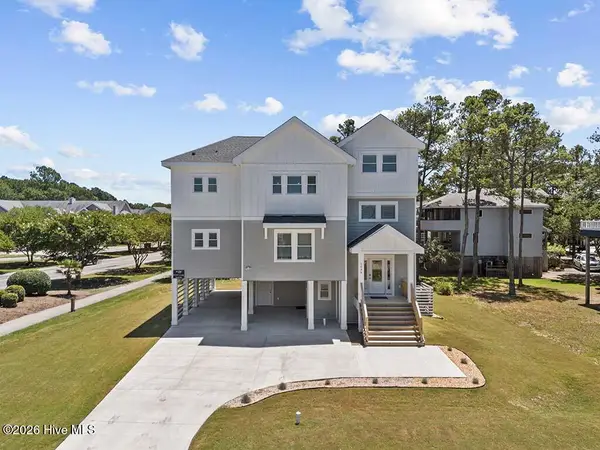 $1,499,000Active6 beds 7 baths3,163 sq. ft.
1036 Hampton Street, Corolla, NC 27927
MLS# 100593134Listed by: OWN REAL ESTATE OF NC, LLC $1,749,000Active8 beds 10 baths4,164 sq. ft.
2284 Sandfiddler Road, Corolla, NC 27927
MLS# 100593121Listed by: OWN REAL ESTATE OF NC, LLC $620,000Active4 beds 3 baths1,716 sq. ft.
758 Fish Crow Court, Corolla, NC 27927
MLS# 100592172Listed by: REAL BROKER LLC


Protect your home and budget from life's surprises with an Assurant Home Warranty, backed by a partner that supports you through every step of homeownership. Explore Plans.
© 2023 - 2026 ERA Franchise Systems LLC. All rights reserved. ERA Franchise Systems LLC fully supports the principles of the Fair Housing Act and the Equal Opportunity Act. ERA, ERA Real Estate powered, and their respective logos are registered service marks of ERA Franchise Systems LLC. Each office is independently owned and operated.