
1193 Atreus Lane, Creedmoor, NC 27522
Local realty services provided by:ERA Live Moore
1193 Atreus Lane,Creedmoor, NC 27522
$300,000
- 3 Beds
- 3 Baths
- 1,906 sq. ft.
- Single family
- Active
Listed by: sharon hocker
Office: keller williams elite realty
MLS#:10196281
Source:RD
Price summary
- Price:$300,000
- Price per sq. ft.:$157.4
- Monthly HOA dues:$39.83
About this home
You'll want to see what this home has to offer. The main level features a comfortable semi-open layout that connects the living, dining, and kitchen areas while still giving each space its own purpose. Upstairs, all three bedrooms are joined by a large loft that can easily serve as a second living room, playroom, office, or workout area. Out back, the fully fenced yard offers plenty of space for gatherings, pets, gardening, or relaxing outdoors. With a 2-car garage and a convenient location near Creedmoor Road, shopping, dining, parks, and major roadways, this home combines everyday comfort with room to make it your own.
Contact an agent
Home facts
- Year built:2006
- Subdivision & Development:Wynngate
- Listing ID #:10196281
- Added:1 day(s) ago
- Updated:October 03, 2026 at 04:40 PM
Rooms and interior
- Bedrooms:3
- Total bathrooms:3
- Full bathrooms:2
- Rooms Total:7
- Flooring:Carpet, Luxury Vinyl, Vinyl
- Bathrooms Description:Soaking Tub
- Kitchen Description:Cooktop, Dishwasher, Electric Cooktop, Microwave, Oven
- Living area:1,906 sq. ft.
Heating and cooling
- Cooling:Central Air
- Heating:Fireplace(s), Forced Air, Natural Gas
- Central air:Yes
Structure and exterior
- Roof:Architectural Shingle
- Year built:2006
- Building area:1,906 sq. ft.
- Lot area:0.27 Acres
- Lot Features:Back Yard, Cul-de-sac
- Architectural Style:Transitional
- Construction Materials:Stone, Vinyl Siding
- Exterior Features:Covered, Fenced Yard, Fire Pit, Front Porch, Patio, Porch, Private Yard, Rain Gutters
- Levels:Two
Schools
- High school:Granville - South Granville High
- Middle school:Granville - Granville Central Middle School
- Elementary school:Granville - Butner Stem Elementary
Utilities
- Water:Public
- Sewer:Public Sewer
Finances and disclosures
- Price:$300,000
- Price per sq. ft.:$157.4
- Tax amount:$3,326
Parking
- Parking description:Concrete, Driveway, Garage Faces Front
- Garage:Yes
- Garage spaces:2
 Listings marked with a Doorify MLS icon are provided courtesy of the Doorify MLS, of North Carolina, Internet Data Exchange Database. Brokers make an effort to deliver accurate information, but buyers should independently verify any information on which they will rely in a transaction. The listing broker shall not be responsible for any typographical errors, misinformation, or misprints, and they shall be held totally harmless from any damages arising from reliance upon this data. This data is provided exclusively for consumers’ personal, non-commercial use. Copyright 2026 Doorify MLS of North Carolina. All rights reserved.
New listings near 1193 Atreus Lane
- Open Sun, 11am to 1pmNew
 $309,000Active3 beds 2 baths1,365 sq. ft.
1736 Cobblestone Drive, Creedmoor, NC 27522
MLS# 10196266Listed by: JORDAN LEE REAL ESTATE - New
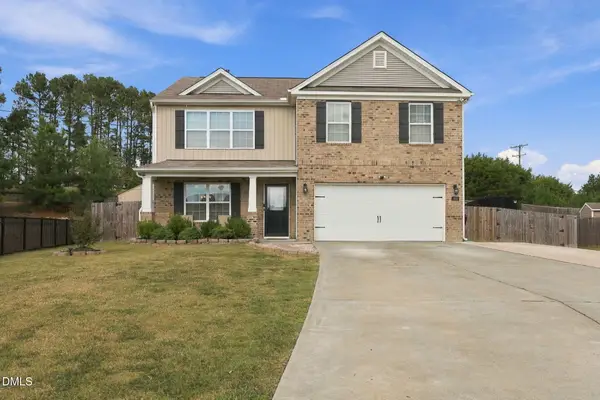 $415,000Active4 beds 3 baths2,575 sq. ft.
2817 E Brookwood Court, Creedmoor, NC 27522
MLS# 10195816Listed by: INTEGRA REALTY - New
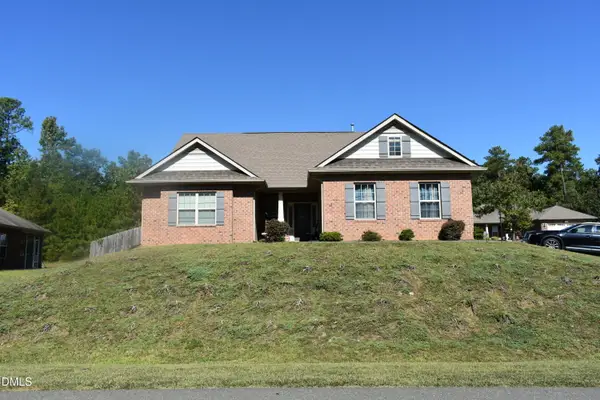 $389,500Active4 beds 2 baths2,222 sq. ft.
1164 Phelps Court, Creedmoor, NC 27522
MLS# 10195565Listed by: AIMEE ANDERSON & ASSOCIATES - New
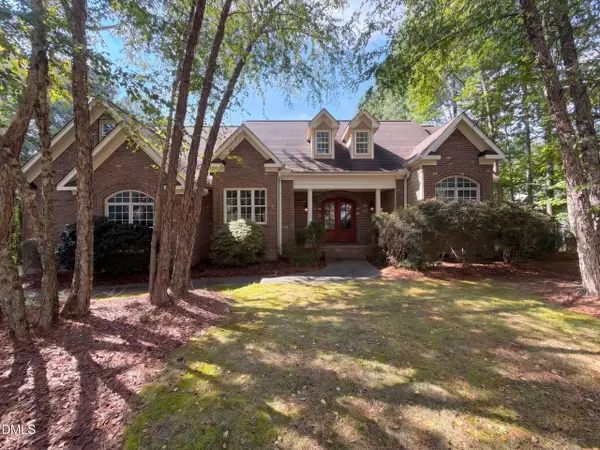 $725,000Active6 beds 4 baths3,280 sq. ft.
3027 Krogen Court, Creedmoor, NC 27522
MLS# 10195389Listed by: OPENDOOR BROKERAGE LLC - New
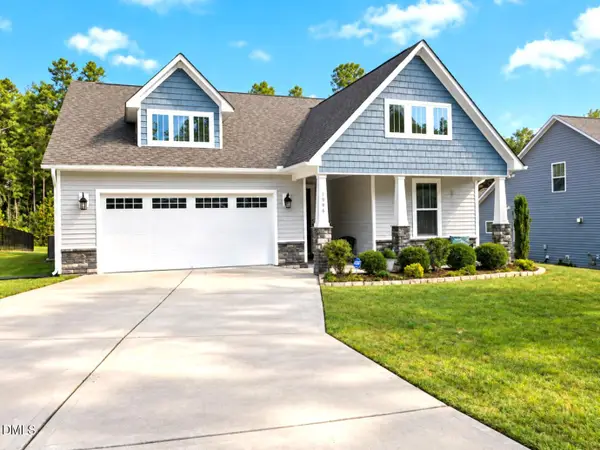 $372,000Active3 beds 2 baths1,835 sq. ft.
1986 Sugar Hill Drive, Creedmoor, NC 27522
MLS# 10195312Listed by: PREMIER ADVANTAGE REALTY INC 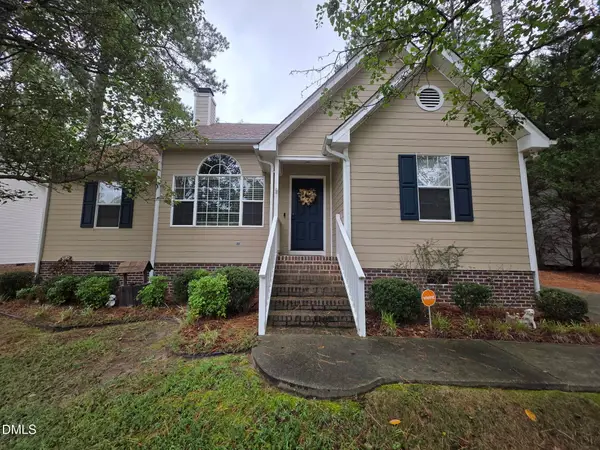 $292,000Pending3 beds 2 baths1,273 sq. ft.
2060 Ferbow Street, Creedmoor, NC 27522
MLS# 10194614Listed by: EXP REALTY, LLC - C- New
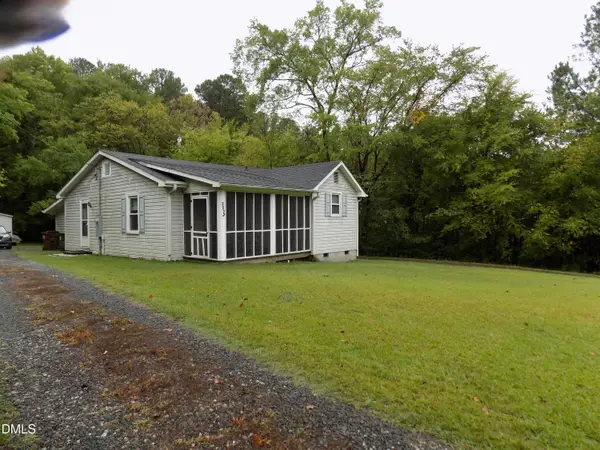 $200,000Active3 beds 2 baths1,122 sq. ft.
302 N Durham Avenue, Creedmoor, NC 27522
MLS# 10194462Listed by: RE/MAX RELIANCE 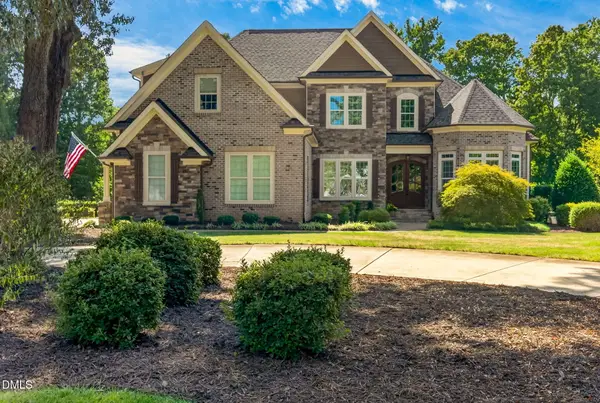 $800,000Active4 beds 3 baths4,193 sq. ft.
691 Hawthorne Place, Creedmoor, NC 27522
MLS# 10193786Listed by: COLDWELL BANKER HPW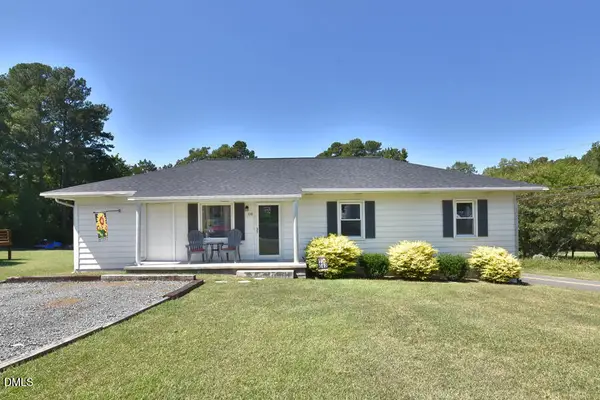 $316,000Active4 beds 2 baths1,404 sq. ft.
108 S Elm Street, Creedmoor, NC 27522
MLS# 10193669Listed by: MAMIE WILSON REALTY LLC


Protect your home and budget from life's surprises with an Assurant Home Warranty, backed by a partner that supports you through every step of homeownership. Explore Plans.
© 2023 - 2026 ERA Franchise Systems LLC. All rights reserved. ERA Franchise Systems LLC fully supports the principles of the Fair Housing Act and the Equal Opportunity Act. ERA, ERA Real Estate powered, and their respective logos are registered service marks of ERA Franchise Systems LLC. Each office is independently owned and operated.