
2017 Massimo Drive, Creedmoor, NC 27522
Local realty services provided by:ERA Live Moore
2017 Massimo Drive,Creedmoor, NC 27522
$449,900
- 6 Beds
- 4 Baths
- - sq. ft.
- Single family
- Sold
Listed by: penny howell rogers
Office: northern point realty
MLS#:10156759
Source:RD
Sorry, we are unable to map this address
Price summary
- Price:$449,900
- Monthly HOA dues:$39.92
About this home
Spacious and beautifully maintained 6 bedroom (YES 6!!) home offering comfort, convenience, and style! The main-level primary suite features a large walk-in closet and private bath, while every bedroom includes generous walk-in storage. The open concept kitchen shines with updated granite countertops, stainless steel appliances, and a seamless flow into the living and dining areas--perfect for entertaining or everyday living. A large bonus room provides flexible space for a media room, home office, or play area. Enjoy the outdoors in your expansive, private backyard with a patio area ideal for relaxing or hosting gatherings. Located in a desirable community featuring a pool and close-knit neighborhood feel, this home offers easy access to I-85 for convenient commuting to the RTP area and sits just across from Falls Lake Academy. The perfect blend of comfort, location, and lifestyle awaits! All appliances convey, all bedrooms are upfit for ceiling fans, including bonus room.
Contact an agent
Home facts
- Year built:2009
- Subdivision & Development:Wynngate
- Listing ID #:10156759
- Added:165 day(s) ago
- Updated:September 14, 2026 at 06:23 AM
Rooms and interior
- Bedrooms:6
- Total bathrooms:4
- Full bathrooms:3
- Rooms Total:12
- Flooring:Carpet, Luxury Vinyl
- Dining Description:Dining L
- Bathrooms Description:Bathtub/Shower Combination, Double Vanity, Separate Shower
- Kitchen Description:Dishwasher, Electric Range, Refrigerator, Stainless Steel Appliance(s)
Heating and cooling
- Heating:Natural Gas
Structure and exterior
- Roof:Shingle
- Year built:2009
- Lot Features:Back Yard
- Architectural Style:Traditional
- Construction Materials:Brick Veneer, Vinyl Siding
- Exterior Features:Patio
- Foundation Description:Slab
- Levels:Two
Schools
- High school:Granville - South Granville High
- Middle school:Granville - Granville Central Middle School
- Elementary school:Granville - Mount Energy Elementary
Utilities
- Water:Public
- Sewer:Public Sewer
Finances and disclosures
- Price:$449,900
- Tax amount:$5,222
Features and amenities
- Laundry features:Laundry Room, Upper Level
Parking
- Parking description:Concrete, Garage Faces Front
- Garage:Yes
- Garage spaces:2
 Listings marked with a Doorify MLS icon are provided courtesy of the Doorify MLS, of North Carolina, Internet Data Exchange Database. Brokers make an effort to deliver accurate information, but buyers should independently verify any information on which they will rely in a transaction. The listing broker shall not be responsible for any typographical errors, misinformation, or misprints, and they shall be held totally harmless from any damages arising from reliance upon this data. This data is provided exclusively for consumers’ personal, non-commercial use. Copyright 2026 Doorify MLS of North Carolina. All rights reserved.
New listings near 2017 Massimo Drive
- New
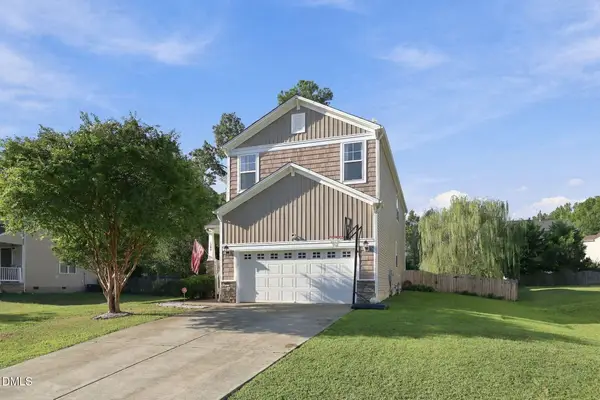 $359,900Active4 beds 3 baths2,542 sq. ft.
1202 Summerfield Lane, Creedmoor, NC 27522
MLS# 10192316Listed by: EXP REALTY, LLC - C - New
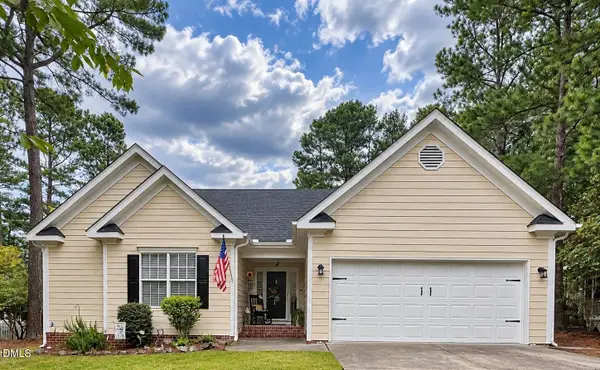 $315,000Active3 beds 2 baths1,232 sq. ft.
2050 Garry Court, Creedmoor, NC 27522
MLS# 10192196Listed by: UNITED REAL ESTATE TRIANGLE - New
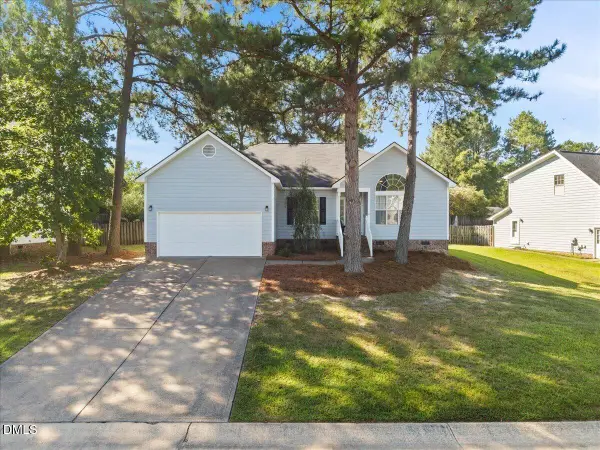 $330,000Active3 beds 2 baths1,567 sq. ft.
2660 Bowden Drive, Creedmoor, NC 27522
MLS# 10192095Listed by: COMPASS -- RALEIGH - New
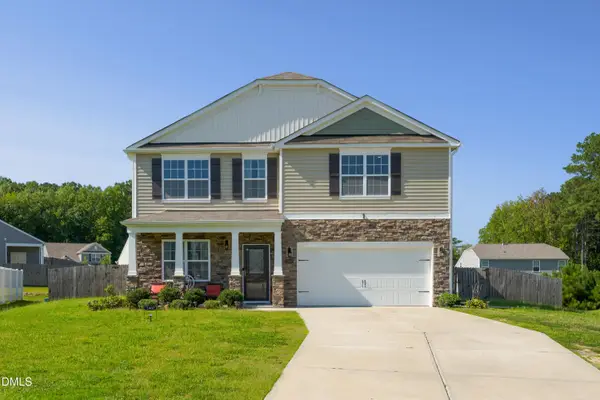 $480,000Active4 beds 3 baths2,824 sq. ft.
2902 Ledgestone Drive, Creedmoor, NC 27522
MLS# 10191638Listed by: HOUSED BY TIFFANY +CO - New
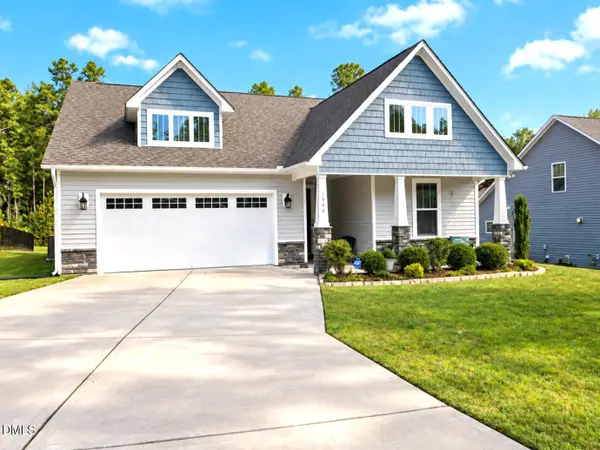 $372,000Active3 beds 2 baths1,835 sq. ft.
1986 Sugar Hill Drive, Creedmoor, NC 27522
MLS# 10191284Listed by: TRAMMEL BROTHERS INC. - New
 $312,000Active3 beds 2 baths1,470 sq. ft.
2568 Wilton Avenue, Creedmoor, NC 27522
MLS# 10191176Listed by: OPENDOOR BROKERAGE LLC - New
 $1,280,000Active3 beds 5 baths3,335 sq. ft.
1663 Hayes Road, Creedmoor, NC 27522
MLS# 10191077Listed by: EXP REALTY LLC - New
 $310,000Active3 beds 2 baths1,265 sq. ft.
1968 Bowles Avenue, Creedmoor, NC 27522
MLS# 10191005Listed by: NAVIGATE REALTY 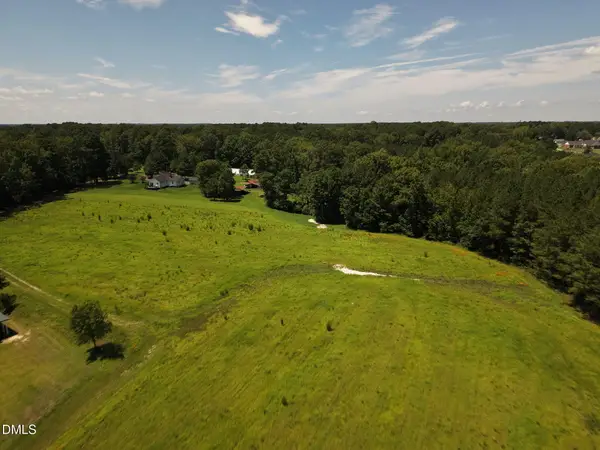 $299,000Active10.16 Acres
(tract B) Brassfield Road, Creedmoor, NC 27522
MLS# 10189596Listed by: JULIE WRIGHT REALTY GROUP LLC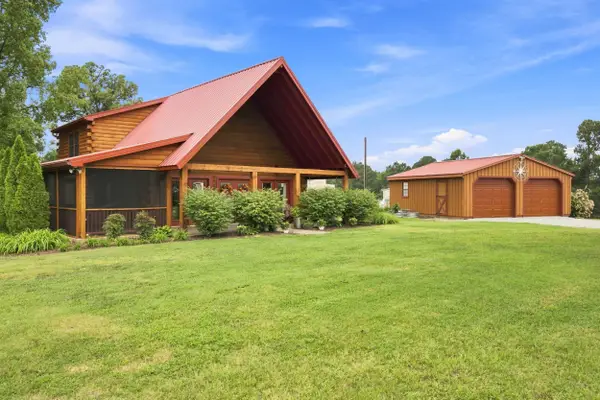 $429,000Pending3 beds 2 baths1,749 sq. ft.
5412 Old Weaver Trail, Creedmoor, NC 27522
MLS# 10189525Listed by: FATHOM REALTY NC, LLC


Protect your home and budget from life's surprises with an Assurant Home Warranty, backed by a partner that supports you through every step of homeownership. Explore Plans.
© 2023 - 2026 ERA Franchise Systems LLC. All rights reserved. ERA Franchise Systems LLC fully supports the principles of the Fair Housing Act and the Equal Opportunity Act. ERA, ERA Real Estate powered, and their respective logos are registered service marks of ERA Franchise Systems LLC. Each office is independently owned and operated.