
2817 E Brookwood Court, Creedmoor, NC 27522
Local realty services provided by:ERA Parrish Realty Legacy Group
Listed by: chelsea childers
Office: integra realty
MLS#:10195816
Source:RD
Price summary
- Price:$415,000
- Price per sq. ft.:$161.17
- Monthly HOA dues:$43.75
About this home
Freshly painted and ready for its next owner, this 4-bedroom home offers plenty of room to live, work and unwind. The main level features a formal dining room, eat-in kitchen with granite countertops, stainless appliances and subway-tile backsplash, plus a spacious living room with fireplace and a generously sized bonus room ready for a home office, playroom, gym or media space. Upstairs, the oversized primary suite features a vaulted ceiling, room for a sitting or work area, a large walk-in closet and bath with double vanity, along with three additional bedrooms. Out back, the fenced yard is set up for relaxing or entertaining with a large deck and covered pergola, plus a storage building with electricity for tools, hobbies or extra storage. An extended concrete parking pad adds even more everyday convenience. Plenty of space, useful extras and a layout that gives you options inside and out.
Contact an agent
Home facts
- Year built:2019
- Subdivision & Development:Amberleaf
- Listing ID #:10195816
- Added:1 day(s) ago
- Updated:October 02, 2026 at 04:17 PM
Rooms and interior
- Bedrooms:4
- Total bathrooms:3
- Full bathrooms:2
- Rooms Total:8
- Flooring:Carpet, Hardwood, Laminate, Tile, Vinyl, Wood
- Dining Description:Dining L, Eat-in Kitchen
- Bathrooms Description:Bathtub/Shower Combination
- Kitchen Description:Dishwasher, Disposal, Electric Range, Free-Standing Refrigerator, Microwave, Plumbed For Ice Maker, Range, Refrigerator, Stainless Steel Appliance(s)
- Living area:2,575 sq. ft.
Heating and cooling
- Cooling:Ceiling Fan(s), Central Air
- Heating:Central, Fireplace(s), Forced Air, Natural Gas
- Central air:Yes
Structure and exterior
- Roof:Shingle
- Year built:2019
- Building area:2,575 sq. ft.
- Lot area:0.34 Acres
- Lot Features:Back Yard, Cul-de-sac, Sloped
- Architectural Style:Craftsman, Traditional
- Construction Materials:Board & Batten Siding, Brick, Vertical Siding, Vinyl Siding
- Exterior Features:Barbecue, Covered, Deck, Front Porch, Outdoor Grill, Porch, Private Yard, Rain Gutters, Storage
- Foundation Description:Concrete Perimeter, Slab
- Levels:Two
Schools
- High school:Granville - South Granville High
- Middle school:Granville - Granville Central Middle School
- Elementary school:Granville - Mount Energy Elementary
Utilities
- Water:Public
- Sewer:Public Sewer
Finances and disclosures
- Price:$415,000
- Price per sq. ft.:$161.17
- Tax amount:$5,562
Features and amenities
- Laundry features:Laundry Room, Upper Level
Parking
- Parking description:Attached, Concrete, Driveway, Garage, Garage Faces Front, Parking Pad
- Garage:Yes
- Garage spaces:2
 Listings marked with a Doorify MLS icon are provided courtesy of the Doorify MLS, of North Carolina, Internet Data Exchange Database. Brokers make an effort to deliver accurate information, but buyers should independently verify any information on which they will rely in a transaction. The listing broker shall not be responsible for any typographical errors, misinformation, or misprints, and they shall be held totally harmless from any damages arising from reliance upon this data. This data is provided exclusively for consumers’ personal, non-commercial use. Copyright 2026 Doorify MLS of North Carolina. All rights reserved.
New listings near 2817 E Brookwood Court
- New
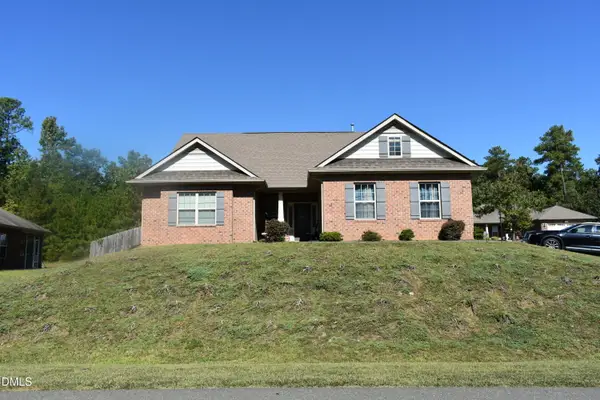 $389,500Active4 beds 2 baths2,222 sq. ft.
1164 Phelps Court, Creedmoor, NC 27522
MLS# 10195565Listed by: AIMEE ANDERSON & ASSOCIATES - New
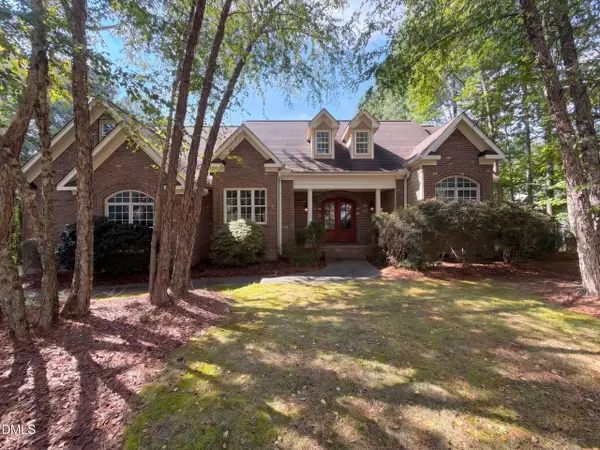 $725,000Active6 beds 4 baths3,280 sq. ft.
3027 Krogen Court, Creedmoor, NC 27522
MLS# 10195389Listed by: OPENDOOR BROKERAGE LLC - New
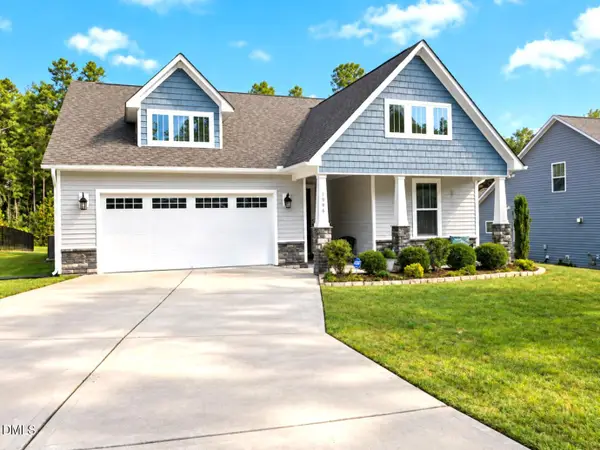 $372,000Active3 beds 2 baths1,835 sq. ft.
1986 Sugar Hill Drive, Creedmoor, NC 27522
MLS# 10195312Listed by: PREMIER ADVANTAGE REALTY INC 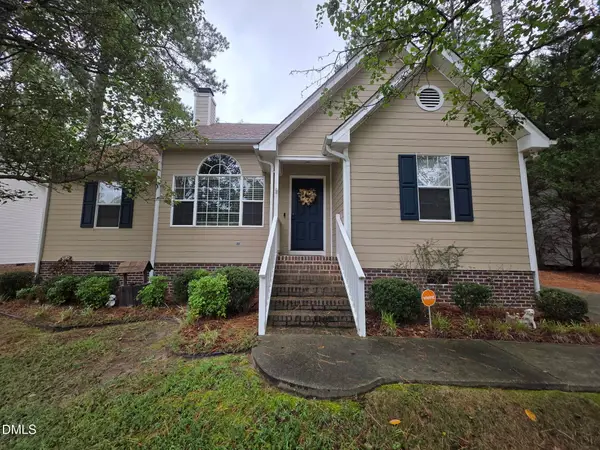 $292,000Pending3 beds 2 baths1,273 sq. ft.
2060 Ferbow Street, Creedmoor, NC 27522
MLS# 10194614Listed by: EXP REALTY, LLC - C- New
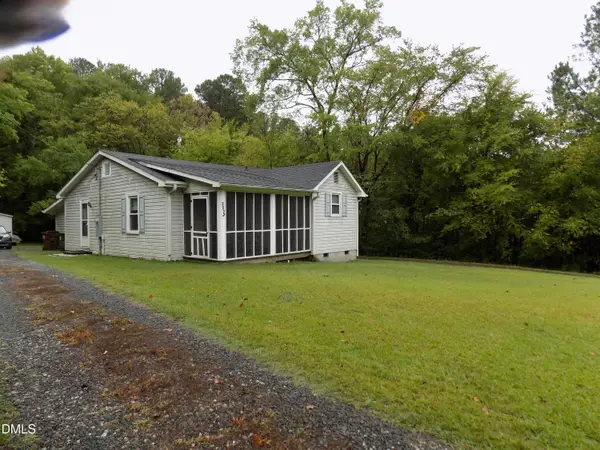 $200,000Active3 beds 2 baths1,122 sq. ft.
302 N Durham Avenue, Creedmoor, NC 27522
MLS# 10194462Listed by: RE/MAX RELIANCE 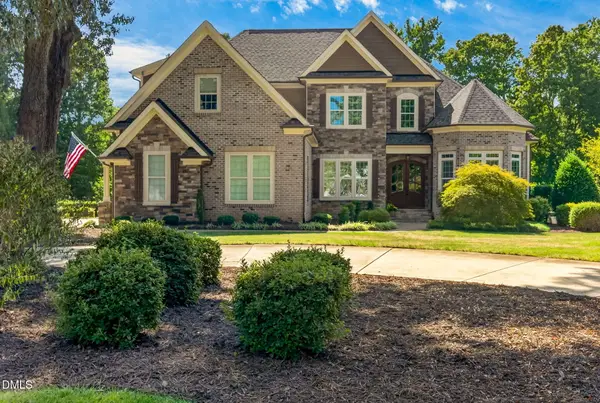 $800,000Active4 beds 3 baths4,193 sq. ft.
691 Hawthorne Place, Creedmoor, NC 27522
MLS# 10193786Listed by: COLDWELL BANKER HPW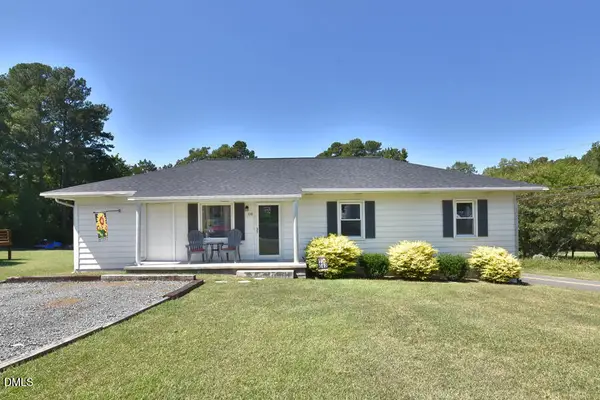 $316,000Active4 beds 2 baths1,404 sq. ft.
108 S Elm Street, Creedmoor, NC 27522
MLS# 10193669Listed by: MAMIE WILSON REALTY LLC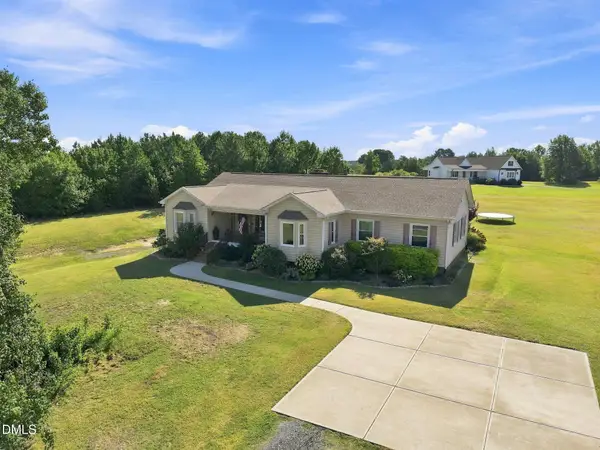 $600,000Active3 beds 3 baths2,315 sq. ft.
1754 Us-15, Creedmoor, NC 27522
MLS# 10193198Listed by: COMPASS -- CHAPEL HILL - DURHAM $1,195,000Active4 beds 4 baths4,419 sq. ft.
1607 Cash Road, Creedmoor, NC 27522
MLS# 10193188Listed by: BERKSHIRE HATHAWAY HOMESERVICE


Protect your home and budget from life's surprises with an Assurant Home Warranty, backed by a partner that supports you through every step of homeownership. Explore Plans.
© 2023 - 2026 ERA Franchise Systems LLC. All rights reserved. ERA Franchise Systems LLC fully supports the principles of the Fair Housing Act and the Equal Opportunity Act. ERA, ERA Real Estate powered, and their respective logos are registered service marks of ERA Franchise Systems LLC. Each office is independently owned and operated.