
726 Forrest Lane, Creedmoor, NC 27522
Local realty services provided by:ERA Parrish Realty Legacy Group
Listed by: tuan nguyen
Office: golden realty
MLS#:10151530
Source:RD
Price summary
- Price:$389,000
- Price per sq. ft.:$158.78
- Monthly HOA dues:$22.67
About this home
Stunning home with European-inspired exterior architecture, featuring a charming rocking chair front porch and situated on an oversized corner lot. The property has undergone extensive updates, offering modern comfort while making maintenance simple and convenient. The main level showcases a spacious open-concept floor plan with tile flooring throughout, creating a bright and inviting atmosphere perfect for everyday living and entertaining. Upstairs, a large loft area provides a versatile space for a media room, office, or lounge and leads to four generously sized bedrooms along with a conveniently located laundry room, offering both privacy and functionality. Step outside to enjoy the covered back porch that opens to a patio, surrounded by wraparound planter boxes and a wooded, fenced backyard, creating the perfect setting for outdoor relaxation and entertaining. Ideally located just behind a shopping center and with easy highway access, this home offers a perfect blend of style, space, and convenience. All appliances presently at the home are conveyed at no cost to buyers....
Contact an agent
Home facts
- Year built:2012
- Subdivision & Development:Pine Valley
- Listing ID #:10151530
- Added:200 day(s) ago
- Updated:September 26, 2026 at 03:26 PM
Rooms and interior
- Bedrooms:4
- Total bathrooms:3
- Full bathrooms:3
- Rooms Total:10
- Flooring:Carpet, Ceramic Tile
- Kitchen Description:Dishwasher, Electric Cooktop, Electric Oven, Electric Range, Exhaust Fan, Gas Water Heater, Oven, Refrigerator, Washer, Washer/Dryer, Water Heater
- Living area:2,450 sq. ft.
Heating and cooling
- Cooling:Ceiling Fan(s), Central Air
- Heating:Fireplace(s), Forced Air
- Central air:Yes
Structure and exterior
- Roof:Shingle
- Year built:2012
- Building area:2,450 sq. ft.
- Lot area:0.42 Acres
- Lot Features:Back Yard, Cleared, Few Trees, Front Yard
- Architectural Style:A-frame, Transitional
- Construction Materials:Stone Veneer, Vinyl Siding
- Exterior Features:Fenced Yard, Front Porch, Patio, Private Yard
- Foundation Description:Slab
- Levels:Two
Schools
- High school:Granville - South Granville High
- Middle school:Granville - G C Hawley
- Elementary school:Granville - Creedmoor
Utilities
- Sewer:Public Sewer
Finances and disclosures
- Price:$389,000
- Price per sq. ft.:$158.78
- Tax amount:$4,451
Features and amenities
- Laundry features:Upper Level
Parking
- Parking description:Attached, Garage Faces Front
- Garage:Yes
- Garage spaces:2
 Listings marked with a Doorify MLS icon are provided courtesy of the Doorify MLS, of North Carolina, Internet Data Exchange Database. Brokers make an effort to deliver accurate information, but buyers should independently verify any information on which they will rely in a transaction. The listing broker shall not be responsible for any typographical errors, misinformation, or misprints, and they shall be held totally harmless from any damages arising from reliance upon this data. This data is provided exclusively for consumers’ personal, non-commercial use. Copyright 2026 Doorify MLS of North Carolina. All rights reserved.
New listings near 726 Forrest Lane
- Coming Soon
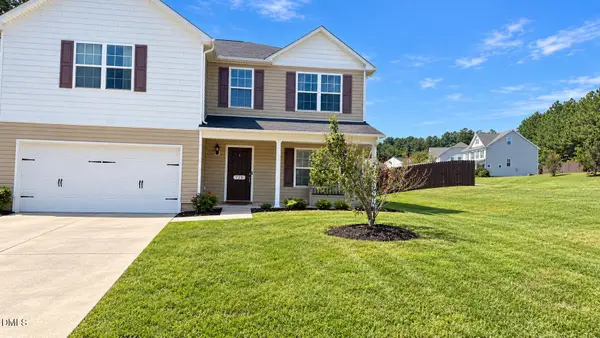 $385,000Coming Soon4 beds 3 baths3,405 sq. ft.
728 Forrest Lane, Creedmoor, NC 27522
MLS# 10193741Listed by: THE REAL ESTATE CO. NC | VA 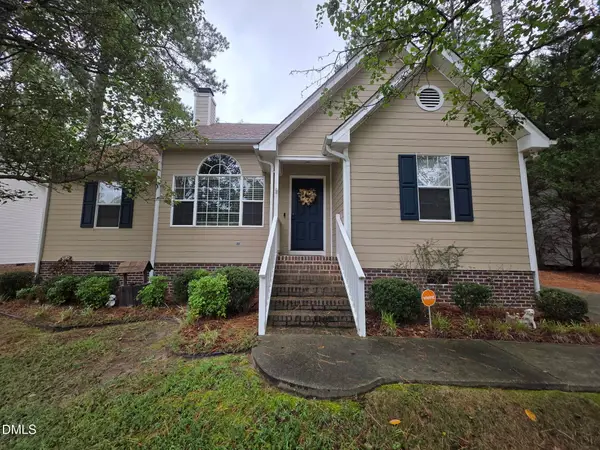 $292,000Pending3 beds 2 baths1,273 sq. ft.
2060 Ferbow Street, Creedmoor, NC 27522
MLS# 10194614Listed by: EXP REALTY, LLC - C- New
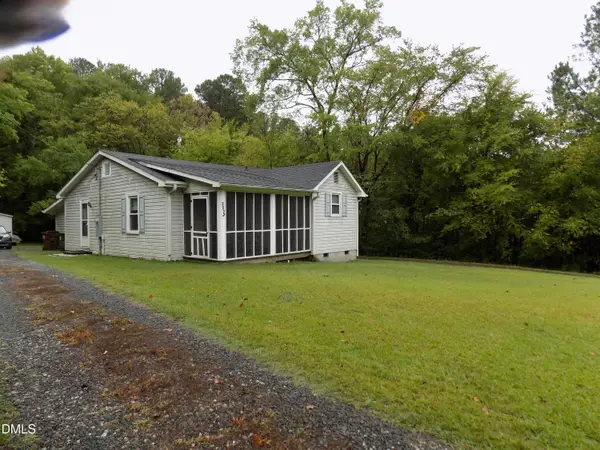 $200,000Active3 beds 2 baths1,122 sq. ft.
302 N Durham Avenue, Creedmoor, NC 27522
MLS# 10194462Listed by: RE/MAX RELIANCE - Open Sat, 11am to 1pmNew
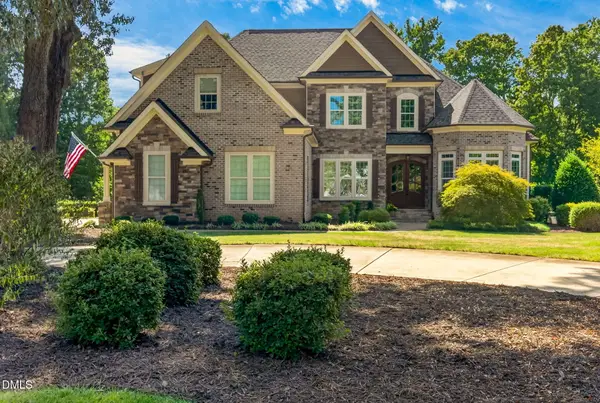 $800,000Active4 beds 3 baths4,193 sq. ft.
691 Hawthorne Place, Creedmoor, NC 27522
MLS# 10193786Listed by: COLDWELL BANKER HPW - New
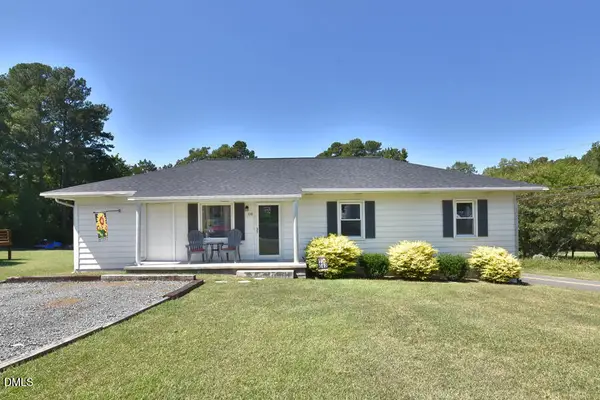 $316,000Active4 beds 2 baths1,404 sq. ft.
108 S Elm Street, Creedmoor, NC 27522
MLS# 10193669Listed by: MAMIE WILSON REALTY LLC - New
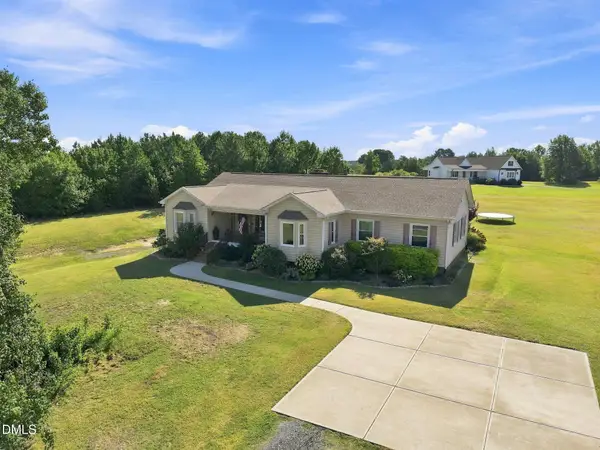 $600,000Active3 beds 3 baths2,315 sq. ft.
1754 Us-15, Creedmoor, NC 27522
MLS# 10193198Listed by: COMPASS -- CHAPEL HILL - DURHAM - New
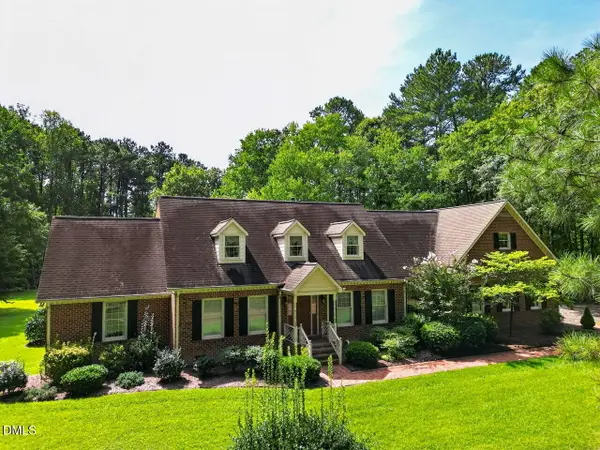 $1,195,000Active4 beds 4 baths4,419 sq. ft.
1607 Cash Road, Creedmoor, NC 27522
MLS# 10193188Listed by: BERKSHIRE HATHAWAY HOMESERVICE - New
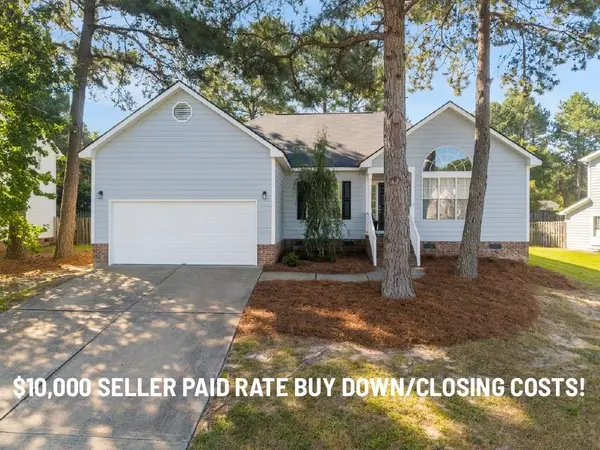 $330,000Active3 beds 2 baths1,567 sq. ft.
2660 Bowden Drive, Creedmoor, 27522
MLS# 12761987Listed by: COMPASS - Open Sat, 1 to 3pmNew
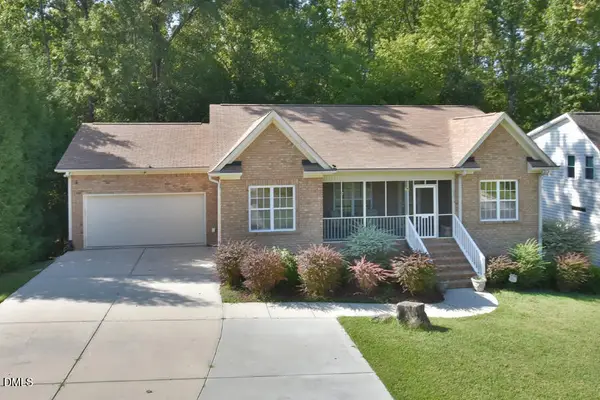 $349,900Active3 beds 2 baths2,030 sq. ft.
2575 Mint Julep Drive, Creedmoor, NC 27522
MLS# 10192855Listed by: 1ST CHOICE REALTY OF TRIANGLE 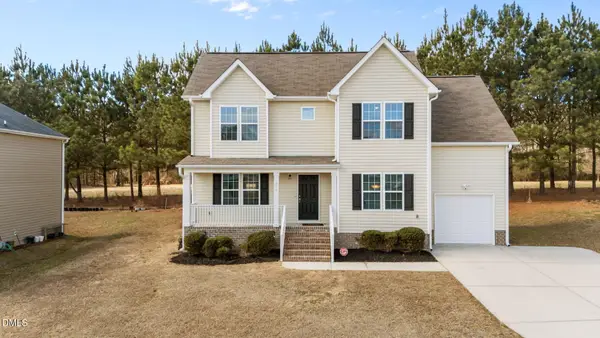 $309,900Active3 beds 3 baths1,880 sq. ft.
609 Quail Court, Creedmoor, NC 27522
MLS# 10192654Listed by: O'BRIEN & ASSOCIATES REALTY, I


Protect your home and budget from life's surprises with an Assurant Home Warranty, backed by a partner that supports you through every step of homeownership. Explore Plans.
© 2023 - 2026 ERA Franchise Systems LLC. All rights reserved. ERA Franchise Systems LLC fully supports the principles of the Fair Housing Act and the Equal Opportunity Act. ERA, ERA Real Estate powered, and their respective logos are registered service marks of ERA Franchise Systems LLC. Each office is independently owned and operated.