
6079 Bell Williams Road, Currie, NC 28435
Local realty services provided by:ERA Wilder Realty
6079 Bell Williams Road,Currie, NC 28435
$650,000
- 3 Beds
- 2 Baths
- 1,776 sq. ft.
- Single family
- Active
Listed by: pinpoint properties, justin jones
Office: real broker llc.
MLS#:100606808
Source:NC_CCAR
Price summary
- Price:$650,000
- Price per sq. ft.:$365.99
About this home
Rare opportunity to own a private 5-acre property in Currie offering an uncommon combination of comfortable living, functional land, and serious workshop space. Tucked away off a gravel drive, this property was built for everyday operation and practical use, while providing the privacy and space that are increasingly hard to find.
The home features 3 bedrooms, 2 full baths, and a primary suite conveniently located on the main level. Outside, the property offers a 1-acre pond with fountain that runs off to an off-site body of water, along with a whole-home Generac generator with propane tank, covered RV storage, and a covered two-car carport.
The true standout is the 50' x 30' fully insulated Red Iron workshop, featuring a high-clearance garage door and a 9,000-lb vehicle lift that conveys with the property. The workshop provides substantial space for vehicles, equipment, hobbies, projects, or a variety of other uses. The tractor currently located inside the garage is also available for purchase separately.
With approximately 5 acres, no HOA, a private setting, substantial workshop space, RV storage, a whole-home generator, and a property designed with functionality in mind, opportunities like this are hard to find. Whether you're looking for room to spread out, space for your vehicles and equipment, or a property that can accommodate your everyday lifestyle and hobbies, this is a rare opportunity to make it your own....
Contact an agent
Home facts
- Year built:2015
- Subdivision & Development:Not In Subdivision
- Listing ID #:100606808
- Added:6 day(s) ago
- Updated:October 06, 2026 at 10:37 AM
Rooms and interior
- Bedrooms:3
- Total bathrooms:2
- Full bathrooms:2
- Rooms Total:7
- Kitchen Description:Dishwasher, Kitchen Island, Refrigerator
- Bedroom Description:Master Downstairs
- Living area:1,776 sq. ft.
Heating and cooling
- Cooling:Heat Pump
- Heating:Electric, Heat Pump, Heating
Structure and exterior
- Roof:Architectural Shingle
- Year built:2015
- Building area:1,776 sq. ft.
- Lot area:1.41 Acres
- Construction Materials:Vinyl Siding, Wood Frame
- Exterior Features:Covered, Porch
- Foundation Description:Crawl Space
- Levels:1 Story
Schools
- High school:Pender High
- Middle school:West Pender
- Elementary school:Malpass Corner
Utilities
- Water:Well
Finances and disclosures
- Price:$650,000
- Price per sq. ft.:$365.99
Features and amenities
- Appliances:Dishwasher, Dryer, Refrigerator, Washer
- Laundry features:Dryer, Laundry Room, Washer
- Amenities:Ceiling Fan(s)
Parking
- Parking description:Gravel, On Site
- Carport spaces:2

New listings near 6079 Bell Williams Road
- New
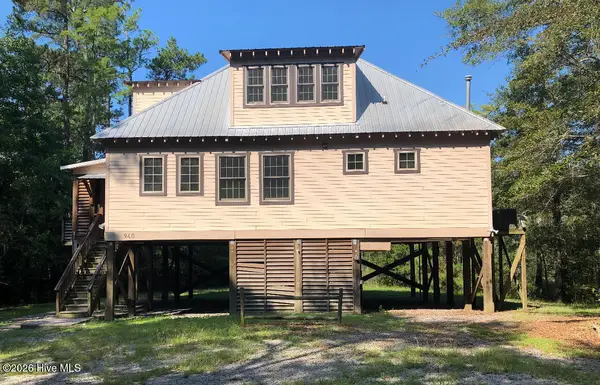 $287,500Active2 beds 4 baths1,787 sq. ft.
940 Lacers Way, Currie, NC 28435
MLS# 100607010Listed by: NAUTICAL WAVES REALTY, LLC  $22,500Active3.91 Acres
0 Tr 2 Jr Keith Estate, Currie, NC 28435
MLS# 100604271Listed by: DANA BLANKS REAL ESTATE INC. $15,000Active1 Acres
240 Keith Road, Currie, NC 28435
MLS# 100603117Listed by: DANA BLANKS REAL ESTATE INC.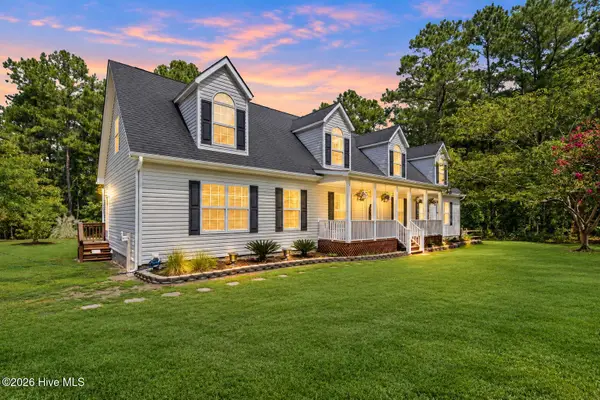 $399,900Pending3 beds 2 baths2,138 sq. ft.
217 E Bear Branch Drive, Currie, NC 28435
MLS# 100601790Listed by: KELLER WILLIAMS INNOVATE-WILMINGTON $182,000Active3 beds 2 baths1,216 sq. ft.
7190 Canetuck Road, Currie, NC 28435
MLS# 100601739Listed by: JORDAN ASSOCIATES REALTY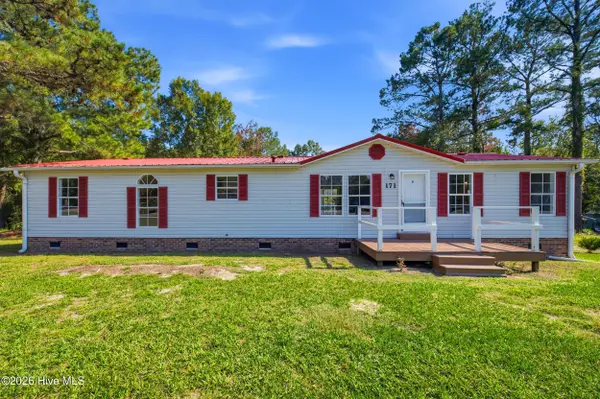 $244,000Active3 beds 2 baths1,428 sq. ft.
171 Big Four Road, Currie, NC 28435
MLS# 100601554Listed by: ALOHA WILMINGTON REAL ESTATE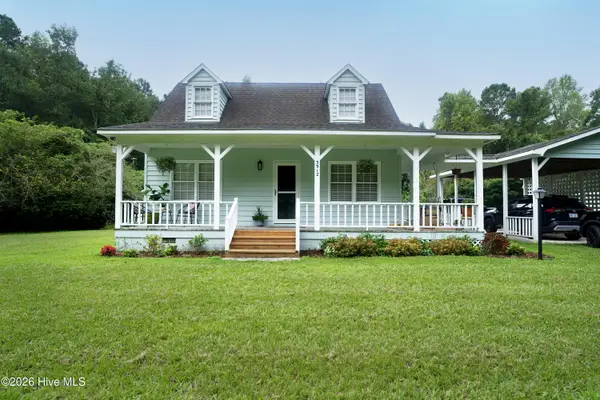 $309,900Active3 beds 2 baths1,111 sq. ft.
3912 Borough Road, Currie, NC 28435
MLS# 100599574Listed by: IVESTER JACKSON CHRISTIE'S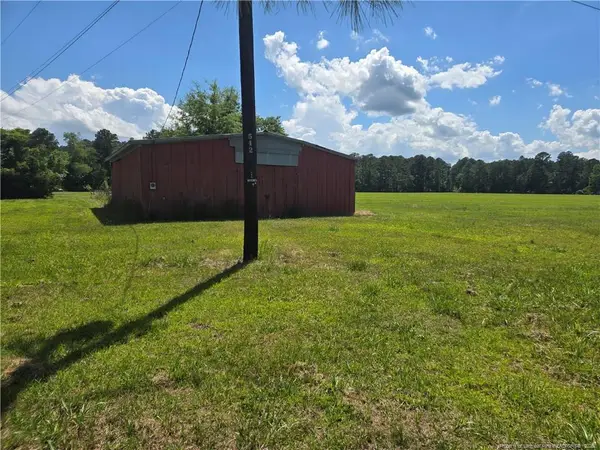 $950,000Active13.62 Acres
24911 Nc Hwy 210 Highway, , NC 28435
MLS# LP767436Listed by: GRANT-MURRAY REAL ESTATE LLC.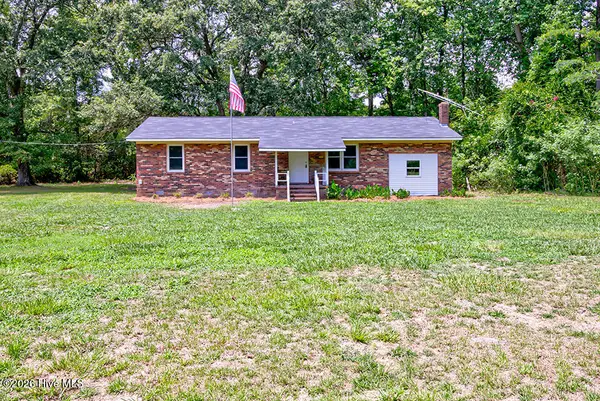 $229,000Pending3 beds 1 baths1,257 sq. ft.
4238 Bell Williams Road, Currie, NC 28435
MLS# 100593926Listed by: INVEST UP REALTY


Protect your home and budget from life's surprises with an Assurant Home Warranty, backed by a partner that supports you through every step of homeownership. Explore Plans.
© 2023 - 2026 ERA Franchise Systems LLC. All rights reserved. ERA Franchise Systems LLC fully supports the principles of the Fair Housing Act and the Equal Opportunity Act. ERA, ERA Real Estate powered, and their respective logos are registered service marks of ERA Franchise Systems LLC. Each office is independently owned and operated.