
940 Lacers Way, Currie, NC 28435
Local realty services provided by:ERA Wilder Realty
940 Lacers Way,Currie, NC 28435
$287,500
- 2 Beds
- 4 Baths
- 1,787 sq. ft.
- Single family
- Active
Listed by: michael d byrd
Office: nautical waves realty, llc.
MLS#:100607010
Source:NC_CCAR
Price summary
- Price:$287,500
- Price per sq. ft.:$160.88
About this home
940 Lacers Way, Currie, NC | $287,500
Escape to a place where nature sets the pace! Tucked away on 5.93 private acres surrounded by wetlands, pond views and abundant wildlife, this custom home offers the peaceful retreat you've been searching for. Start your mornings on the incredible 10x49 wraparound screened porch with beautiful wood ceilings, listening to the frogs, ducks and birds while enjoying your coffee. Elevated on pilings, the home features an open living, dining and kitchen design perfect for entertaining, with granite countertops, stainless steel appliances and an island bar. Both bedrooms are spacious, while the upper-level suite offers a large sitting area, walk-in closet and private bath--making it an ideal primary retreat. Park underneath the home and enjoy additional storage from the outbuilding. Private, secluded and full of character! Bank-owned foreclosure being sold in its current AS-IS condition.
Contact an agent
Home facts
- Year built:2006
- Subdivision & Development:Blue Heron Ranch
- Listing ID #:100607010
- Added:6 day(s) ago
- Updated:October 06, 2026 at 10:37 AM
Rooms and interior
- Bedrooms:2
- Total bathrooms:4
- Full bathrooms:2
- Half bathrooms:2
- Rooms Total:6
- Bathrooms Description:Walk-in Shower
- Bedroom Description:Master Downstairs, Walk-In Closet(s)
- Living area:1,787 sq. ft.
Heating and cooling
- Cooling:Central Air
- Heating:Electric, Heat Pump, Heating
- Central air:Yes
Structure and exterior
- Roof:Metal
- Year built:2006
- Building area:1,787 sq. ft.
- Lot area:5.93 Acres
- Construction Materials:Fiber Cement, Wood Frame
- Exterior Features:Deck, Porch, Screened
- Foundation Description:Pilings
- Levels:2 Story
Schools
- High school:Pender
- Middle school:Cape Fear
- Elementary school:Malpass Corner
Finances and disclosures
- Price:$287,500
- Price per sq. ft.:$160.88
Features and amenities
- Amenities:Ceiling Fan(s), Comm Garden, Walk-In Closet(s)
Parking
- Parking description:On Site, Unpaved
- Carport spaces:2

New listings near 940 Lacers Way
- New
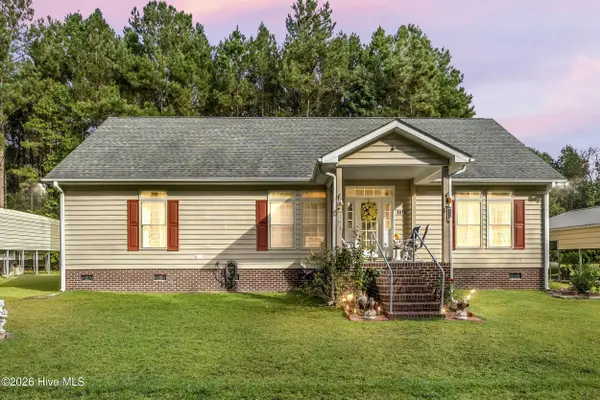 $650,000Active3 beds 2 baths1,776 sq. ft.
6079 Bell Williams Road, Currie, NC 28435
MLS# 100606808Listed by: REAL BROKER LLC  $22,500Active3.91 Acres
0 Tr 2 Jr Keith Estate, Currie, NC 28435
MLS# 100604271Listed by: DANA BLANKS REAL ESTATE INC. $15,000Active1 Acres
240 Keith Road, Currie, NC 28435
MLS# 100603117Listed by: DANA BLANKS REAL ESTATE INC.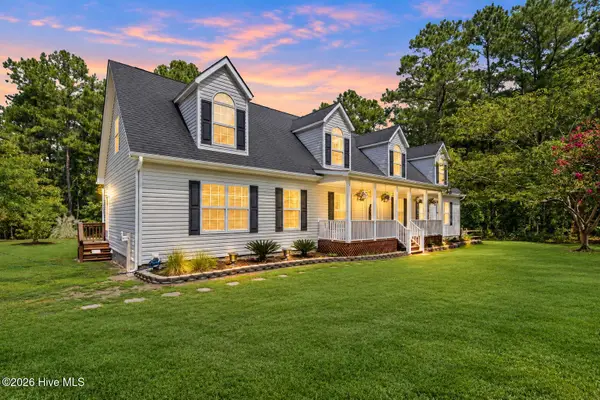 $399,900Pending3 beds 2 baths2,138 sq. ft.
217 E Bear Branch Drive, Currie, NC 28435
MLS# 100601790Listed by: KELLER WILLIAMS INNOVATE-WILMINGTON $182,000Active3 beds 2 baths1,216 sq. ft.
7190 Canetuck Road, Currie, NC 28435
MLS# 100601739Listed by: JORDAN ASSOCIATES REALTY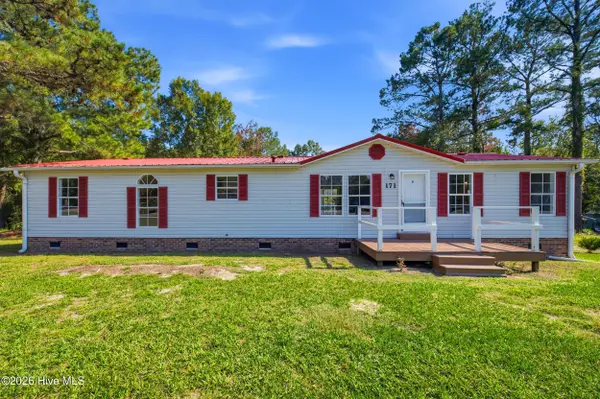 $244,000Active3 beds 2 baths1,428 sq. ft.
171 Big Four Road, Currie, NC 28435
MLS# 100601554Listed by: ALOHA WILMINGTON REAL ESTATE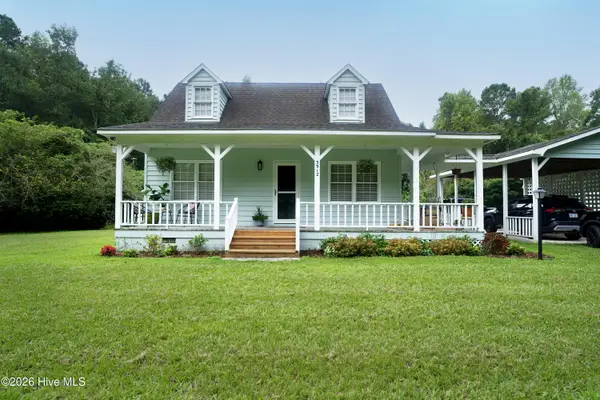 $309,900Active3 beds 2 baths1,111 sq. ft.
3912 Borough Road, Currie, NC 28435
MLS# 100599574Listed by: IVESTER JACKSON CHRISTIE'S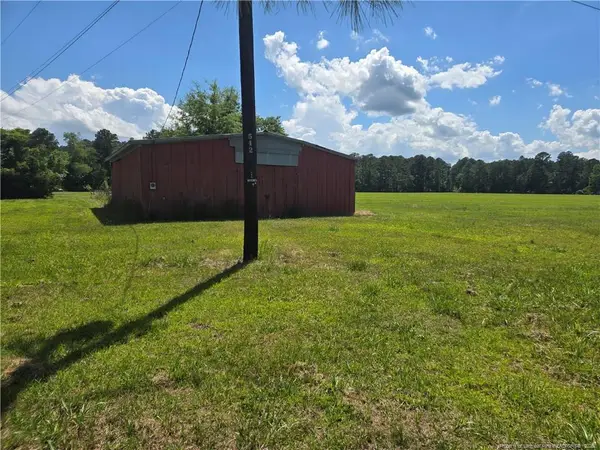 $950,000Active13.62 Acres
24911 Nc Hwy 210 Highway, , NC 28435
MLS# LP767436Listed by: GRANT-MURRAY REAL ESTATE LLC.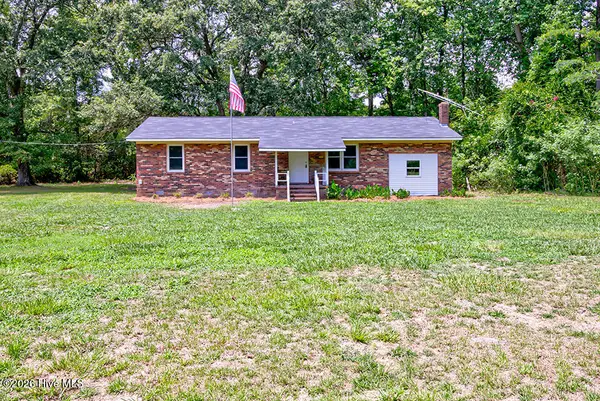 $229,000Pending3 beds 1 baths1,257 sq. ft.
4238 Bell Williams Road, Currie, NC 28435
MLS# 100593926Listed by: INVEST UP REALTY


Protect your home and budget from life's surprises with an Assurant Home Warranty, backed by a partner that supports you through every step of homeownership. Explore Plans.
© 2023 - 2026 ERA Franchise Systems LLC. All rights reserved. ERA Franchise Systems LLC fully supports the principles of the Fair Housing Act and the Equal Opportunity Act. ERA, ERA Real Estate powered, and their respective logos are registered service marks of ERA Franchise Systems LLC. Each office is independently owned and operated.