
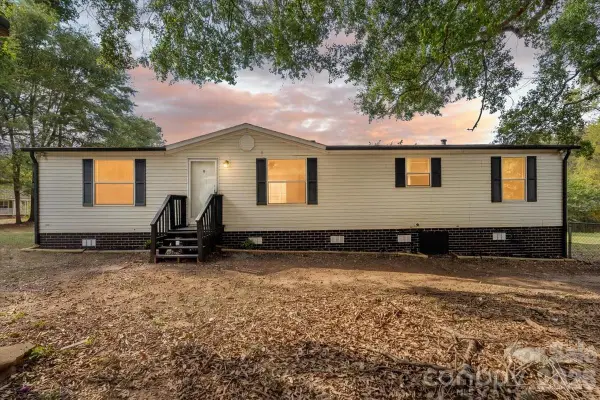
1554 Gaston Mountain Drive, Dallas, NC 28034
Local realty services provided by:ERA Sunburst Realty
Listed by: thomas shoupe
Office: opendoor brokerage llc.
MLS#:4429393
Source:CH
Upcoming open houses
- Wed, Sep 3009:00 am - 07:00 pm
- Thu, Oct 0109:00 am - 07:00 pm
- Fri, Oct 0209:00 am - 07:00 pm
- Sat, Oct 0309:00 am - 07:00 pm
- Sun, Oct 0409:00 am - 07:00 pm
- Mon, Oct 0509:00 am - 07:00 pm
- Tue, Oct 0609:00 am - 07:00 pm
- Wed, Oct 0709:00 am - 07:00 pm
Price summary
- Price:$345,000
- Price per sq. ft.:$143.21
- Monthly HOA dues:$49.67
About this home
1554 Gaston Mountain Dr is a two-story Dallas home with an open layout and flexible living spaces. The kitchen centers on an island with generous prep and storage space and connects to the dining area and main living room. Multiple bedrooms provide options for work, hobbies, or additional living needs. The primary suite includes a bath with a double-sink vanity, soaking tub, and separate shower. A level backyard extends the usable outdoor space, while the two-car garage adds practical parking and storage to this well-planned residence. Included 100-Day Home Warranty with buyer activation
Contact an agent
Home facts
- Year built:2019
- Subdivision & Development:Spencer Mountain Village
- Listing ID #:4429393
- Updated:September 29, 2026 at 04:24 PM
Rooms and interior
- Bedrooms:5
- Total bathrooms:3
- Full bathrooms:3
- Flooring:Carpet, Vinyl
- Kitchen Description:Dishwasher, Gas Range, Microwave
- Living area:2,409 sq. ft.
Heating and cooling
- Cooling:Central Air
- Heating:Natural Gas
- Central air:Yes
Structure and exterior
- Roof:Composition
- Year built:2019
- Building area:2,409 sq. ft.
- Lot area:0.16 Acres
- Construction Materials:Vinyl
- Foundation Description:Slab
Schools
- High school:Anson Early College
- Elementary school:Carr
Utilities
- Water:Public Water
- Sewer:Public Sewer
Finances and disclosures
- Price:$345,000
- Price per sq. ft.:$143.21
Features and amenities
- Laundry features:Upper Level
Parking
- Parking description:Driveway
- Garage:Yes
- Garage spaces:2
 Listings courtesy of Canopy MLS as distributed by MLS GRID. Copyright 2021 Canopy MLS. All rights reserved. Canopy MLS, provides content displayed here (“provided content”) on an “as is” basis and makes no representations or warranties regarding the provided content, including, but not limited to those of non-infringement, timeliness, accuracy, or completeness. Individuals and companies using information presented are responsible for verification and validation of information they utilize and present to their customers and clients. Canopy MLS will not be liable for any damage or loss resulting from use of the provided content or the products available through Portals, IDX, VOW, and/or Syndication. Recipients of this information shall not resell, redistribute, reproduce, modify, or otherwise copy any portion thereof without the expressed written consent of Canopy MLS.
New listings near 1554 Gaston Mountain Drive
- Coming Soon
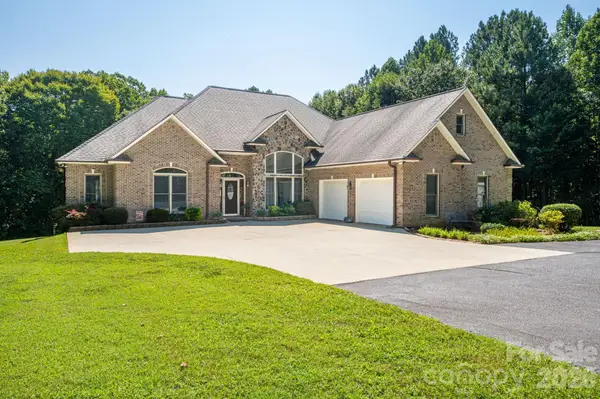 $699,000Coming Soon3 beds 4 baths2,828 sq. ft.
145 Chippawa Drive, Dallas, NC 28034
MLS# 4425711Listed by: NORTHGROUP REAL ESTATE LLC - New
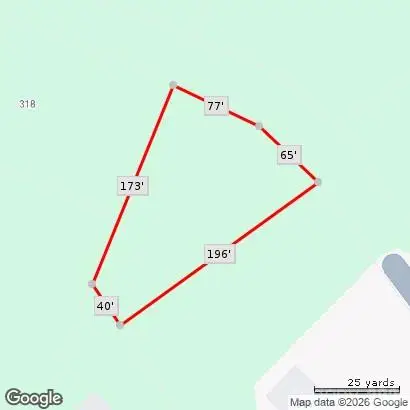 $20,000Active0.39 Acres
00 Montreat Drive, Dallas, NC 28034
MLS# 4429568Listed by: SOUTHERN HOME GROUP REALTY LLC - New
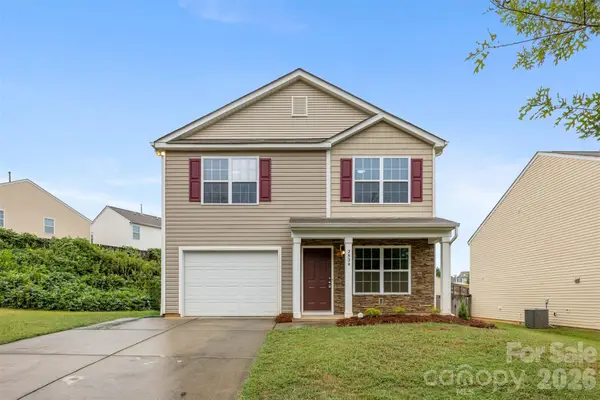 $300,000Active3 beds 3 baths1,775 sq. ft.
2824 Easton Knoll Drive, Dallas, NC 28034
MLS# 4427656Listed by: EXP REALTY LLC - New
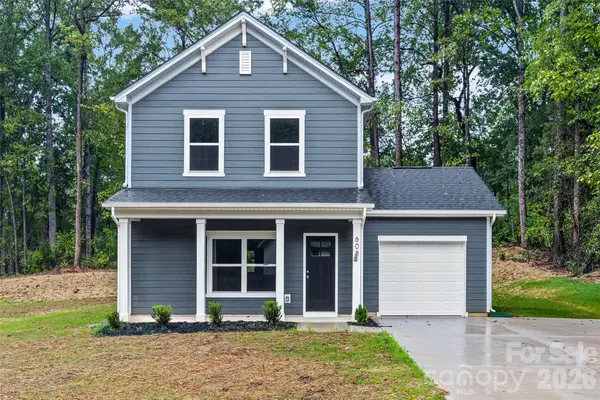
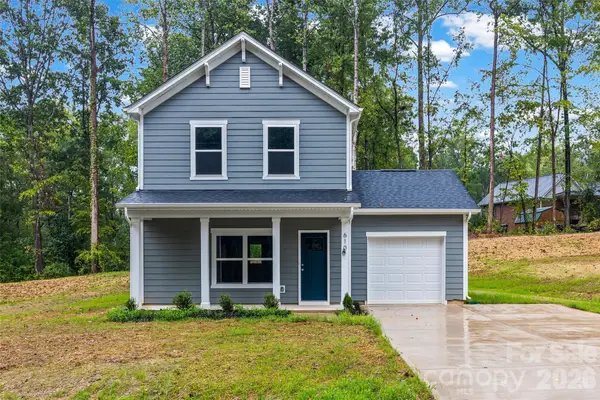 Listed by ERA$304,900Active3 beds 3 baths1,400 sq. ft.
610 W Lewis Street, Dallas, NC 28034
MLS# 4428302Listed by: ERA LIVE MOORE - New
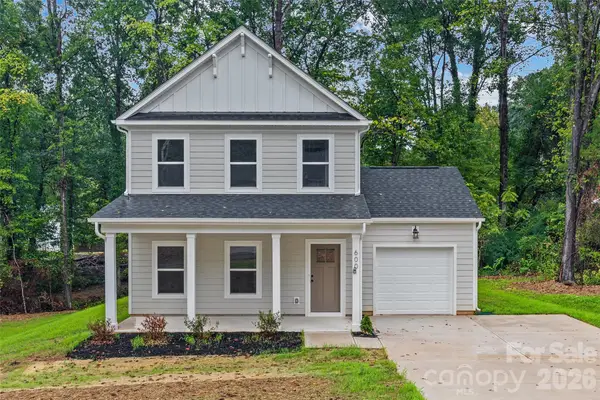
 Listed by ERA$304,900Active3 beds 3 baths1,400 sq. ft.
608 W Lewis Street, Dallas, NC 28034
MLS# 4428327Listed by: ERA LIVE MOORE - New
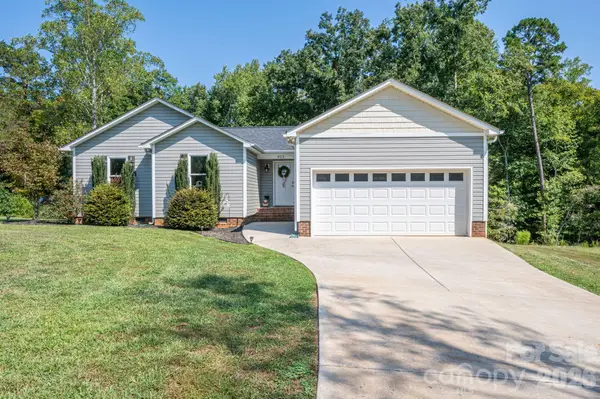
 Listed by ERA$314,900Active3 beds 3 baths1,525 sq. ft.
600 W Lewis Street, Dallas, NC 28034
MLS# 4428347Listed by: ERA LIVE MOORE - New
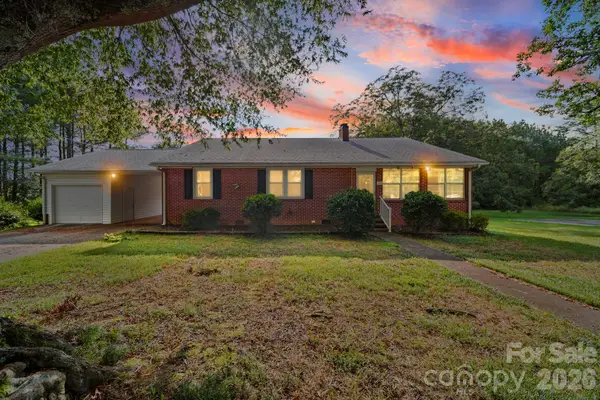
 $322,000Active3 beds 2 baths1,320 sq. ft.
823 Limerick Drive #71, Dallas, NC 28034
MLS# 4428382Listed by: NORTHGROUP REAL ESTATE LLC - New
 $415,000Active3 beds 2 baths1,768 sq. ft.
311 Old Nc 277 Loop Road, Dallas, NC 28034
MLS# 4427660Listed by: DEAN CARPENTERS REAL ESTATE INC. - New
 $199,900Active3 beds 2 baths1,240 sq. ft.
109 Puett Drive, Dallas, NC 28034
MLS# 4426708Listed by: GALEN MASSEY


Protect your home and budget from life's surprises with an Assurant Home Warranty, backed by a partner that supports you through every step of homeownership. Explore Plans.
© 2023 - 2026 ERA Franchise Systems LLC. All rights reserved. ERA Franchise Systems LLC fully supports the principles of the Fair Housing Act and the Equal Opportunity Act. ERA, ERA Real Estate powered, and their respective logos are registered service marks of ERA Franchise Systems LLC. Each office is independently owned and operated.