
515 Brookgreen Drive, Dallas, NC 28034
Local realty services provided by:ERA Live Moore
Listed by: tyler mundy
Office: mundy real estate, llc.
MLS#:4443177
Source:CH
515 Brookgreen Drive,Dallas, NC 28034
$630,000
- 6 Beds
- 6 Baths
- 3,062 sq. ft.
- Multi-family
- Active
Price summary
- Price:$630,000
- Price per sq. ft.:$205.75
About this home
Portfolio offering of two new construction single-family homes in growing Dallas, NC! Dallas is well situated for future appreciation as an affordable suburb in the Charlotte MSA. Each of these homes offers a blend of modern style, quality craftsmanship, and thoughtful upgrades throughout. The inviting open-concept floor plan features 3 spacious bedrooms, 2.5 bathrooms, and impressive 9-foot ceilings on the main level, creating a bright and airy atmosphere. The stunning kitchen is designed for both everyday living and entertaining, featuring quartz countertops, soft-close shaker cabinetry, a spacious island with seating, stylish tile backsplash, and a convenient pantry. Thoughtful designer touches elevate the interior, including mid-century modern lighting, custom accent walls, elegant crown molding, and built-in closet shelving. The primary suite offers a relaxing retreat with a beautifully tiled shower and generous vanity counter space. Outside, durable fiber cement siding adds lasting quality and curb appeal, while the attached one-car garage provides additional storage and convenience. Schedule your showing today! The addresses of the two homes are 514 Brookgreen Dr and 515 Brookgreen Dr, Dallas (also listed as single family homes and a four home portfolio package). They are all in close proximity to one another in Magill Meadows, which is a very quiet and peaceful subdivision, with no HOA or rental restrictions....
Contact an agent
Home facts
- Year built:2026
- Subdivision & Development:Unknown
- Listing ID #:4443177
- Updated:November 16, 2026 at 02:28 PM
Rooms and interior
- Bedrooms:6
- Total bathrooms:6
- Full bathrooms:4
- Half bathrooms:2
- Flooring:Vinyl
- Kitchen Description:Dishwasher, Disposal, Microwave, Oven, Refrigerator
- Living area:3,062 sq. ft.
Heating and cooling
- Cooling:Heat Pump
- Heating:Heat Pump
Structure and exterior
- Year built:2026
- Building area:3,062 sq. ft.
- Lot area:3.07 Acres
- Architectural Style:Traditional
- Construction Materials:Fiber Cement
- Foundation Description:Slab
Schools
- High school:Unspecified
- Elementary school:Unspecified
Utilities
- Sewer:Public Sewer
Finances and disclosures
- Price:$630,000
- Price per sq. ft.:$205.75
Features and amenities
- Laundry features:Laundry Room
- Amenities:Attic Stairs Pulldown, Open Floorplan, Walk-In Closet(s)
Parking
- Total parking spaces:6
- Parking description:Attached Garage, Driveway
- Garage:Yes
- Garage spaces:2
 Listings courtesy of Canopy MLS as distributed by MLS GRID. Copyright 2021 Canopy MLS. All rights reserved. Canopy MLS, provides content displayed here (“provided content”) on an “as is” basis and makes no representations or warranties regarding the provided content, including, but not limited to those of non-infringement, timeliness, accuracy, or completeness. Individuals and companies using information presented are responsible for verification and validation of information they utilize and present to their customers and clients. Canopy MLS will not be liable for any damage or loss resulting from use of the provided content or the products available through Portals, IDX, VOW, and/or Syndication. Recipients of this information shall not resell, redistribute, reproduce, modify, or otherwise copy any portion thereof without the expressed written consent of Canopy MLS.
New listings near 515 Brookgreen Drive
- New
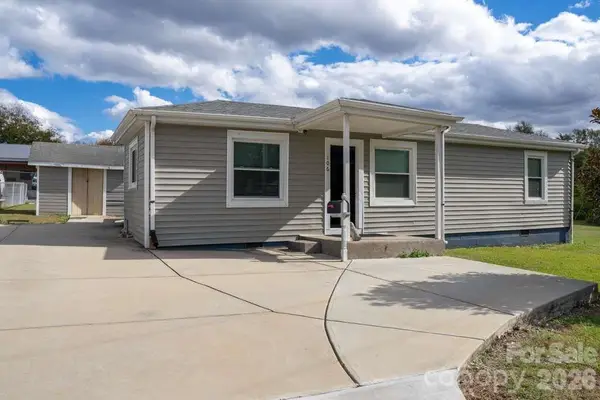 $169,900Active2 beds 1 baths842 sq. ft.
106 N Davis Street, Dallas, NC 28034
MLS# 4443467Listed by: LPT REALTY, LLC - New
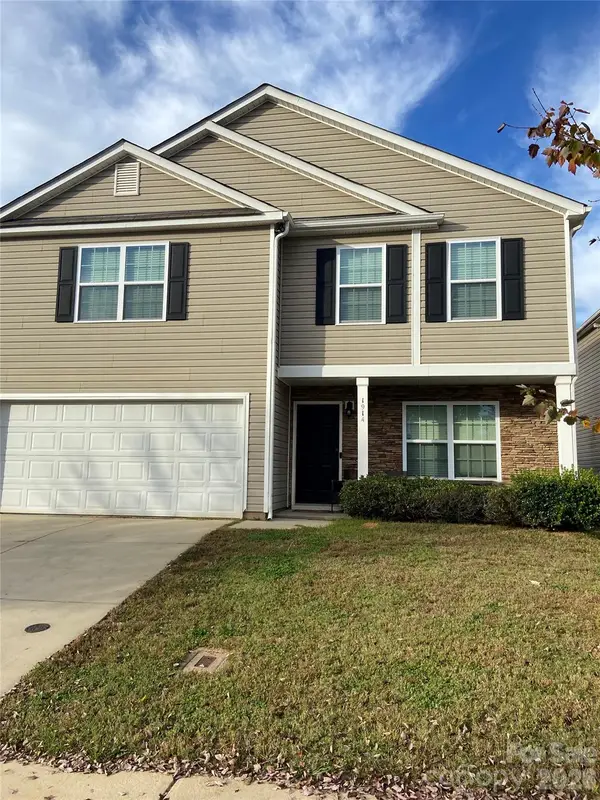 $329,900Active4 beds 3 baths2,231 sq. ft.
1914 Windy Willow Lane, Dallas, NC 28034
MLS# 4443250Listed by: NORTHGROUP REAL ESTATE LLC - New
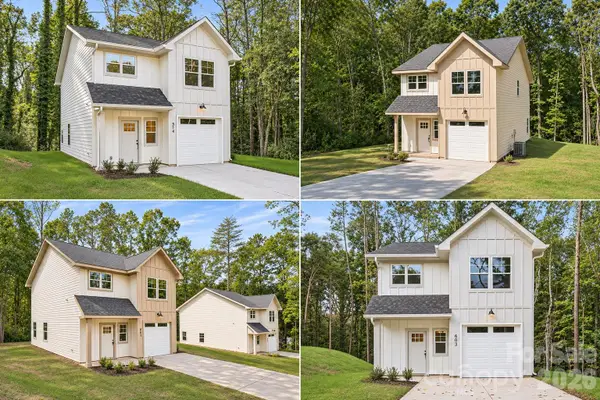 $1,260,000Active12 beds 12 baths6,064 sq. ft.
601 W Lewis Street, Dallas, NC 28034
MLS# 4443129Listed by: MUNDY REAL ESTATE, LLC - New
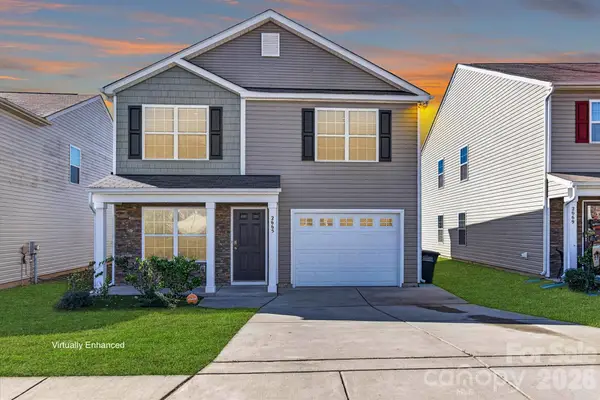 $285,000Active3 beds 3 baths1,771 sq. ft.
2665 Mcintosh Street, Dallas, NC 28034
MLS# 4441976Listed by: EXP REALTY LLC BALLANTYNE - New
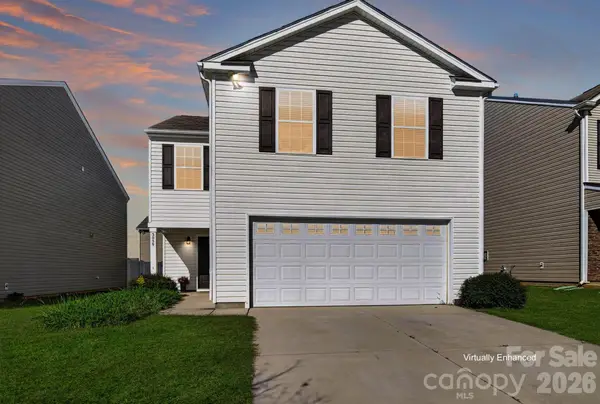 $315,000Active4 beds 3 baths2,001 sq. ft.
3059 Green Apple Drive, Dallas, NC 28034
MLS# 4437013Listed by: EXP REALTY LLC BALLANTYNE - Open Sat, 10am to 12pmNew
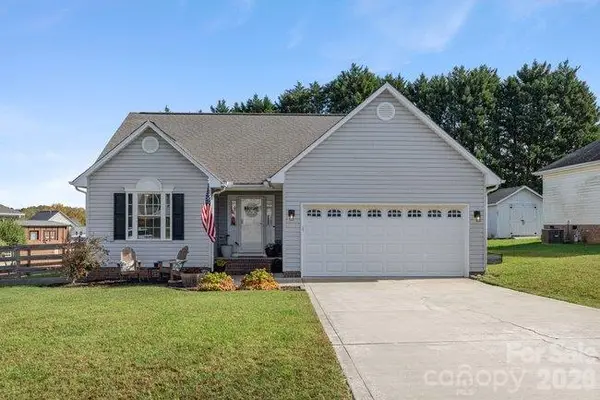 $317,500Active3 beds 2 baths1,375 sq. ft.
348 Holstein Drive, Dallas, NC 28034
MLS# 4441655Listed by: EXP REALTY LLC MOORESVILLE - New
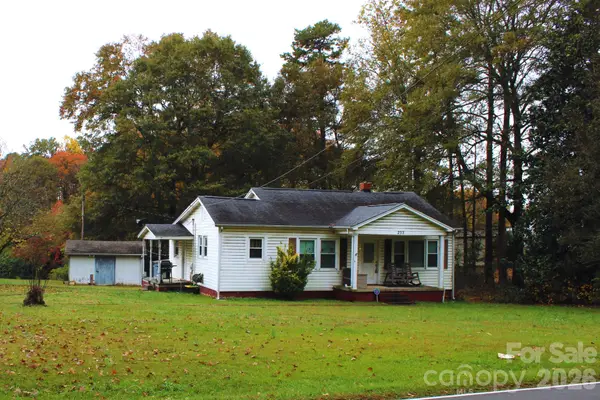 $175,000Active2 beds 1 baths1,028 sq. ft.
203 Robinson Clemmer Road, Dallas, NC 28034
MLS# 4440472Listed by: PREMIER SOUTH 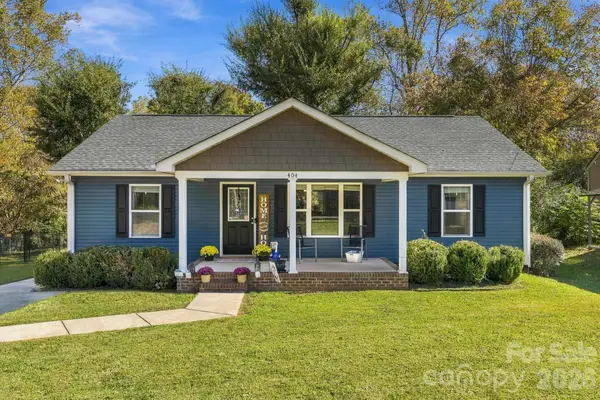 $279,000Active3 beds 2 baths1,219 sq. ft.
404 N Davis Street, Dallas, NC 28034
MLS# 4440114Listed by: COLDWELL BANKER MOUNTAIN VIEW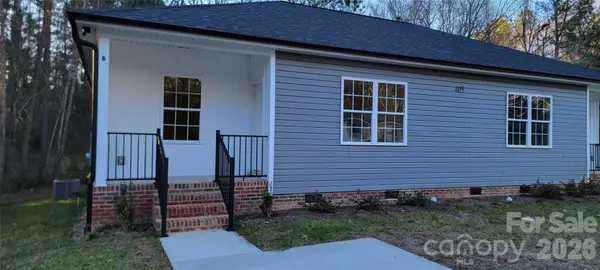 $399,900Active2 beds 2 baths1,990 sq. ft.
405 S Starr Street, Dallas, NC 28034
MLS# 4378079Listed by: BETTER HOMES AND GARDENS REAL ESTATE PARACLE


Protect your home and budget from life's surprises with an Assurant Home Warranty, backed by a partner that supports you through every step of homeownership. Explore Plans.
© 2023 - 2026 ERA Franchise Systems LLC. All rights reserved. ERA Franchise Systems LLC fully supports the principles of the Fair Housing Act and the Equal Opportunity Act. ERA, ERA Real Estate powered, and their respective logos are registered service marks of ERA Franchise Systems LLC. Each office is independently owned and operated.