
324 Briarwood Drive, Dallas, NC 28034
Local realty services provided by:ERA Sunburst Realty
Listed by: kelly s johnson
Office: gilleland realty inc
MLS#:4430828
Source:CH
324 Briarwood Drive,Dallas, NC 28034
$185,000
- 3 Beds
- 1 Baths
- 1,144 sq. ft.
- Single family
- Active
Price summary
- Price:$185,000
- Price per sq. ft.:$161.71
About this home
Great opportunity in the Briarwood subdivision of Dallas! This 3-bedroom, 1-bath brick home is ready for a fresh vision and offers plenty of potential for investors, renovators, or buyers looking to create a home of their own. The property features a functional layout, back deck, and two outbuildings, including an impressive 24x24 metal building that provides excellent space for a workshop, storage, hobbies, or equipment.
With solid brick construction and a convenient Dallas location, this fixer-upper is ready for its next chapter and offers the opportunity to bring your vision to life and make this property your own.
Contact an agent
Home facts
- Year built:1971
- Subdivision & Development:Briarwood
- Listing ID #:4430828
- Updated:October 07, 2026 at 01:16 PM
Rooms and interior
- Bedrooms:3
- Total bathrooms:1
- Full bathrooms:1
- Kitchen Description:Dishwasher
- Living area:1,144 sq. ft.
Heating and cooling
- Heating:Forced Air, Natural Gas
- Central air:Yes
Structure and exterior
- Year built:1971
- Building area:1,144 sq. ft.
- Lot area:0.3 Acres
- Foundation Description:Crawl Space
Schools
- High school:North Gaston
- Elementary school:Carr
Utilities
- Sewer:Public Sewer
Finances and disclosures
- Price:$185,000
- Price per sq. ft.:$161.71
Features and amenities
- Laundry features:Main Level
Parking
- Parking description:Driveway
 Listings courtesy of Canopy MLS as distributed by MLS GRID. Copyright 2021 Canopy MLS. All rights reserved. Canopy MLS, provides content displayed here (“provided content”) on an “as is” basis and makes no representations or warranties regarding the provided content, including, but not limited to those of non-infringement, timeliness, accuracy, or completeness. Individuals and companies using information presented are responsible for verification and validation of information they utilize and present to their customers and clients. Canopy MLS will not be liable for any damage or loss resulting from use of the provided content or the products available through Portals, IDX, VOW, and/or Syndication. Recipients of this information shall not resell, redistribute, reproduce, modify, or otherwise copy any portion thereof without the expressed written consent of Canopy MLS.
New listings near 324 Briarwood Drive
- New
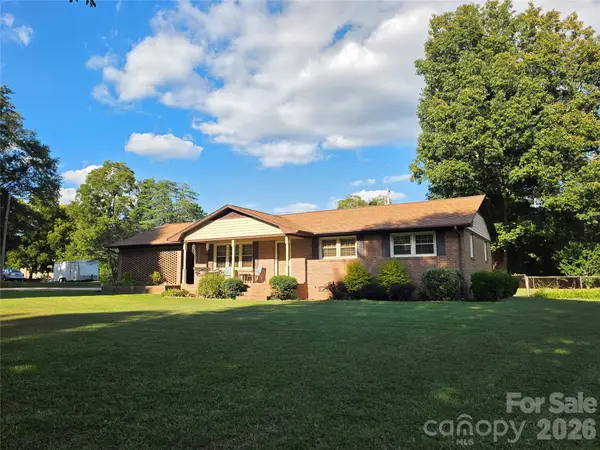 $389,900Active3 beds 2 baths1,692 sq. ft.
4106 Dallas High Shoals Highway, Dallas, NC 28034
MLS# 4432167Listed by: BUDDY HARPER TEAM REALTY - New
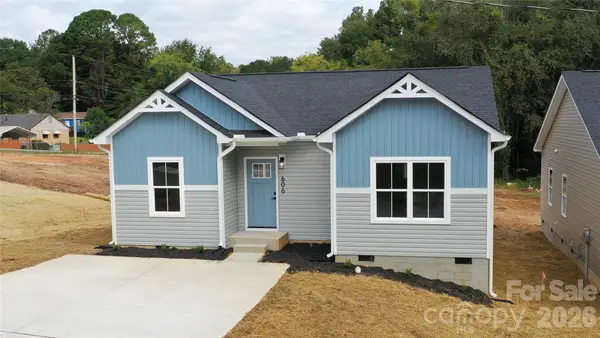 $249,900Active3 beds 2 baths1,200 sq. ft.
606 E Robinson Street, Dallas, NC 28034
MLS# 4430104Listed by: REALTYNEX - New
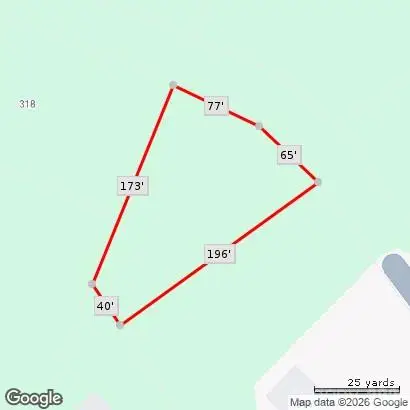 $20,000Active0.39 Acres
00 Montreat Drive, Dallas, NC 28034
MLS# 4429568Listed by: SOUTHERN HOME GROUP REALTY LLC - Open Wed, 9am to 7pmNew
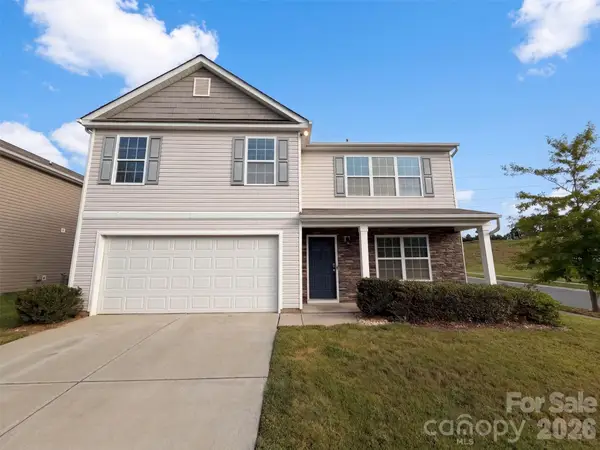 $345,000Active5 beds 3 baths2,409 sq. ft.
1554 Gaston Mountain Drive, Dallas, NC 28034
MLS# 4429393Listed by: OPENDOOR BROKERAGE LLC 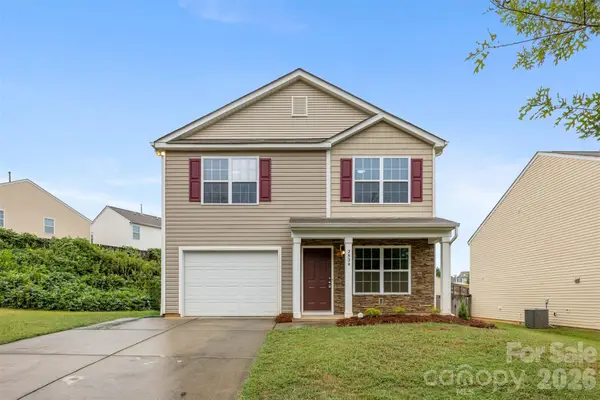 $300,000Active3 beds 3 baths1,775 sq. ft.
2824 Easton Knoll Drive, Dallas, NC 28034
MLS# 4427656Listed by: EXP REALTY LLC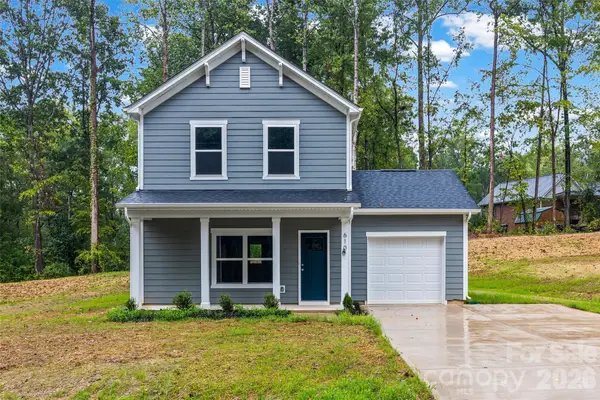 Listed by ERA$304,900Active3 beds 3 baths1,400 sq. ft.
610 W Lewis Street, Dallas, NC 28034
MLS# 4428302Listed by: ERA LIVE MOORE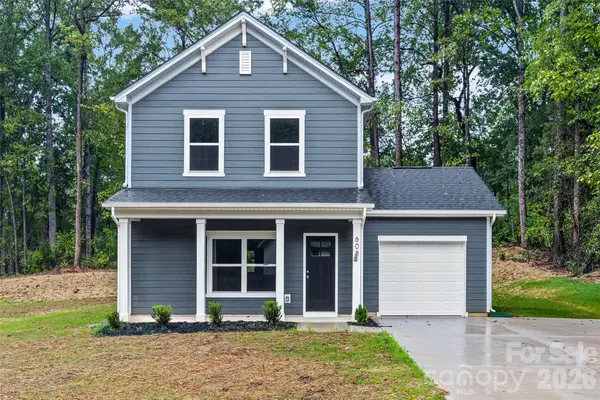 Listed by ERA$304,900Active3 beds 3 baths1,400 sq. ft.
608 W Lewis Street, Dallas, NC 28034
MLS# 4428327Listed by: ERA LIVE MOORE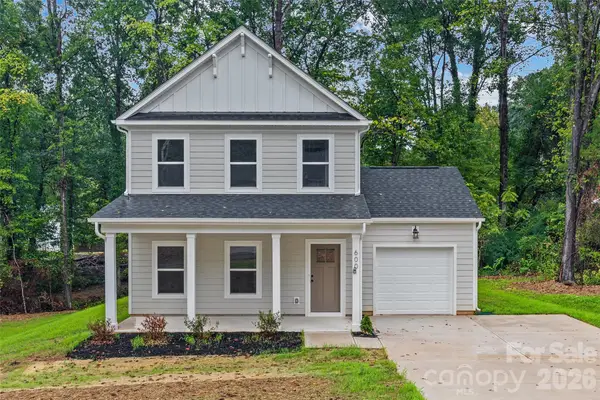 Listed by ERA$314,900Pending3 beds 3 baths1,525 sq. ft.
600 W Lewis Street, Dallas, NC 28034
MLS# 4428347Listed by: ERA LIVE MOORE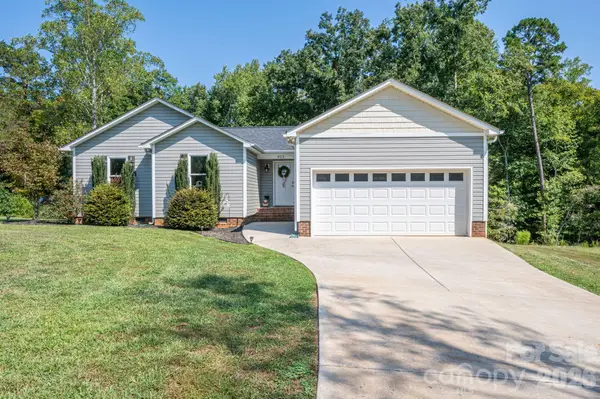 $322,000Active3 beds 2 baths1,320 sq. ft.
823 Limerick Drive #71, Dallas, NC 28034
MLS# 4428382Listed by: NORTHGROUP REAL ESTATE LLC


Protect your home and budget from life's surprises with an Assurant Home Warranty, backed by a partner that supports you through every step of homeownership. Explore Plans.
© 2023 - 2026 ERA Franchise Systems LLC. All rights reserved. ERA Franchise Systems LLC fully supports the principles of the Fair Housing Act and the Equal Opportunity Act. ERA, ERA Real Estate powered, and their respective logos are registered service marks of ERA Franchise Systems LLC. Each office is independently owned and operated.