
359 Huffstetler Lake Road, Dallas, NC 28034
Local realty services provided by:ERA Live Moore
Listed by: danielle nanney
Office: henderson properties
MLS#:4413475
Source:CH
Price summary
- Price:$465,000
- Price per sq. ft.:$358.24
About this home
You really CAN have it all! This amazing home offers the opportunities to enjoy a life of quiet contentment AND to party like a rock star! Easy one-level living, split-bedroom plan, vaulted living rm w/ gas fireplace (propane) & 250 watt speaker surround sound, carpet-free floors, double-hung windows & custom Hunter Douglas cordless shades. Stylish kitchen has granite counter tops w/ stainless steel under mount sink, tile backsplash. Refrigerator to be replaced w/ new similar make/model prior to closing. Tray ceiling in primary bedroom, walk-in closet, glass enclosed shower & double vanity. Sunroom w/ recessed lights & mini split opens to the covered pergola & to the open patio area. Incredible saltwater pool w/ 3’ to 6’ graduating depth, stone columns w/ two (2) waterfall features, vinyl lining replaced 2025, plus a beautiful wood burning stone fireplace all connected by beige stained stamped concrete decking. High-energy 486 sq ft Pool House has a ½ bath, mini split HVAC, bar area w/ mini-fridge, single tap Kegerator & standard refrigerator. It’s fully insulated w/ overhead storage & has an additional covered concrete pad plus tool shed w/ sliding door. *Bar lights do not convey* Covered pergola w/ remote controlled retractable shades provide shade/privacy. Custom-built wood fence encloses backyard w/ walk-thru gates on each side plus metal sliding gate large enough to drive through. Rock garden gate provides access to adjoining lot/garden/potential commercial space. This area also has site-built fencing (same as around backyard), paved drive access from Huffstetler Lake Rd & a 20’x25’ aluminum structure/garage. New roof 2025 (including pool house & covered pergola). New gutters 2025.Well pump replaced 2026 (3-yr warranty). Vapor barrier in crawl space. Newly installed bamboo flooring. Seller uses Blink Home Monitor app for exterior motion-activated cameras. Note: Gray storage building does not convey....
Contact an agent
Home facts
- Year built:2002
- Subdivision & Development:None
- Listing ID #:4413475
- Updated:August 14, 2026 at 12:32 PM
Rooms and interior
- Bedrooms:3
- Total bathrooms:2
- Full bathrooms:2
- Flooring:Bamboo, Vinyl
- Kitchen Description:Bar Fridge, Dishwasher, Electric Range, Microwave, Plumbed For Ice Maker
- Living area:1,298 sq. ft.
Heating and cooling
- Cooling:Heat Pump
- Heating:Heat Pump
- Central air:Yes
Structure and exterior
- Year built:2002
- Building area:1,298 sq. ft.
- Lot area:1.47 Acres
- Lot Features:Corner Lot
- Architectural Style:Ranch, Transitional
- Construction Materials:Vinyl
- Foundation Description:Crawl Space
- Levels:1 Story
Schools
- High school:North Gaston
- Elementary school:Costner
Utilities
- Water:Well
- Sewer:Septic (At Site)
Finances and disclosures
- Price:$465,000
- Price per sq. ft.:$358.24
Features and amenities
- Laundry features:In Kitchen
- Amenities:Attic Stairs Pulldown, Open Floorplan
Parking
- Parking description:Attached Garage, Garage Door Opener
- Garage:Yes
- Garage spaces:4
 Listings courtesy of Canopy MLS as distributed by MLS GRID. Copyright 2021 Canopy MLS. All rights reserved. Canopy MLS, provides content displayed here (“provided content”) on an “as is” basis and makes no representations or warranties regarding the provided content, including, but not limited to those of non-infringement, timeliness, accuracy, or completeness. Individuals and companies using information presented are responsible for verification and validation of information they utilize and present to their customers and clients. Canopy MLS will not be liable for any damage or loss resulting from use of the provided content or the products available through Portals, IDX, VOW, and/or Syndication. Recipients of this information shall not resell, redistribute, reproduce, modify, or otherwise copy any portion thereof without the expressed written consent of Canopy MLS.
New listings near 359 Huffstetler Lake Road
- Coming SoonOpen Sat, 11am to 1pm
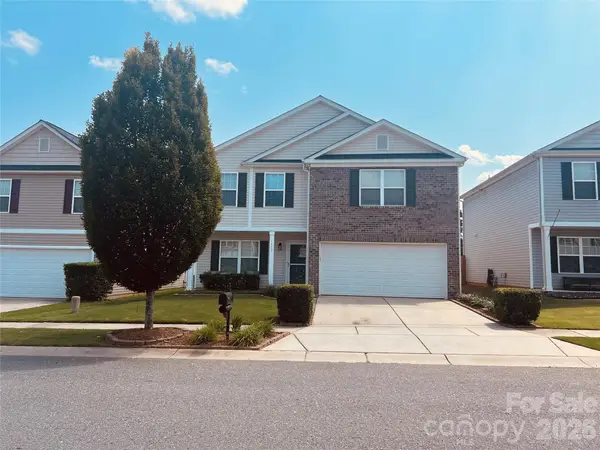 $320,000Coming Soon4 beds 3 baths
1773 Eastway Drive, Dallas, NC 28034
MLS# 4414070Listed by: REALTY ONE GROUP REVOLUTION 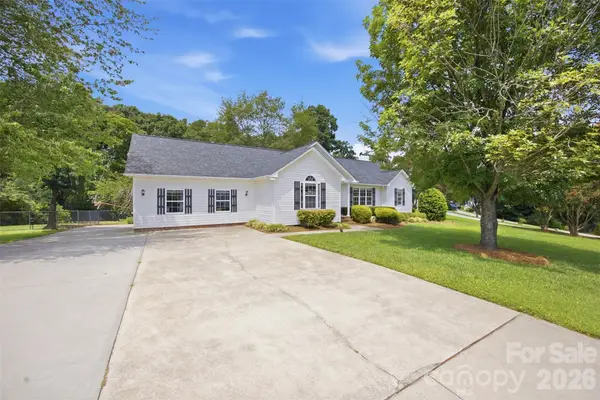 $334,900Pending3 beds 2 baths1,526 sq. ft.
233 Summey Barker Drive, Dallas, NC 28034
MLS# 4412447Listed by: RENEW REALTY TEAM LLC- New
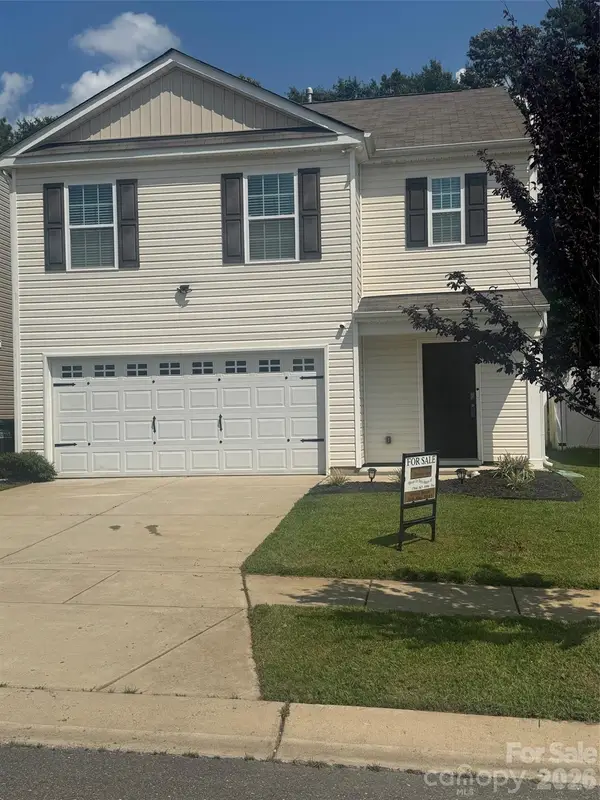 $337,000Active5 beds 3 baths2,388 sq. ft.
3168 Green Apple Drive, Dallas, NC 28034
MLS# 4413344Listed by: METRIC REALTY COMPANY - Coming Soon
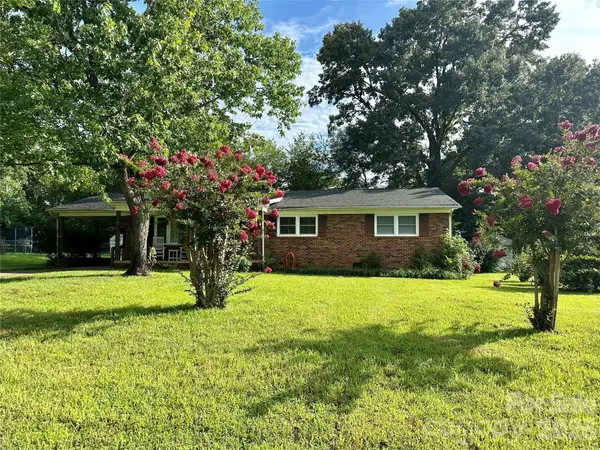 $269,900Coming Soon3 beds 2 baths
3502 Merry Oaks Lane, Dallas, NC 28034
MLS# 4412355Listed by: DEAN CARPENTERS REAL ESTATE INC. - New
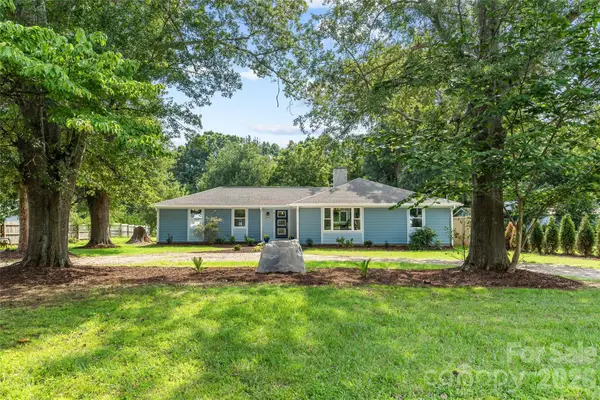 $415,000Active4 beds 4 baths1,912 sq. ft.
821 Dallas Spencer Mountain Road, Dallas, NC 28034
MLS# 4410107Listed by: THE AGENCY - CHARLOTTE - New
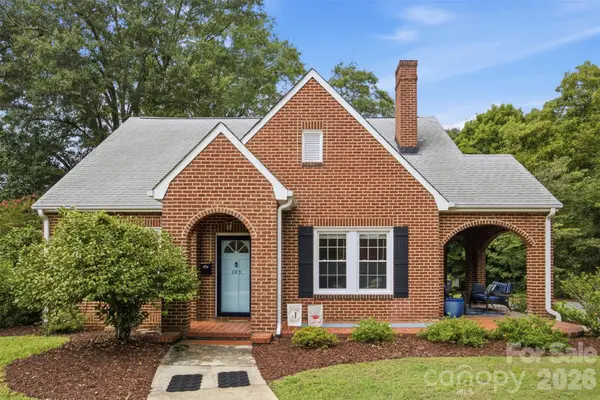 $399,900Active3 beds 3 baths2,502 sq. ft.
105 S Maple Street, Dallas, NC 28034
MLS# 4411157Listed by: HOWARD HANNA ALLEN TATE GASTONIA - New
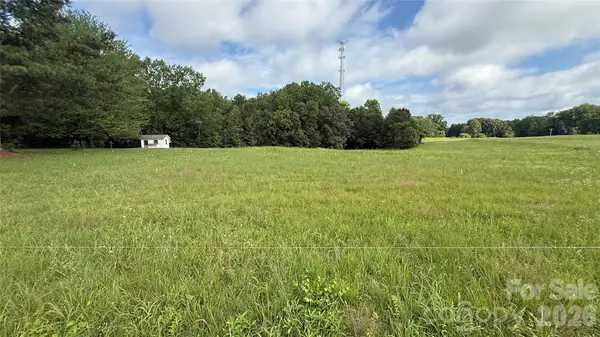 $69,900Active0.64 Acres
TBD-#2 Cloninger Road #2, Dallas, NC 28034
MLS# 4411784Listed by: KEY REAL ESTATE GROUP, LLC - New
 $69,900Active0.52 Acres
TBD-#1 Cloninger Road #1, Dallas, NC 28034
MLS# 4411825Listed by: KEY REAL ESTATE GROUP, LLC - New
 $79,900Active1.34 Acres
TBD-Tract1 Springs Road #1, Dallas, NC 28034
MLS# 4411829Listed by: KEY REAL ESTATE GROUP, LLC


Protect your home and budget from life's surprises with an Assurant Home Warranty, backed by a partner that supports you through every step of homeownership. Explore Plans.
© 2023 - 2026 ERA Franchise Systems LLC. All rights reserved. ERA Franchise Systems LLC fully supports the principles of the Fair Housing Act and the Equal Opportunity Act. ERA, ERA Real Estate powered, and their respective logos are registered service marks of ERA Franchise Systems LLC. Each office is independently owned and operated.