
3168 Green Apple Drive, Dallas, NC 28034
Local realty services provided by:ERA Live Moore
Listed by: abby banner
Office: metric realty company
MLS#:4413344
Source:CH
3168 Green Apple Drive,Dallas, NC 28034
$337,000
- 5 Beds
- 3 Baths
- 2,388 sq. ft.
- Single family
- Active
Price summary
- Price:$337,000
- Price per sq. ft.:$141.12
- Monthly HOA dues:$50
About this home
***********************UPDATE********************
Seller is offering $7500.00 towards closing or mortgage rate buydown.
***Ready for your client to move in***
Fresh paint, freshly cleaned carpet, and professionally cleaned. As you enter the open floor plan, you will be stunned at the large island in the kitchen with modern cabinetry. This beautifully maintained home has a full bedroom on the main level with a full bathroom. Don't forget that fireplace for those cool months coming ahead. As you enter the top of the stairs, you will find an open landing for that extra seating space. The owner suite is just off from the landing at the top of the upper/second floor with an attached open ensuite. The three remaining bedrooms are on the second/upper level with a second full bathroom on the second/upper level.
Professional measurements coming soon. The seller is offering a one year home warranty.
Please remove shoes as you enter your new home and turn off all lights after showing is completed...
Contact an agent
Home facts
- Year built:2020
- Subdivision & Development:Apple Creek Village
- Listing ID #:4413344
- Updated:October 03, 2026 at 01:32 PM
Rooms and interior
- Bedrooms:5
- Total bathrooms:3
- Full bathrooms:3
- Kitchen Description:Dishwasher, Electric Oven, Microwave, Oven
- Living area:2,388 sq. ft.
Heating and cooling
- Cooling:Central Air
- Central air:Yes
Structure and exterior
- Year built:2020
- Building area:2,388 sq. ft.
- Lot area:0.13 Acres
- Construction Materials:Vinyl
- Foundation Description:Slab
Schools
- High school:Unspecified
- Elementary school:Unspecified
Utilities
- Sewer:Public Sewer
Finances and disclosures
- Price:$337,000
- Price per sq. ft.:$141.12
Features and amenities
- Laundry features:Laundry Room, Upper Level
Parking
- Parking description:Attached Garage, Garage Door Opener
- Garage:Yes
- Garage spaces:2
 Listings courtesy of Canopy MLS as distributed by MLS GRID. Copyright 2021 Canopy MLS. All rights reserved. Canopy MLS, provides content displayed here (“provided content”) on an “as is” basis and makes no representations or warranties regarding the provided content, including, but not limited to those of non-infringement, timeliness, accuracy, or completeness. Individuals and companies using information presented are responsible for verification and validation of information they utilize and present to their customers and clients. Canopy MLS will not be liable for any damage or loss resulting from use of the provided content or the products available through Portals, IDX, VOW, and/or Syndication. Recipients of this information shall not resell, redistribute, reproduce, modify, or otherwise copy any portion thereof without the expressed written consent of Canopy MLS.
New listings near 3168 Green Apple Drive
- New
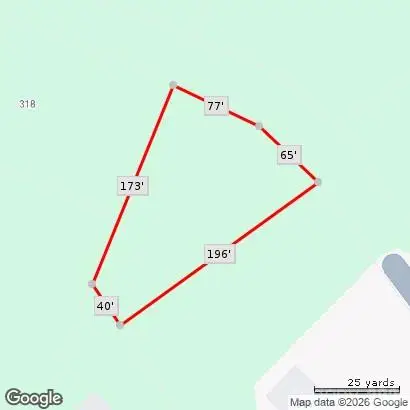 $20,000Active0.39 Acres
00 Montreat Drive, Dallas, NC 28034
MLS# 4429568Listed by: SOUTHERN HOME GROUP REALTY LLC - Open Sun, 9am to 7pmNew
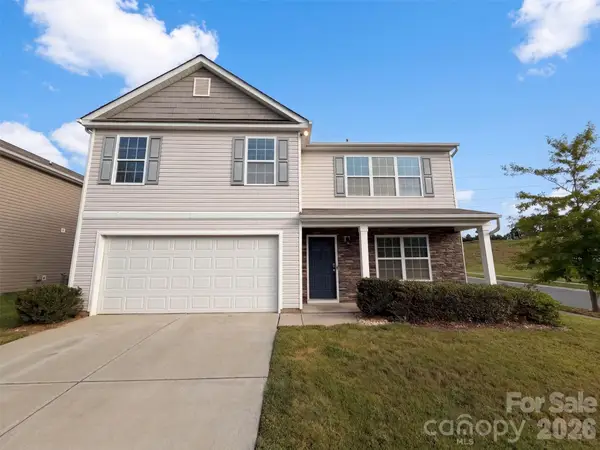 $345,000Active5 beds 3 baths2,409 sq. ft.
1554 Gaston Mountain Drive, Dallas, NC 28034
MLS# 4429393Listed by: OPENDOOR BROKERAGE LLC - Open Sat, 12 to 3pmNew
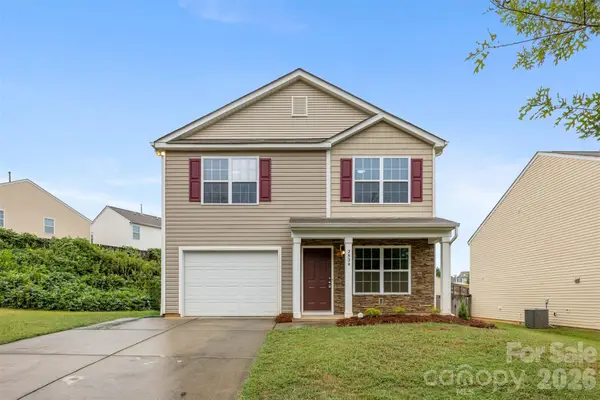 $300,000Active3 beds 3 baths1,775 sq. ft.
2824 Easton Knoll Drive, Dallas, NC 28034
MLS# 4427656Listed by: EXP REALTY LLC - New
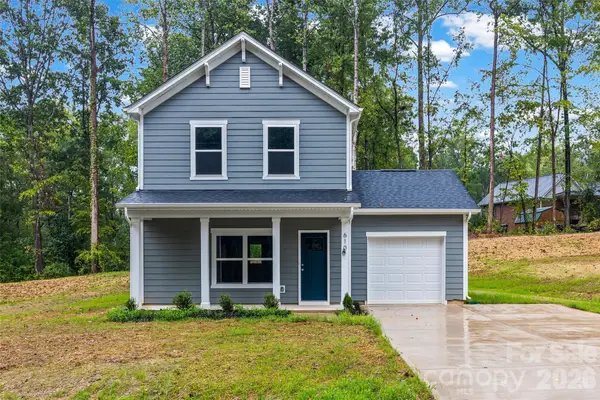 Listed by ERA$304,900Active3 beds 3 baths1,400 sq. ft.
610 W Lewis Street, Dallas, NC 28034
MLS# 4428302Listed by: ERA LIVE MOORE - New
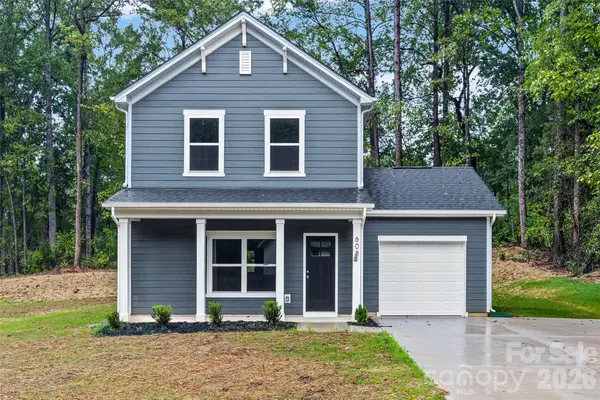 Listed by ERA$304,900Active3 beds 3 baths1,400 sq. ft.
608 W Lewis Street, Dallas, NC 28034
MLS# 4428327Listed by: ERA LIVE MOORE - New
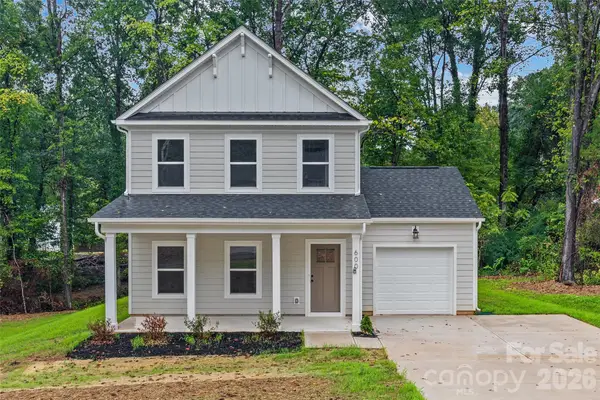 Listed by ERA$314,900Active3 beds 3 baths1,525 sq. ft.
600 W Lewis Street, Dallas, NC 28034
MLS# 4428347Listed by: ERA LIVE MOORE - New
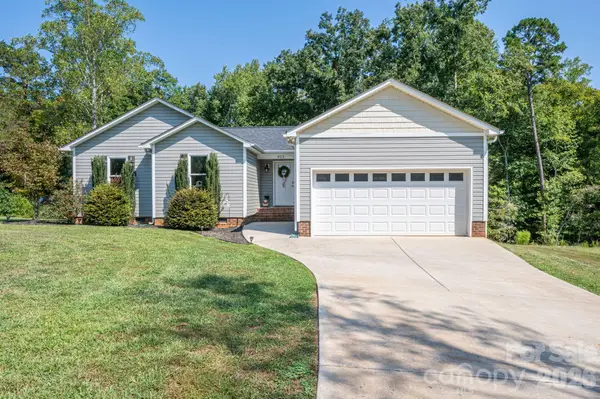 $322,000Active3 beds 2 baths1,320 sq. ft.
823 Limerick Drive #71, Dallas, NC 28034
MLS# 4428382Listed by: NORTHGROUP REAL ESTATE LLC - New
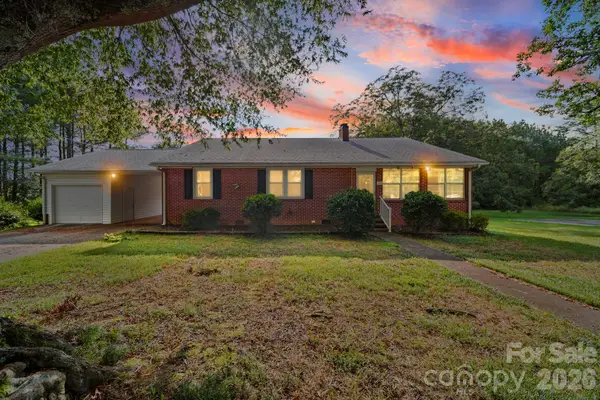 $415,000Active3 beds 2 baths1,768 sq. ft.
311 Old Nc 277 Loop Road, Dallas, NC 28034
MLS# 4427660Listed by: DEAN CARPENTERS REAL ESTATE INC. 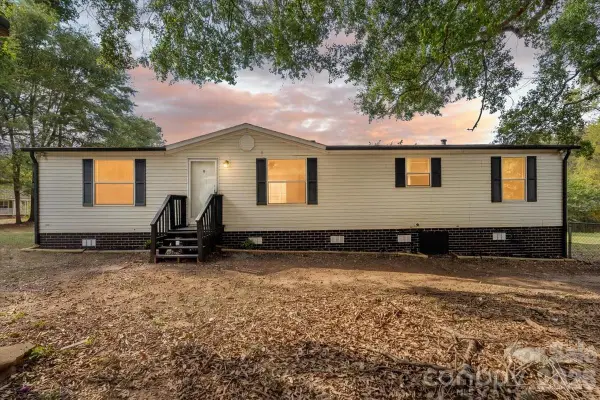 $199,900Active3 beds 2 baths1,240 sq. ft.
109 Puett Drive, Dallas, NC 28034
MLS# 4426708Listed by: GALEN MASSEY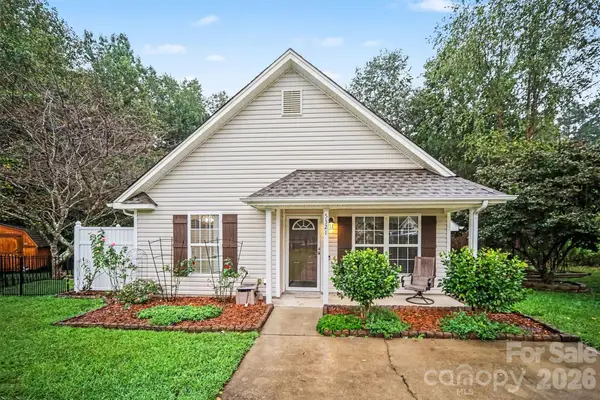 $230,000Pending3 beds 2 baths1,035 sq. ft.
5321 Park Place Drive, Dallas, NC 28034
MLS# 4426948Listed by: MARK SPAIN REAL ESTATE


Protect your home and budget from life's surprises with an Assurant Home Warranty, backed by a partner that supports you through every step of homeownership. Explore Plans.
© 2023 - 2026 ERA Franchise Systems LLC. All rights reserved. ERA Franchise Systems LLC fully supports the principles of the Fair Housing Act and the Equal Opportunity Act. ERA, ERA Real Estate powered, and their respective logos are registered service marks of ERA Franchise Systems LLC. Each office is independently owned and operated.