
115 Saddle Creek Court, Davidson, NC 28036
Local realty services provided by:ERA Live Moore
Listed by: sara jones
Office: best choice, realtors
MLS#:4433226
Source:CH
115 Saddle Creek Court,Davidson, NC 28036
$2,995,000
- 5 Beds
- 6 Baths
- 6,749 sq. ft.
- Single family
- Coming Soon
Price summary
- Price:$2,995,000
- Price per sq. ft.:$443.77
- Monthly HOA dues:$33.33
About this home
Tucked away on 2.4 beautifully wooded acres in one of Davidson's most private neighborhoods, this exceptional Harry Schrader-designed residence combines timeless architecture with extensive, thoughtfully executed renovations. The beautifully updated interior features a stunning redesigned kitchen, renovated primary and guest baths, refreshed keeping room and laundry room, refinished hardwood floors, new carpeting, updated lighting, and fresh paint throughout. Designed for both comfortable everyday living and effortless entertaining, the home offers inviting gathering spaces, a striking great room with see-through fireplace, and an elegant dining room with separate bar. The kitchen is as functional as it is beautiful, featuring two dishwashers, 48"- 6 burner Wolf gas cooktop with griddle and a warming drawer. A finished lower level provides additional space for entertaining and recreation with a billiards room, full bar, lounge, and fitness area. Outside, the property is truly special. From the spacious backyard with garden and in-ground irrigation - to the large front yard and extensive driveway. Enjoy the privacy of the wooded setting from the covered porch and patio. Take advantage of direct access to the greenway and walking, running, and biking trails. Additional highlights include a garage dog wash, 2025 tankless water heater, and 2026 well pump. Conveniently located near shopping, dining, River Run and Northstone country clubs, with easy access to Highway 73 and I-77. A rare opportunity to enjoy privacy, space, and a beautifully updated home in Davidson....
Contact an agent
Home facts
- Year built:2005
- Subdivision & Development:Davidson Farm Estates
- Listing ID #:4433226
- Updated:October 12, 2026 at 07:13 PM
Rooms and interior
- Bedrooms:5
- Total bathrooms:6
- Full bathrooms:5
- Half bathrooms:1
- Kitchen Description:Gas Cooktop, Microwave, Warming Drawer, Wine Refrigerator
- Basement:Yes
- Living area:6,749 sq. ft.
Heating and cooling
- Heating:Propane
- Central air:Yes
Structure and exterior
- Year built:2005
- Building area:6,749 sq. ft.
- Lot area:2.24 Acres
- Lot Features:Cul-De-Sac, Wooded
- Construction Materials:Hard Stucco
- Foundation Description:Basement
Schools
- High school:William Amos Hough
- Elementary school:Davidson
Utilities
- Water:Well
- Sewer:Public Sewer
Finances and disclosures
- Price:$2,995,000
- Price per sq. ft.:$443.77
Parking
- Parking description:Attached Garage
- Garage:Yes
- Garage spaces:3
 Listings courtesy of Canopy MLS as distributed by MLS GRID. Copyright 2021 Canopy MLS. All rights reserved. Canopy MLS, provides content displayed here (“provided content”) on an “as is” basis and makes no representations or warranties regarding the provided content, including, but not limited to those of non-infringement, timeliness, accuracy, or completeness. Individuals and companies using information presented are responsible for verification and validation of information they utilize and present to their customers and clients. Canopy MLS will not be liable for any damage or loss resulting from use of the provided content or the products available through Portals, IDX, VOW, and/or Syndication. Recipients of this information shall not resell, redistribute, reproduce, modify, or otherwise copy any portion thereof without the expressed written consent of Canopy MLS.
New listings near 115 Saddle Creek Court
- Coming Soon
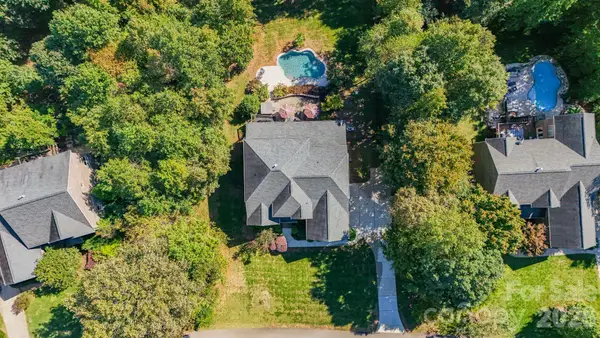 $1,625,000Coming Soon4 beds 5 baths5,408 sq. ft.
287 Walking Horse Trail, Davidson, NC 28036
MLS# 4432331Listed by: FRANCIS REAL ESTATE GROUP, INC - Coming Soon
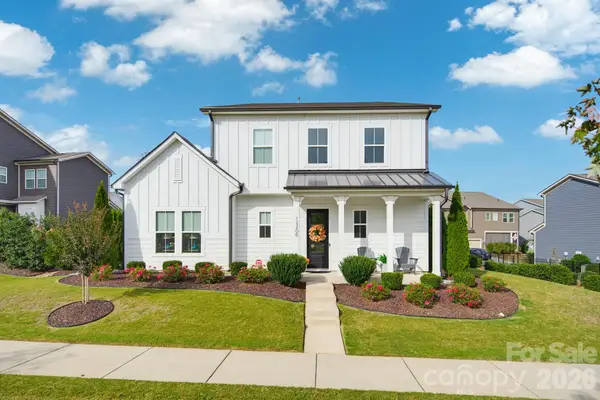 $725,000Coming Soon4 beds 4 baths3,048 sq. ft.
12206 Anne Blount Alley, Davidson, NC 28078
MLS# 4432296Listed by: EXP REALTY LLC BALLANTYNE - New
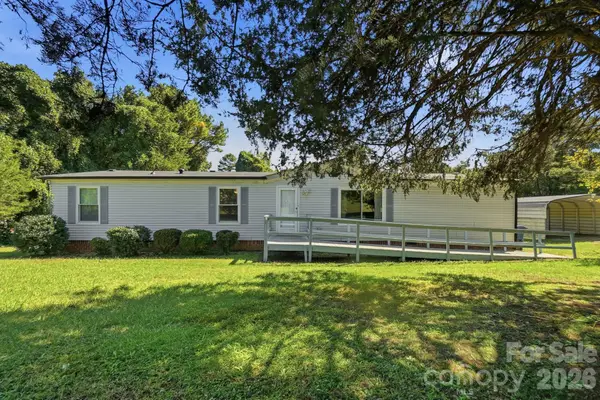 $269,995Active3 beds 2 baths1,728 sq. ft.
6017 Frazier Drive, Davidson, NC 28036
MLS# 4431808Listed by: KELLER WILLIAMS UNIFIED - New
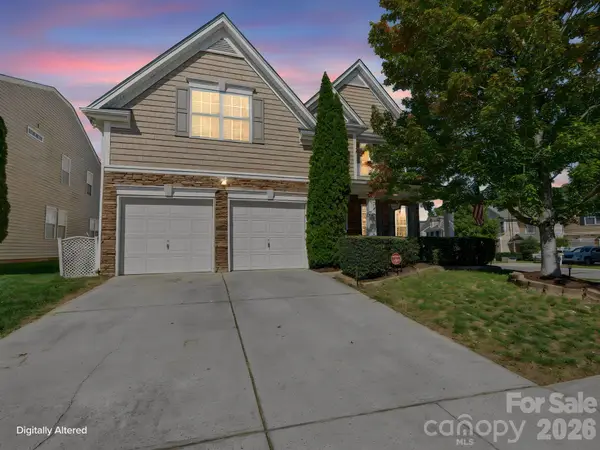 $489,900Active5 beds 3 baths2,654 sq. ft.
10900 Sand River Court, Davidson, NC 28036
MLS# 4433186Listed by: DM PROPERTIES & ASSOCIATES - New
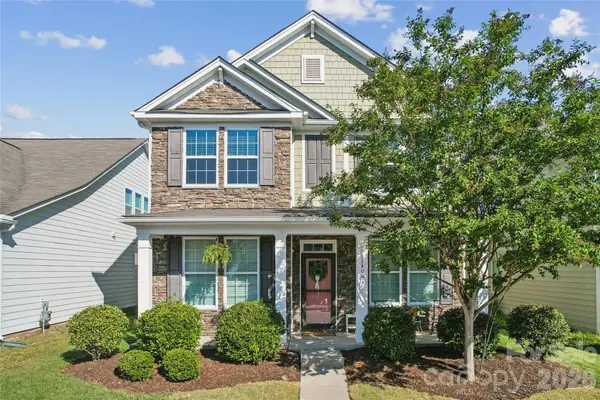 $535,000Active4 beds 3 baths2,758 sq. ft.
14007 Helen Benson Boulevard, Davidson, NC 28036
MLS# 4431077Listed by: KELLER WILLIAMS LAKE NORMAN - New
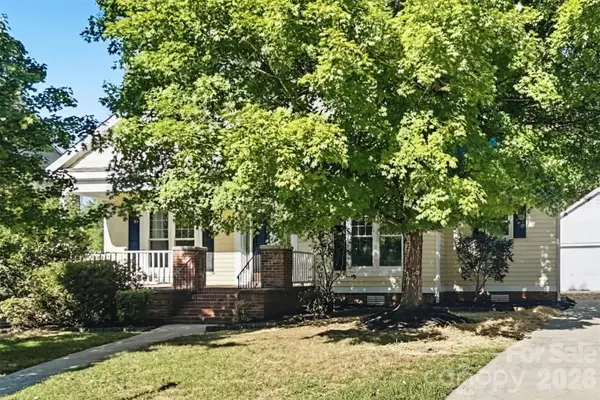 $639,900Active3 beds 3 baths1,779 sq. ft.
101 Morrison Hill Road, Davidson, NC 28036
MLS# 4433003Listed by: OFFERPAD BROKERAGE LLC 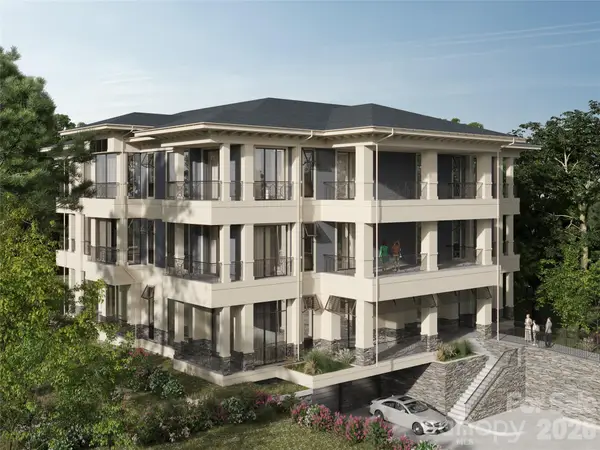 $3,295,000Active3 beds 4 baths2,550 sq. ft.
620 Southwest Drive #301, Davidson, NC 28036
MLS# 4429987Listed by: AYLA BLAKELY REALTY LLC- New
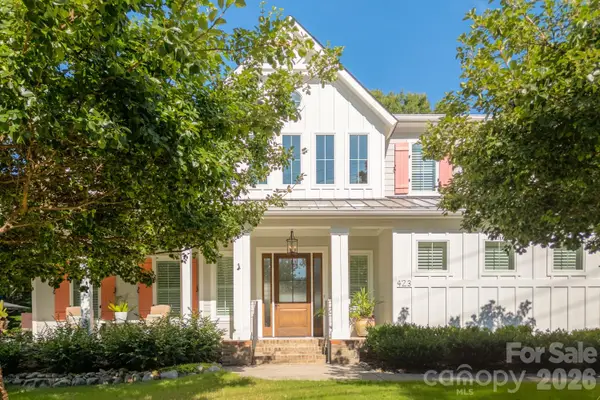 $1,895,000Active5 beds 5 baths3,540 sq. ft.
423 Watson Street, Davidson, NC 28036
MLS# 4411621Listed by: THE CASTLE BAY GROUP LLC - New
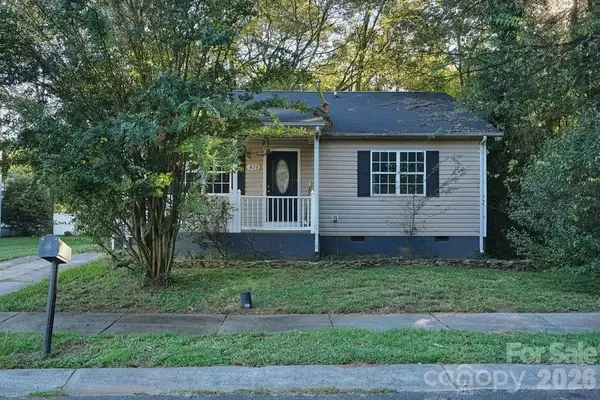 $249,900Active3 beds 2 baths
820 Blackwelder Drive, Davidson, NC 28036
MLS# 4432243Listed by: MAINSTAY BROKERAGE LLC


Protect your home and budget from life's surprises with an Assurant Home Warranty, backed by a partner that supports you through every step of homeownership. Explore Plans.
© 2023 - 2026 ERA Franchise Systems LLC. All rights reserved. ERA Franchise Systems LLC fully supports the principles of the Fair Housing Act and the Equal Opportunity Act. ERA, ERA Real Estate powered, and their respective logos are registered service marks of ERA Franchise Systems LLC. Each office is independently owned and operated.