
12206 Anne Blount Alley, 9 Deweese, NC 28078
Local realty services provided by:ERA Live Moore
Listed by: josh finigan
Office: exp realty llc. ballantyne
MLS#:4432296
Source:CH
12206 Anne Blount Alley,Davidson, NC 28078
$725,000
- 4 Beds
- 4 Baths
- 3,048 sq. ft.
- Single family
- Coming Soon
Price summary
- Price:$725,000
- Price per sq. ft.:$237.86
About this home
The best of both worlds, right on the Huntersville and Davidson line. Built in 2021 in Mayes Hall, this 4-bedroom, 4-full-bath farmhouse-style home offers more than 3,000 square feet, with a covered front porch that looks out over open green space and the neighborhood’s walking paths.
Step inside and the light hits you first. Hardwood floors run throughout the main level, and a staircase with wood treads and modern horizontal black railings sets the tone in the foyer. The open kitchen features white shaker cabinetry, dark quartz counters, a subway tile backsplash, a gas cooktop under a custom range hood, a wall oven and microwave, a walk-in pantry, and a large island with seating. It flows straight into the family room, where a linear fireplace and a wall of sliding glass doors bring the outdoors in, and the dining area opens directly to the patio.
A main-level bedroom with its own full bath and patio access works perfectly as a guest suite or home office, and a drop zone with a built-in bench sits just off the rear-load two-car garage.
Upstairs, a bright open loft makes a great second living space or media room. The primary suite features a tray ceiling, a spa-style bath with a dual vanity and an oversized glass walk-in shower, and a huge walk-in closet. Two more bedrooms, two more full baths, and a laundry room round out the second floor.
Out back, a covered patio with a ceiling fan leads to an expanded paver patio framed by mature privacy landscaping, a great spot for grilling, gathering, or relaxing in the evening.
Davidson is one of the Lake Norman area’s most charming small towns. Its walkable Main Street is lined with local shops, restaurants, and coffee spots, and it is anchored by Davidson College, founded in 1837, and a historic district full of classic architecture. Spend Saturday mornings at the year-round farmers market next to Town Hall, catch Concerts on the Green in the summer and Christmas in Davidson in December, or head out on the South Prong Rocky River Greenway. Lake Norman, Birkdale Village, and I-77 are all close by, with an easy drive to uptown Charlotte. ....
Contact an agent
Home facts
- Year built:2021
- Subdivision & Development:Mayes Hall
- Listing ID #:4432296
- Updated:October 12, 2026 at 04:26 PM
Rooms and interior
- Bedrooms:4
- Total bathrooms:4
- Full bathrooms:4
- Flooring:Carpet, Vinyl
- Kitchen Description:Dishwasher, Disposal
- Living area:3,048 sq. ft.
Heating and cooling
- Heating:Forced Air, Natural Gas
- Central air:Yes
Structure and exterior
- Year built:2021
- Building area:3,048 sq. ft.
- Lot area:0.16 Acres
- Lot Features:Cleared
- Construction Materials:Fiber Cement
- Foundation Description:Slab
Schools
- High school:Unspecified
- Elementary school:Unspecified
Utilities
- Sewer:Public Sewer
Finances and disclosures
- Price:$725,000
- Price per sq. ft.:$237.86
Features and amenities
- Laundry features:Laundry Room, Upper Level
Parking
- Parking description:Attached Garage, Driveway, Garage Door Opener
- Garage:Yes
- Garage spaces:2
 Listings courtesy of Canopy MLS as distributed by MLS GRID. Copyright 2021 Canopy MLS. All rights reserved. Canopy MLS, provides content displayed here (“provided content”) on an “as is” basis and makes no representations or warranties regarding the provided content, including, but not limited to those of non-infringement, timeliness, accuracy, or completeness. Individuals and companies using information presented are responsible for verification and validation of information they utilize and present to their customers and clients. Canopy MLS will not be liable for any damage or loss resulting from use of the provided content or the products available through Portals, IDX, VOW, and/or Syndication. Recipients of this information shall not resell, redistribute, reproduce, modify, or otherwise copy any portion thereof without the expressed written consent of Canopy MLS.
New listings near 12206 Anne Blount Alley
- Coming Soon
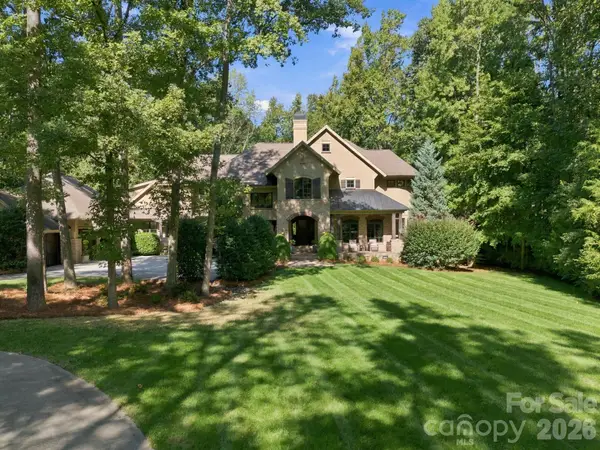 $2,995,000Coming Soon5 beds 6 baths6,749 sq. ft.
115 Saddle Creek Court, Davidson, NC 28036
MLS# 4433226Listed by: BEST CHOICE, REALTORS - Coming Soon
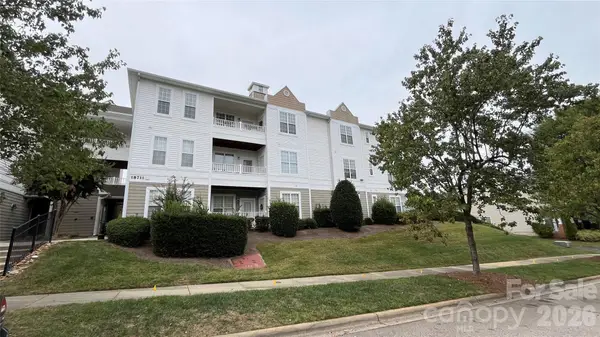 $285,000Coming Soon2 beds 2 baths1,300 sq. ft.
18711 Ruffner Drive #3C, Cornelius, NC 28031
MLS# 4433414Listed by: HOWARD HANNA ALLEN TATE LAKE NORMAN - Coming Soon
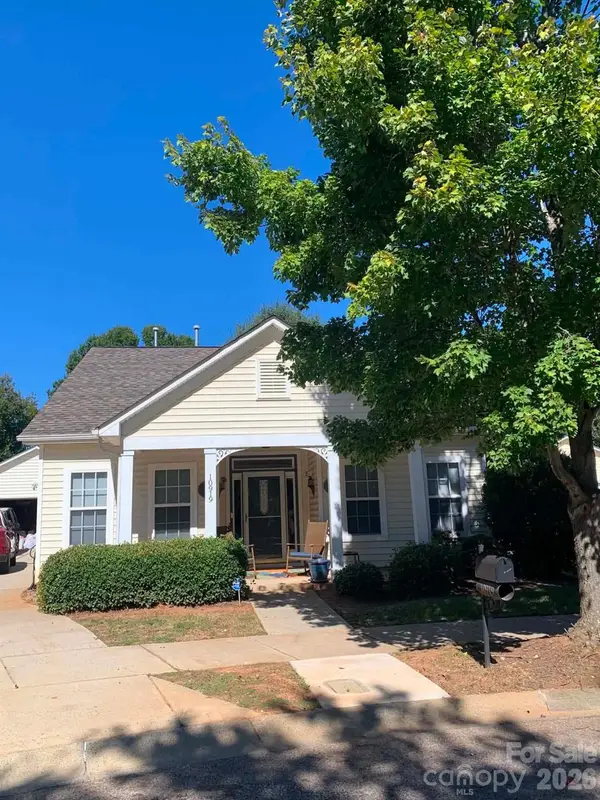 $399,999Coming Soon3 beds 2 baths1,296 sq. ft.
10919 Shelly Renee Drive, Cornelius, NC 28031
MLS# 4431965Listed by: CENTURY 21 TOWN & COUNTRY RLTY - New
 $459,900Active3 beds 3 baths1,638 sq. ft.
10048 Switchyard Drive, Cornelius, NC 28031
MLS# 4433430Listed by: TRUE NORTH REALTY - New
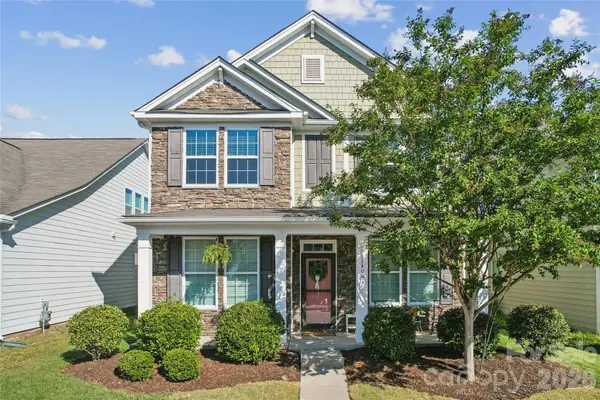 $535,000Active4 beds 3 baths2,758 sq. ft.
14007 Helen Benson Boulevard, Davidson, NC 28036
MLS# 4431077Listed by: KELLER WILLIAMS LAKE NORMAN - New
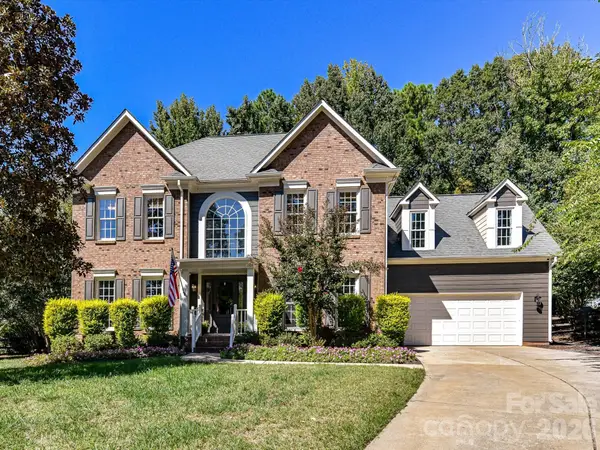 $675,000Active4 beds 3 baths2,700 sq. ft.
17127 Windy Oaks Court, Cornelius, NC 28031
MLS# 4432499Listed by: KELLER WILLIAMS LAKE NORMAN - New
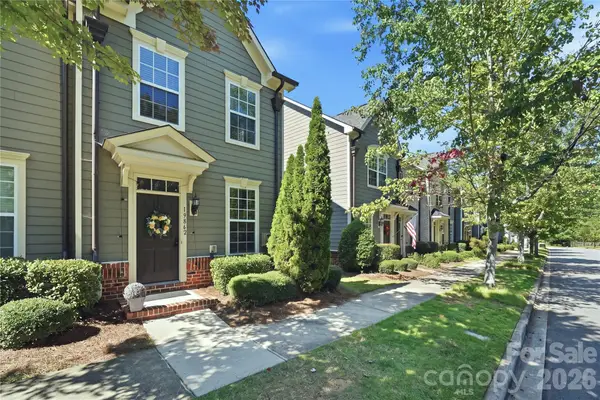 $380,000Active2 beds 3 baths1,306 sq. ft.
19862 Lamp Lighters Way, Cornelius, NC 28031
MLS# 4430703Listed by: NEXTHOME PARAMOUNT - Open Sat, 2 to 4pmNew
 $465,000Active3 beds 3 baths1,710 sq. ft.
10320 Conistan Place, Cornelius, NC 28031
MLS# 4432638Listed by: PREMIER REALTY ADVISORS - New
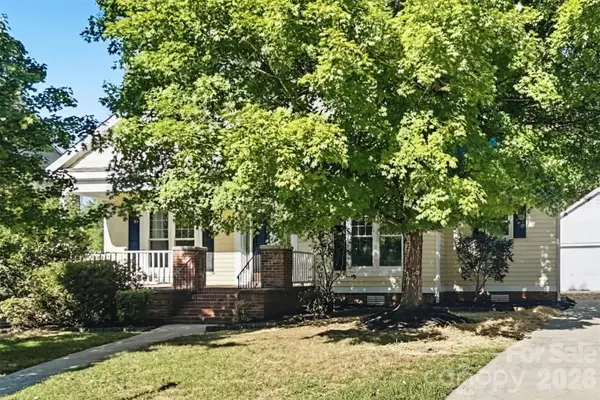 $639,900Active3 beds 3 baths1,779 sq. ft.
101 Morrison Hill Road, Davidson, NC 28036
MLS# 4433003Listed by: OFFERPAD BROKERAGE LLC


Protect your home and budget from life's surprises with an Assurant Home Warranty, backed by a partner that supports you through every step of homeownership. Explore Plans.
© 2023 - 2026 ERA Franchise Systems LLC. All rights reserved. ERA Franchise Systems LLC fully supports the principles of the Fair Housing Act and the Equal Opportunity Act. ERA, ERA Real Estate powered, and their respective logos are registered service marks of ERA Franchise Systems LLC. Each office is independently owned and operated.