
13331 Caite Ridge Road, Davidson, NC 28036
Local realty services provided by:ERA Live Moore
Listed by: mary anne michael
Office: lake norman realty, inc.
MLS#:4402255
Source:CH
13331 Caite Ridge Road,Davidson, NC 28036
$590,000
- 3 Beds
- 3 Baths
- 2,381 sq. ft.
- Single family
- Pending
Price summary
- Price:$590,000
- Price per sq. ft.:$247.8
- Monthly HOA dues:$95
About this home
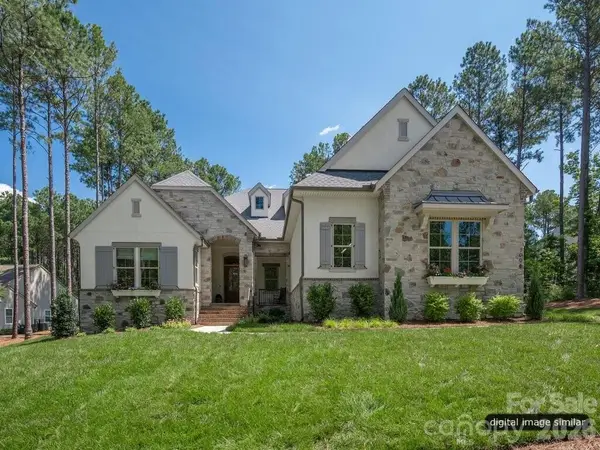
Gorgeous and move in ready! This 3 BR, 2.5 bath home in the popular Westbranch community is conveniently located on a quiet street near the neighborhood pool and backs up to acres of HOA property. Fabulous curb appeal with beautiful stone accents and a covered front porch. The open floor plan creates a seamless flow between the kitchen, dining area & great room with handsome hardwood flooring throughout the main level. The gourmet kitchen showcases an oversized island with seating, stainless steel appliances, double oven, gas stove top, granite countertops & subway tile backsplash. The dining area is perfect for dinner parties or a quiet meal. Enjoy a main level office with french doors. The owner’s suite on the main level includes an ensuite bathroom w/a garden tub, separate shower & large walk-in closet. Upstairs find two additional bedrooms, full bath and large loft area. Outside, the screened porch, paver patio, and professional landscaping provide a peaceful retreat. Numerous upgrades when built by the original owners plus many after market upgades including Levelor blinds throughout, a Coolaroo shade on the scrfeened porch, garage storage shelving, recently added paver patio and water feature and pull out drawers in the kitchen and primary bathroom cabinets. Seller is a licensed NC real estate agent....
Contact an agent
Home facts
- Year built:2019
- Subdivision & Development:Westbranch
- Listing ID #:4402255
- Updated:September 07, 2026 at 07:27 AM
Rooms and interior
- Bedrooms:3
- Total bathrooms:3
- Full bathrooms:2
- Half bathrooms:1
- Flooring:Carpet, Tile, Wood
- Kitchen Description:Dishwasher, Disposal, Double Oven, Gas Cooktop, Microwave, Oven, Plumbed For Ice Maker, Self Cleaning Oven, Wall Oven
- Living area:2,381 sq. ft.
Heating and cooling
- Heating:Forced Air
- Central air:Yes
Structure and exterior
- Year built:2019
- Building area:2,381 sq. ft.
- Lot area:0.13 Acres
- Construction Materials:Cedar Shake, Stone Veneer
- Foundation Description:Slab
Schools
- High school:William Amos Hough
- Elementary school:Davidson
Utilities
- Sewer:Public Sewer
Finances and disclosures
- Price:$590,000
- Price per sq. ft.:$247.8
Features and amenities
- Laundry features:Laundry Room, Main Level
- Amenities:Networked
Parking
- Parking description:Attached Garage, Garage Door Opener
- Garage:Yes
- Garage spaces:2
 Listings courtesy of Canopy MLS as distributed by MLS GRID. Copyright 2021 Canopy MLS. All rights reserved. Canopy MLS, provides content displayed here (“provided content”) on an “as is” basis and makes no representations or warranties regarding the provided content, including, but not limited to those of non-infringement, timeliness, accuracy, or completeness. Individuals and companies using information presented are responsible for verification and validation of information they utilize and present to their customers and clients. Canopy MLS will not be liable for any damage or loss resulting from use of the provided content or the products available through Portals, IDX, VOW, and/or Syndication. Recipients of this information shall not resell, redistribute, reproduce, modify, or otherwise copy any portion thereof without the expressed written consent of Canopy MLS.
New listings near 13331 Caite Ridge Road
- Coming Soon
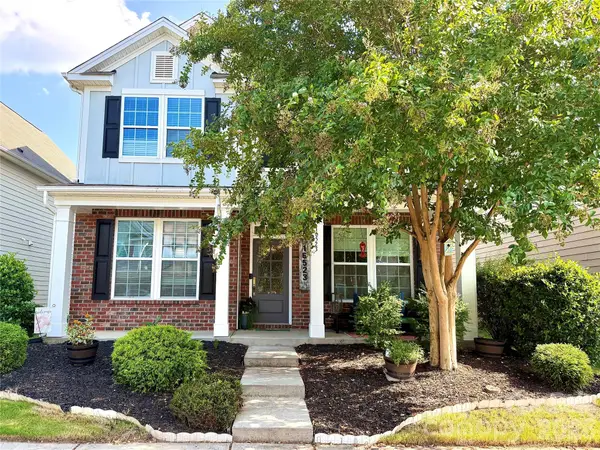 $569,900Coming Soon5 beds 4 baths3,261 sq. ft.
16523 Landen Forest Lane, Davidson, NC 28036
MLS# 4421792Listed by: REALTY DYNAMICS INC. - Coming Soon
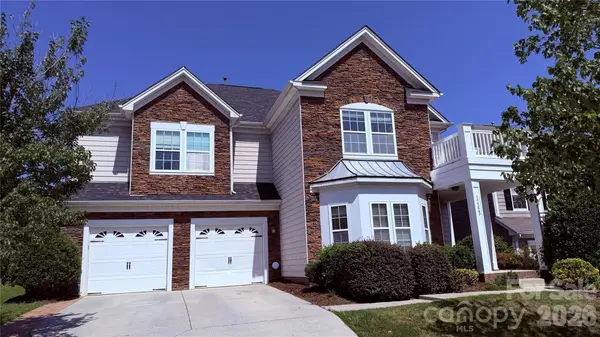 $750,000Coming Soon4 beds 4 baths4,059 sq. ft.
17323 Silas Place Drive, Davidson, NC 28036
MLS# 4420635Listed by: HOWARD HANNA ALLEN TATE LAKE NORMAN - Coming Soon
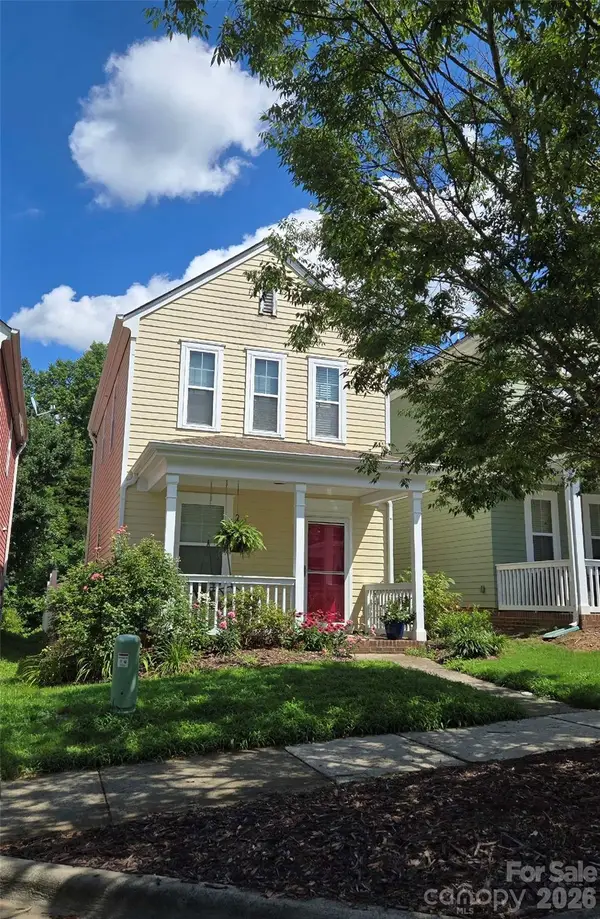 $235,024Coming Soon2 beds 2 baths1,040 sq. ft.
15947 Rose Glenn Lane, Davidson, NC 28036
MLS# 4413679Listed by: VIGLIONE GROUP LLC - New
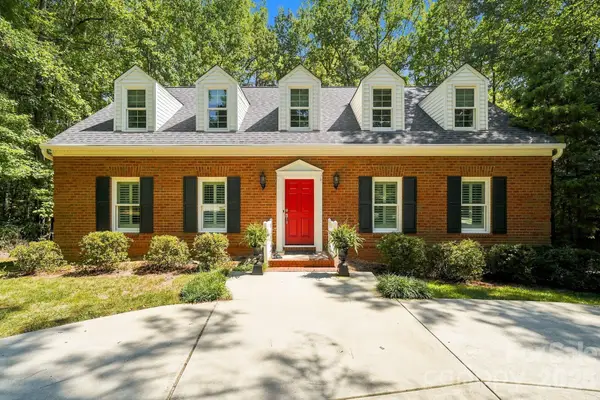 $1,200,000Active3 beds 4 baths3,046 sq. ft.
405 Pine Road, Davidson, NC 28036
MLS# 4421994Listed by: FIRST PRIORITY REALTY INC. 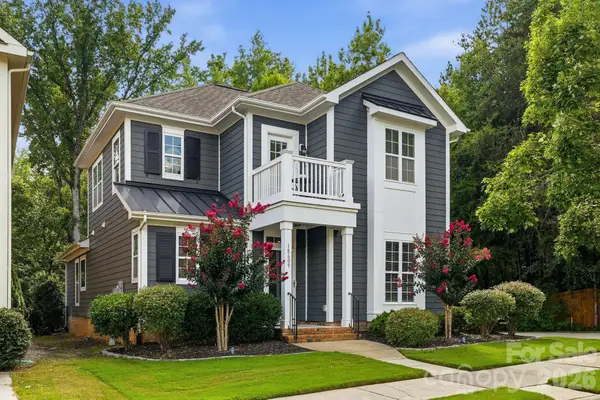 $699,900Active3 beds 3 baths2,218 sq. ft.
18609 Boulder Rock Loop, Davidson, NC 28036
MLS# 4411962Listed by: IVESTER JACKSON CHRISTIE'S- New
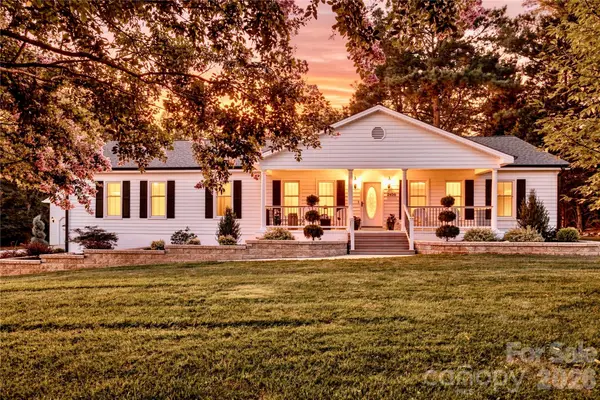 $865,000Active4 beds 3 baths2,046 sq. ft.
2429 Cassidy Drive, Davidson, NC 28036
MLS# 4420057Listed by: CALL IT CLOSED INTERNATIONAL INC - New
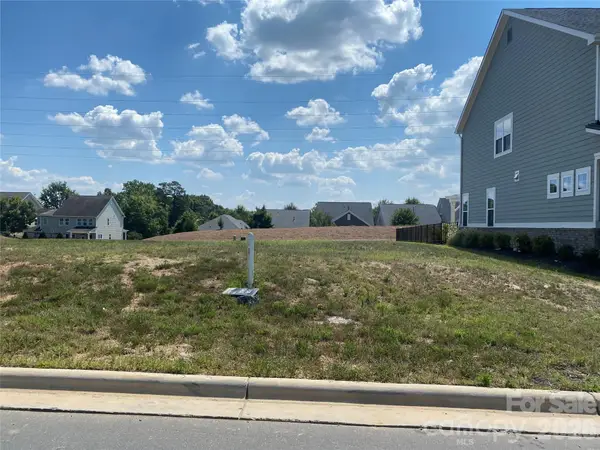 $299,500Active0.14 Acres
19052 Newburg Hill Road, Davidson, NC 28036
MLS# 4420931Listed by: BSI BUILDER SERVICES - New
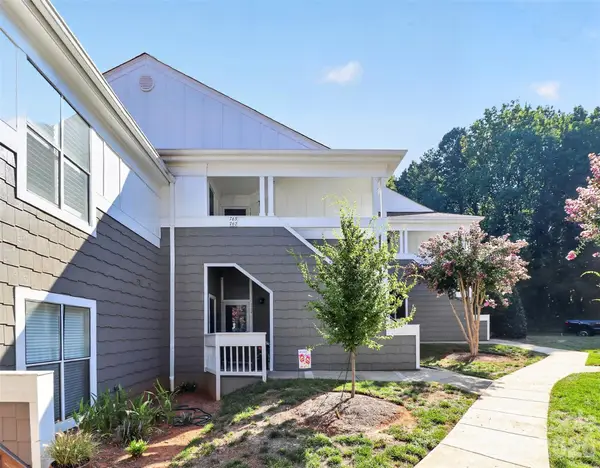 $350,000Active2 beds 2 baths985 sq. ft.
763 Southwest Drive #14, Davidson, NC 28036
MLS# 4420353Listed by: HOWARD HANNA ALLEN TATE LAKE NORMAN  $445,000Active4 beds 3 baths2,693 sq. ft.
3324 Brackhill Street, Davidson, NC 28036
MLS# 4404148Listed by: CALL IT CLOSED INTERNATIONAL INC- New
 $1,774,900Active3 beds 4 baths3,293 sq. ft.
128 Willow View Loop #2, Davidson, NC 28036
MLS# 4403823Listed by: CLASSICA HOMES REALTY LLC


Protect your home and budget from life's surprises with an Assurant Home Warranty, backed by a partner that supports you through every step of homeownership. Explore Plans.
© 2023 - 2026 ERA Franchise Systems LLC. All rights reserved. ERA Franchise Systems LLC fully supports the principles of the Fair Housing Act and the Equal Opportunity Act. ERA, ERA Real Estate powered, and their respective logos are registered service marks of ERA Franchise Systems LLC. Each office is independently owned and operated.