
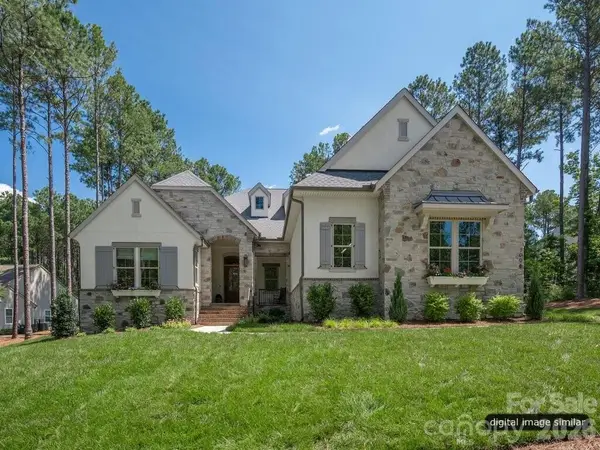
19925 Wooden Tee Drive, Davidson, NC 28036
Local realty services provided by:ERA Live Moore
Listed by: natalie staff
Office: realty one group revolution
MLS#:4403616
Source:CH
19925 Wooden Tee Drive,Davidson, NC 28036
$550,000
- 4 Beds
- 3 Baths
- 2,459 sq. ft.
- Single family
- Pending
Price summary
- Price:$550,000
- Price per sq. ft.:$223.67
- Monthly HOA dues:$42
About this home
**NEW PRICE** Set in one of Davidson's most desirable communities, 19925 Wooden Tee Drive offers a comfortable layout with flexible living spaces and a backyard designed for enjoying North Carolina's beautiful seasons. The main living areas provide an easy flow for everyday life and entertaining, with an extra flex room downstairs that could be used as a playroom or office. Large primary suite with walk-in closet and en-suite bathroom. The spacious rear deck extends the living space outdoors for grilling, gathering with friends, or relaxing at the end of the day.
Conveniently located just minutes from downtown Davidson, parks, shopping, dining, and major commuter routes, this home combines everyday comfort with the charm and convenience that make Davidson such a sought-after place to call home.
The home is currently configured with four bedrooms. The fourth bedroom has always functioned as a bedroom, though it does not include a closet. The rear deck and covering is quite the upgrade to the backyard! It was installed by previous owner and was not permitted, according to records....
Contact an agent
Home facts
- Year built:2014
- Subdivision & Development:Bradford
- Listing ID #:4403616
- Updated:September 07, 2026 at 07:27 AM
Rooms and interior
- Bedrooms:4
- Total bathrooms:3
- Full bathrooms:2
- Half bathrooms:1
- Kitchen Description:Dishwasher, Disposal, Electric Cooktop, Oven, Refrigerator
- Living area:2,459 sq. ft.
Heating and cooling
- Cooling:Heat Pump
- Heating:Heat Pump
- Central air:Yes
Structure and exterior
- Year built:2014
- Building area:2,459 sq. ft.
- Lot area:0.18 Acres
- Construction Materials:Fiber Cement
- Foundation Description:Slab
Schools
- High school:Unspecified
- Elementary school:Unspecified
Utilities
- Sewer:Public Sewer
Finances and disclosures
- Price:$550,000
- Price per sq. ft.:$223.67
Features and amenities
- Laundry features:Laundry Room
Parking
- Parking description:Attached Garage, Driveway
- Garage:Yes
- Garage spaces:2
 Listings courtesy of Canopy MLS as distributed by MLS GRID. Copyright 2021 Canopy MLS. All rights reserved. Canopy MLS, provides content displayed here (“provided content”) on an “as is” basis and makes no representations or warranties regarding the provided content, including, but not limited to those of non-infringement, timeliness, accuracy, or completeness. Individuals and companies using information presented are responsible for verification and validation of information they utilize and present to their customers and clients. Canopy MLS will not be liable for any damage or loss resulting from use of the provided content or the products available through Portals, IDX, VOW, and/or Syndication. Recipients of this information shall not resell, redistribute, reproduce, modify, or otherwise copy any portion thereof without the expressed written consent of Canopy MLS.
New listings near 19925 Wooden Tee Drive
- Coming Soon
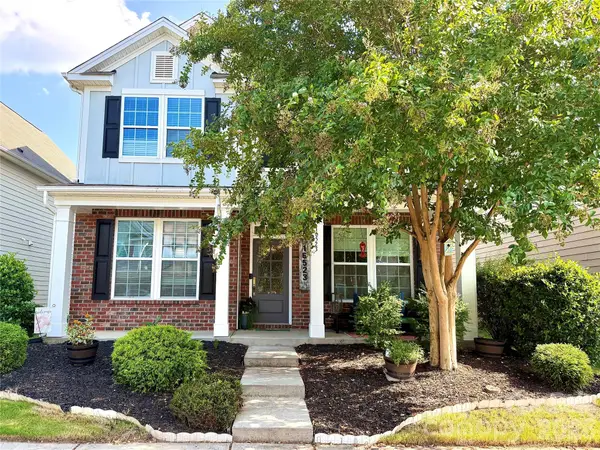 $569,900Coming Soon5 beds 4 baths3,261 sq. ft.
16523 Landen Forest Lane, Davidson, NC 28036
MLS# 4421792Listed by: REALTY DYNAMICS INC. - Coming Soon
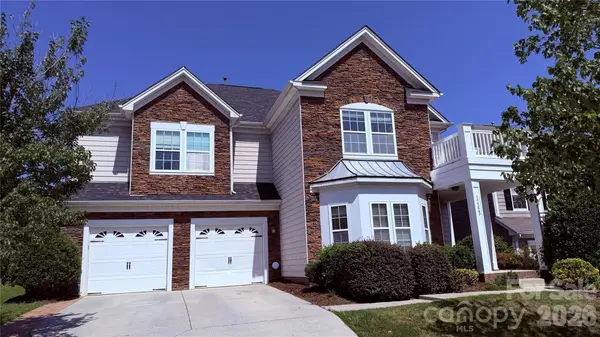 $750,000Coming Soon4 beds 4 baths4,059 sq. ft.
17323 Silas Place Drive, Davidson, NC 28036
MLS# 4420635Listed by: HOWARD HANNA ALLEN TATE LAKE NORMAN - Coming Soon
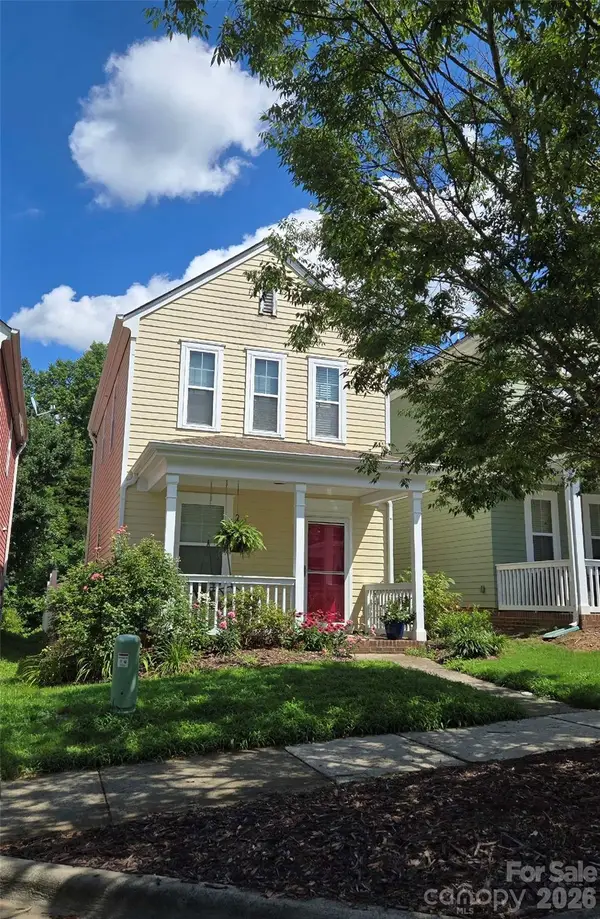 $235,024Coming Soon2 beds 2 baths1,040 sq. ft.
15947 Rose Glenn Lane, Davidson, NC 28036
MLS# 4413679Listed by: VIGLIONE GROUP LLC - New
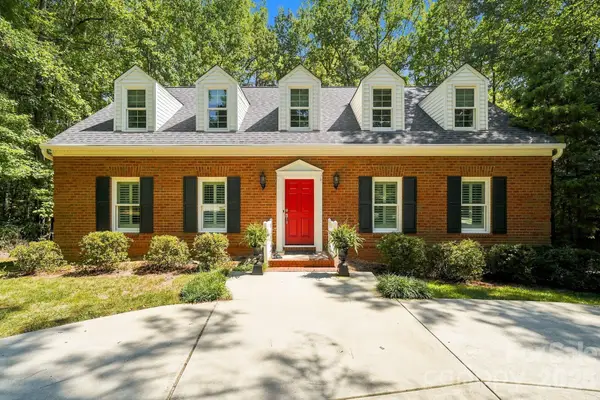 $1,200,000Active3 beds 4 baths3,046 sq. ft.
405 Pine Road, Davidson, NC 28036
MLS# 4421994Listed by: FIRST PRIORITY REALTY INC. 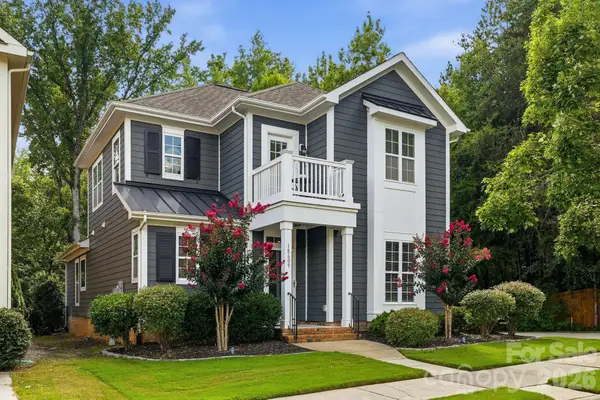 $699,900Active3 beds 3 baths2,218 sq. ft.
18609 Boulder Rock Loop, Davidson, NC 28036
MLS# 4411962Listed by: IVESTER JACKSON CHRISTIE'S- New
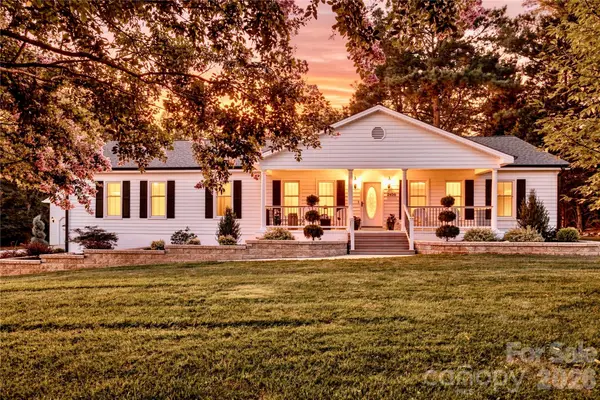 $865,000Active4 beds 3 baths2,046 sq. ft.
2429 Cassidy Drive, Davidson, NC 28036
MLS# 4420057Listed by: CALL IT CLOSED INTERNATIONAL INC - New
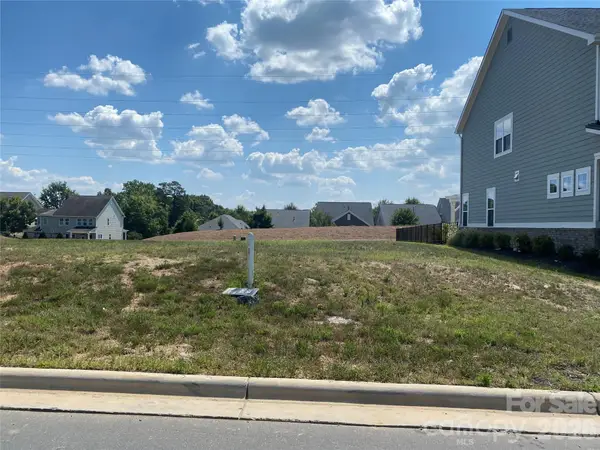 $299,500Active0.14 Acres
19052 Newburg Hill Road, Davidson, NC 28036
MLS# 4420931Listed by: BSI BUILDER SERVICES - New
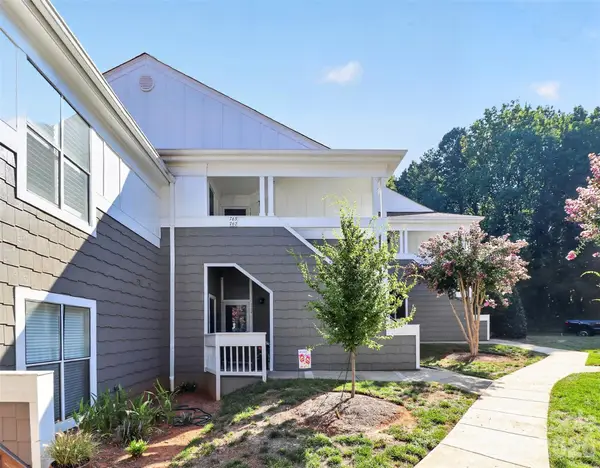 $350,000Active2 beds 2 baths985 sq. ft.
763 Southwest Drive #14, Davidson, NC 28036
MLS# 4420353Listed by: HOWARD HANNA ALLEN TATE LAKE NORMAN  $445,000Active4 beds 3 baths2,693 sq. ft.
3324 Brackhill Street, Davidson, NC 28036
MLS# 4404148Listed by: CALL IT CLOSED INTERNATIONAL INC- New
 $1,774,900Active3 beds 4 baths3,293 sq. ft.
128 Willow View Loop #2, Davidson, NC 28036
MLS# 4403823Listed by: CLASSICA HOMES REALTY LLC


Protect your home and budget from life's surprises with an Assurant Home Warranty, backed by a partner that supports you through every step of homeownership. Explore Plans.
© 2023 - 2026 ERA Franchise Systems LLC. All rights reserved. ERA Franchise Systems LLC fully supports the principles of the Fair Housing Act and the Equal Opportunity Act. ERA, ERA Real Estate powered, and their respective logos are registered service marks of ERA Franchise Systems LLC. Each office is independently owned and operated.