
3324 Brackhill Street, Davidson, NC 28036
Local realty services provided by:ERA Live Moore
Listed by: melissa lacroix
Office: call it closed international inc
MLS#:4428889
Source:CH
3324 Brackhill Street,Davidson, NC 28036
$429,000
- 4 Beds
- 3 Baths
- 2,694 sq. ft.
- Single family
- Active
Price summary
- Price:$429,000
- Price per sq. ft.:$159.24
- Monthly HOA dues:$75
About this home
$10,000 SELLER CONCESSION toward an interest rate buy-down or buyer closing costs with an acceptable offer! This one owner, immaculate, carefully maintained 4-bedroom, 3-bath home in The Farm at Riverpointe offers a flexible floor plan, stylish updates, and fantastic neighborhood amenities. The main level features a guest bedroom with an updated full bath, plus a separate den/flex room that is perfect for a home office, study, or dining room. The great room showcases an updated fireplace and flows into the updated kitchen with SS appliances and dining area creating a wonderful space for everyday living and entertaining. Upstairs, you'll find a spacious primary suite with wood tray ceiling, additional bedrooms, and a large bonus room offering plenty of room to spread out. Fresh interior paint and a new HVAC installed June 2026 add to the home's move-in-ready appeal. Step outside to an expanded outdoor living area with a spacious patio and mature privacy trees—perfect for relaxing or entertaining. Enjoy The Farm at Riverpointe's impressive amenities, including a community pool, clubhouse, tennis and pickleball courts, soccer and volleyball areas, playground, walking trail, and dog park. Conveniently located with a Davidson mailing address and easy access to grocery stores, restaurants and shops. PLUS, buyers may qualify for a lender credit of up to 1% of the loan amount when using the preferred lender!...
Contact an agent
Home facts
- Year built:2009
- Subdivision & Development:The Farm At Riverpointe
- Listing ID #:4428889
- Updated:September 26, 2026 at 06:11 PM
Rooms and interior
- Bedrooms:4
- Total bathrooms:3
- Full bathrooms:3
- Flooring:Carpet, Hardwood, Tile
- Kitchen Description:Dishwasher, Disposal, Electric Range, Microwave
- Living area:2,694 sq. ft.
Heating and cooling
- Cooling:Central Air, Heat Pump
- Heating:Forced Air, Heat Pump
- Central air:Yes
Structure and exterior
- Year built:2009
- Building area:2,694 sq. ft.
- Lot area:0.17 Acres
- Construction Materials:Stone Veneer, Vinyl
- Foundation Description:Slab
Schools
- High school:Northwest Cabarrus
- Elementary school:W.R. Odell
Utilities
- Sewer:Public Sewer
Finances and disclosures
- Price:$429,000
- Price per sq. ft.:$159.24
Features and amenities
- Laundry features:Laundry Room, Upper Level
- Amenities:Attic Stairs Pulldown
Parking
- Parking description:Attached Garage
- Garage:Yes
- Garage spaces:2
 Listings courtesy of Canopy MLS as distributed by MLS GRID. Copyright 2021 Canopy MLS. All rights reserved. Canopy MLS, provides content displayed here (“provided content”) on an “as is” basis and makes no representations or warranties regarding the provided content, including, but not limited to those of non-infringement, timeliness, accuracy, or completeness. Individuals and companies using information presented are responsible for verification and validation of information they utilize and present to their customers and clients. Canopy MLS will not be liable for any damage or loss resulting from use of the provided content or the products available through Portals, IDX, VOW, and/or Syndication. Recipients of this information shall not resell, redistribute, reproduce, modify, or otherwise copy any portion thereof without the expressed written consent of Canopy MLS.
New listings near 3324 Brackhill Street
- Coming Soon
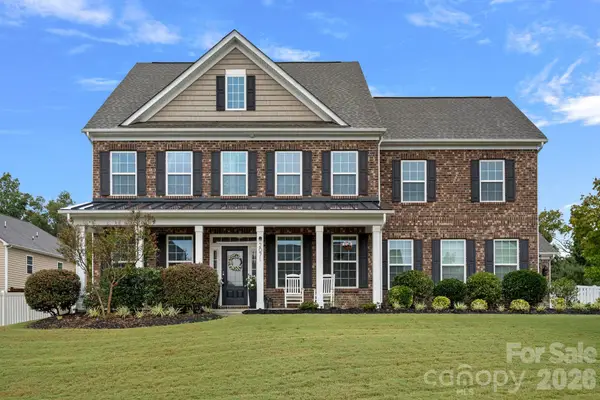 $850,000Coming Soon5 beds 5 baths3,919 sq. ft.
2071 Feldspar Drive, Davidson, NC 28036
MLS# 4428038Listed by: COMPASS - Coming SoonOpen Sat, 11am to 1pm
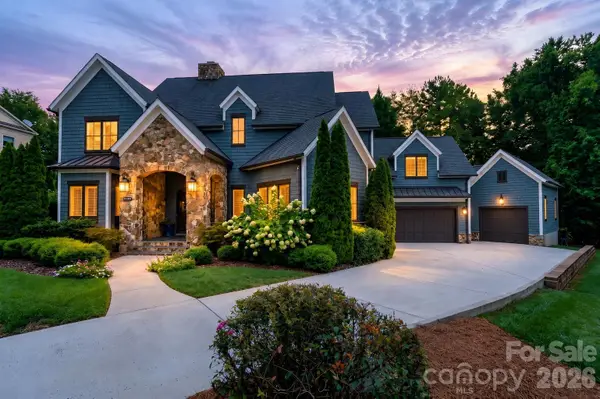 $1,800,000Coming Soon5 beds 5 baths4,637 sq. ft.
15310 E Rock Court, Davidson, NC 28036
MLS# 4423771Listed by: REAL BROKER, LLC - Coming Soon
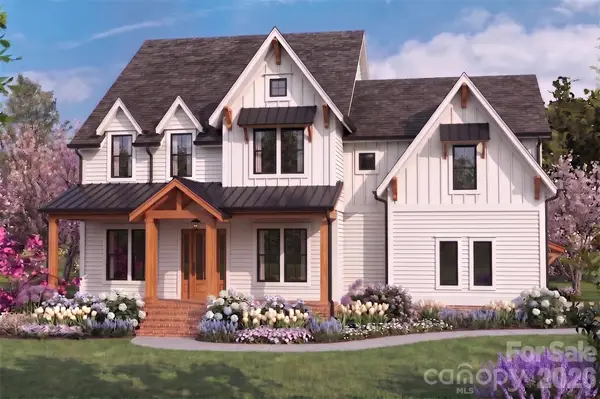 $1,750,000Coming Soon4 beds 5 baths4,080 sq. ft.
14242 E Rocky River Road, Davidson, NC 28036
MLS# 4423400Listed by: REGALADO REAL ESTATE, LLC - Coming Soon
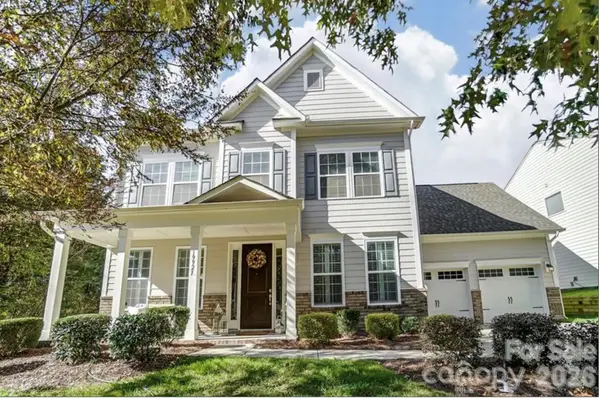 $740,000Coming Soon4 beds 4 baths3,277 sq. ft.
19921 Wooden Tee Drive, Davidson, NC 28036
MLS# 4422688Listed by: SOUTHERN HOMES OF THE CAROLINAS, INC - New
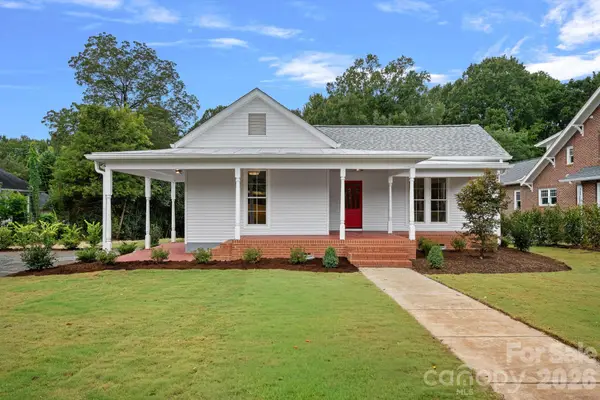 $1,500,000Active4 beds 4 baths3,404 sq. ft.
705 N Main Street, Davidson, NC 28036
MLS# 4428587Listed by: SERHANT - New
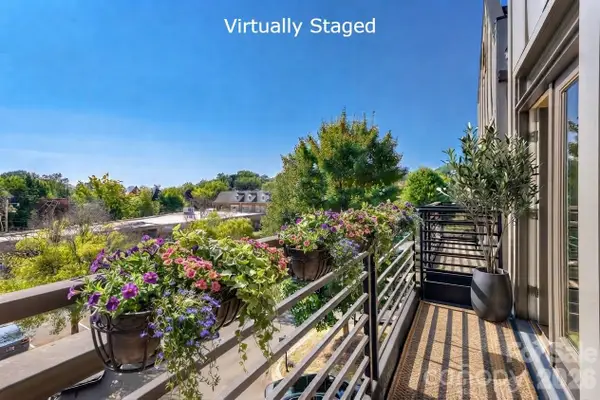 $314,900Active2 beds 2 baths1,144 sq. ft.
812 Cotton Gin Alley, Davidson, NC 28036
MLS# 4427862Listed by: SOUTHERN HOMES OF THE CAROLINAS, INC - New
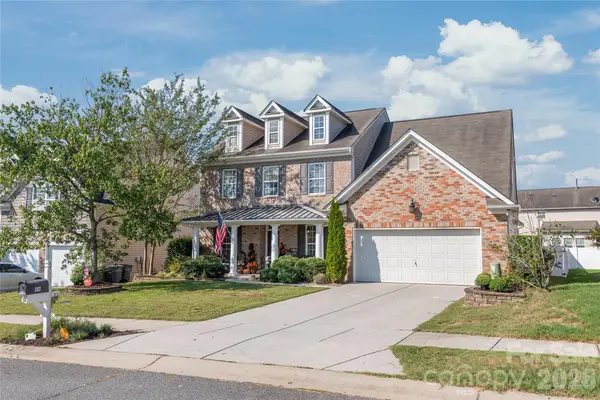 $500,000Active4 beds 4 baths3,409 sq. ft.
3327 Brackhill Street, Davidson, NC 28036
MLS# 4418504Listed by: KELLER WILLIAMS BALLANTYNE AREA - Open Sat, 11am to 1pmNew
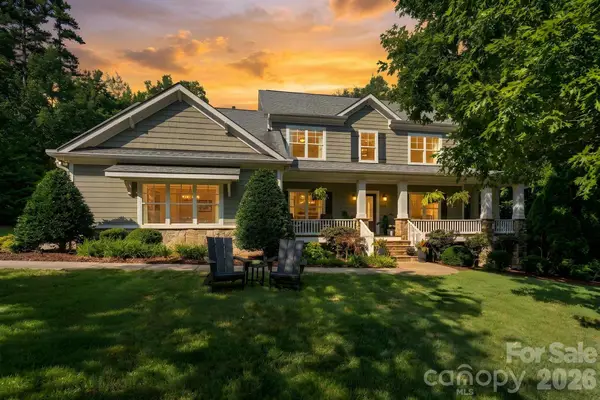 $1,075,000Active4 beds 4 baths3,220 sq. ft.
174 Logan Crossing Drive, Davidson, NC 28036
MLS# 4424193Listed by: REAL BROKER, LLC 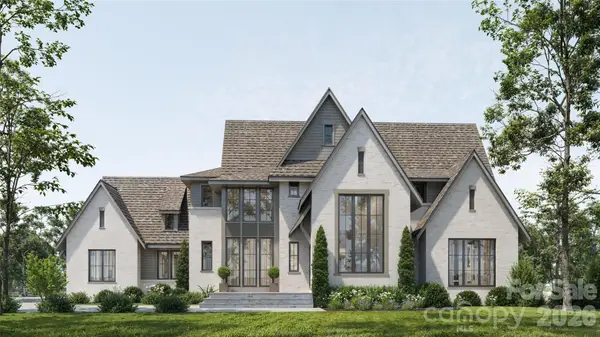 $3,004,000Pending4 beds 6 baths5,270 sq. ft.
15013 Blount Road, Davidson, NC 28036
MLS# 4427138Listed by: IVESTER JACKSON CHRISTIE'S- New
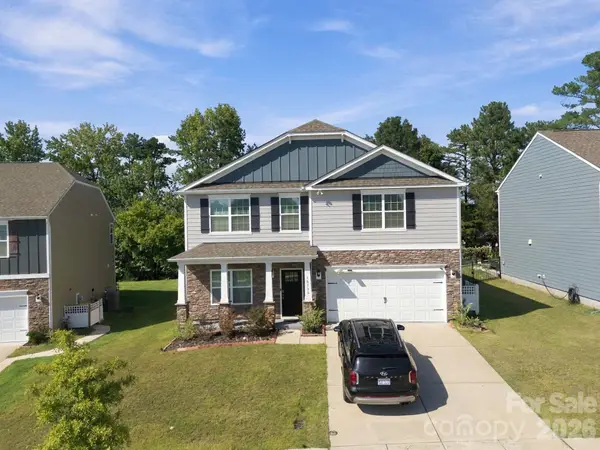 $535,000Active4 beds 3 baths2,931 sq. ft.
10730 Tuff Lane, Davidson, NC 28036
MLS# 4424554Listed by: NORTHGROUP REAL ESTATE LLC


Protect your home and budget from life's surprises with an Assurant Home Warranty, backed by a partner that supports you through every step of homeownership. Explore Plans.
© 2023 - 2026 ERA Franchise Systems LLC. All rights reserved. ERA Franchise Systems LLC fully supports the principles of the Fair Housing Act and the Equal Opportunity Act. ERA, ERA Real Estate powered, and their respective logos are registered service marks of ERA Franchise Systems LLC. Each office is independently owned and operated.