
707 Southwest Drive, Davidson, NC 28036
Local realty services provided by:ERA Live Moore
Listed by: gina harris
Office: re/max executive
MLS#:4443071
Source:CH
Price summary
- Price:$600,000
- Price per sq. ft.:$631.58
- Monthly HOA dues:$295
About this home
DEEDED BOATSLIP WITH ACCEPTABLE OFFER! Experience Lake Norman waterfront living at its finest in this beautifully reimagined, completely renovated FIRST-FLOOR condo with gorgeous lake views! Every detail has been thoughtfully designed to combine modern luxury, exceptional functionality, and effortless lakeside living. Stunning designer Executive cabinetry, Mulliken Castillian hardwood flooring throughout, and beautiful custom finishes create a sophisticated yet inviting atmosphere. The gorgeous kitchen features an electric Frigidaire range, sleek stainless steel hood, and a beautiful kitchen island with comfortable seating for four, perfect for casual dining, entertaining, or gathering with friends and family. A fabulous butler's pantry adds even more storage and entertaining space, complete with a countertop microwave and wine refrigerator. The striking floating fireplace creates a stunning focal point, with cleverly concealed storage tucked behind it! Storage is abundant throughout this thoughtfully designed home. Retreat to the beautiful primary suite featuring a spectacular oversized tiled shower and designer details. Step outside to your covered patio and enjoy breathtaking views of Lake Norman, perfect for morning coffee, evening relaxation, or simply watching life on the water. Best of all, your deeded boat slip is just a short stroll away, making spontaneous sunset cruises and days on the lake part of everyday life. Completely renovated, beautifully appointed, and perfectly positioned to enjoy the waterfront lifestyle. This is more than a condo—it's your front-row seat to Lake Norman (Capital contribution by buyer required for HOA)...
Contact an agent
Home facts
- Year built:1989
- Subdivision & Development:Windjammer
- Listing ID #:4443071
- Updated:November 16, 2026 at 02:28 PM
Rooms and interior
- Bedrooms:2
- Total bathrooms:2
- Full bathrooms:2
- Flooring:Tile
- Kitchen Description:Dishwasher, Disposal, Electric Range, Microwave, Refrigerator, Wine Refrigerator
- Living area:950 sq. ft.
Heating and cooling
- Cooling:Heat Pump
- Heating:Heat Pump
- Central air:Yes
Structure and exterior
- Year built:1989
- Building area:950 sq. ft.
- Construction Materials:Hardboard, Wood
- Foundation Description:Slab
Schools
- High school:William Amos Hough
- Elementary school:Davidson
Utilities
- Sewer:Public Sewer
Finances and disclosures
- Price:$600,000
- Price per sq. ft.:$631.58
Features and amenities
- Laundry features:Main Level
- Amenities:Breakfast Bar, Open Floorplan
Parking
- Parking description:Assigned
 Listings courtesy of Canopy MLS as distributed by MLS GRID. Copyright 2021 Canopy MLS. All rights reserved. Canopy MLS, provides content displayed here (“provided content”) on an “as is” basis and makes no representations or warranties regarding the provided content, including, but not limited to those of non-infringement, timeliness, accuracy, or completeness. Individuals and companies using information presented are responsible for verification and validation of information they utilize and present to their customers and clients. Canopy MLS will not be liable for any damage or loss resulting from use of the provided content or the products available through Portals, IDX, VOW, and/or Syndication. Recipients of this information shall not resell, redistribute, reproduce, modify, or otherwise copy any portion thereof without the expressed written consent of Canopy MLS.
New listings near 707 Southwest Drive
- Coming Soon
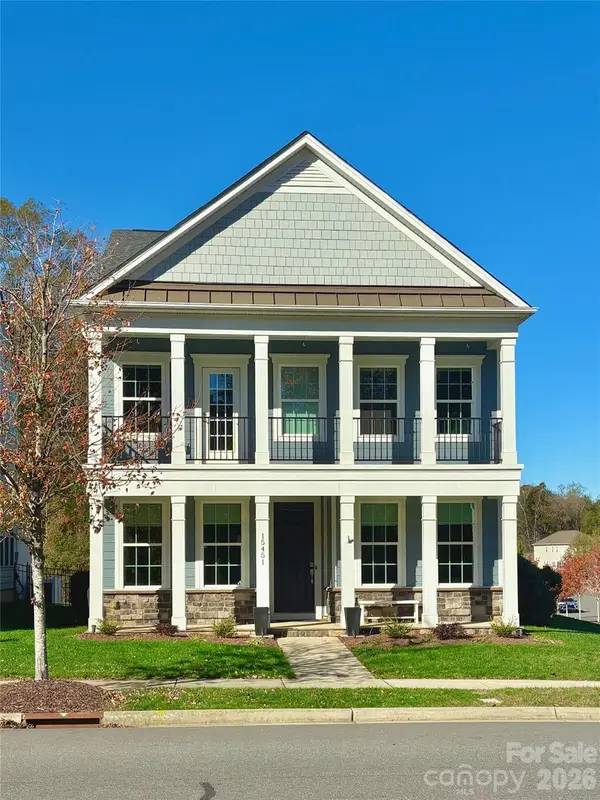 $610,000Coming Soon3 beds 3 baths2,450 sq. ft.
15451 Davidson East Drive, Davidson, NC 28036
MLS# 4442588Listed by: EXP REALTY LLC MOORESVILLE - New
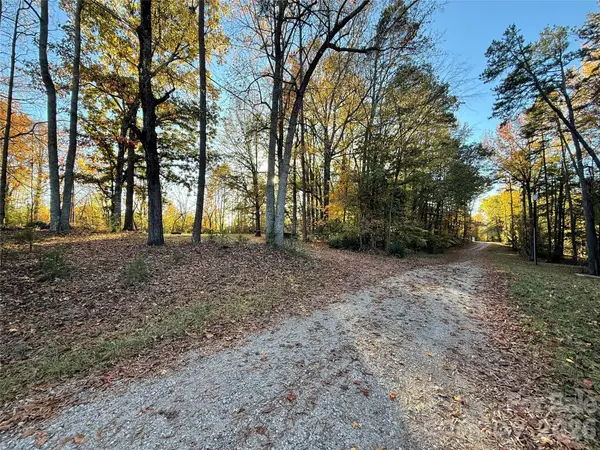 $479,900Active1.84 Acres
10813 Cee Jay Drive, Davidson, NC 28036
MLS# 4442037Listed by: CENTURY 21 ECHELON - New
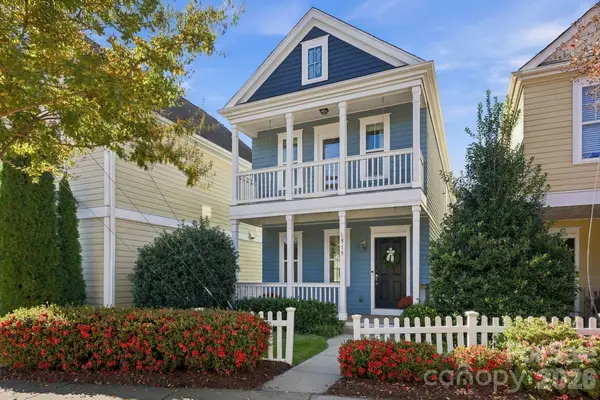 $525,000Active3 beds 3 baths1,574 sq. ft.
515 Jetton Street, Davidson, NC 28036
MLS# 4441962Listed by: TSG RESIDENTIAL - New
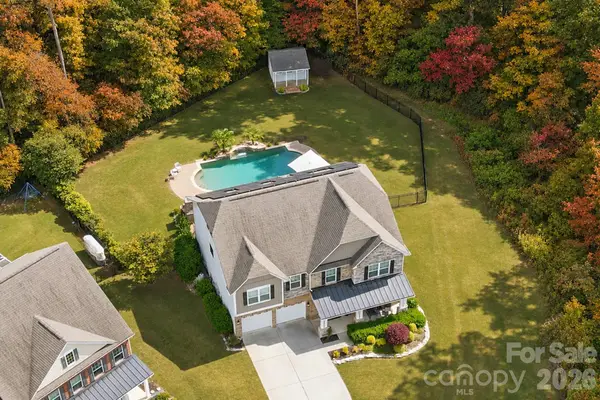 $825,000Active5 beds 5 baths3,683 sq. ft.
1970 Topaz Plaza, Davidson, NC 28036
MLS# 4441278Listed by: LANTERN REALTY & DEVELOPMENT, LLC - New
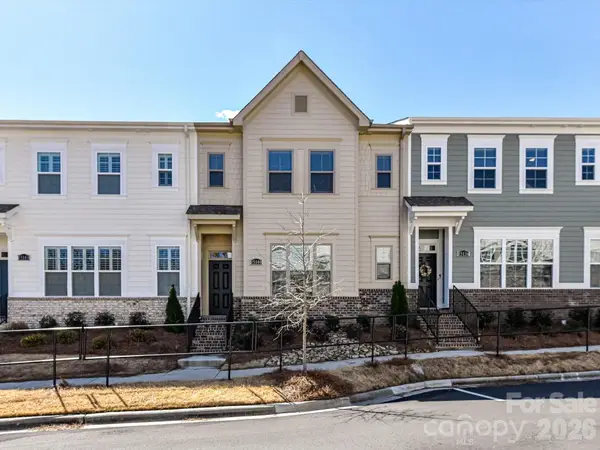 $579,000Active3 beds 3 baths2,615 sq. ft.
15140 Rocky Bluff Loop, Davidson, NC 28036
MLS# 4428340Listed by: KELLER WILLIAMS LAKE NORMAN 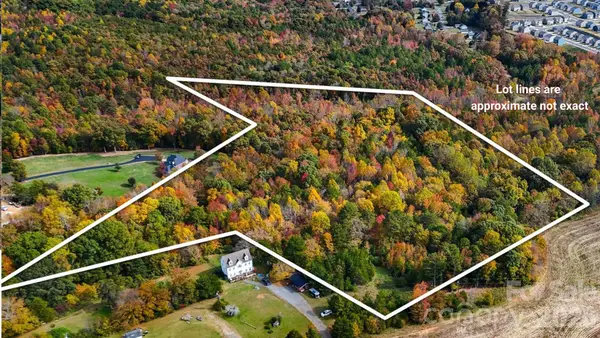 $695,000Active8.86 Acres
4646 Rocky Hollow Road, Davidson, NC 28036
MLS# 4440176Listed by: IVESTER JACKSON CHRISTIE'S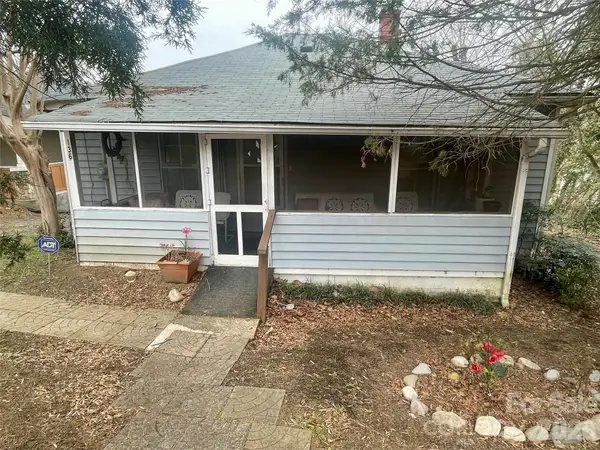 Listed by ERA$250,000Active2 beds 1 baths840 sq. ft.
136 Mock Circle, Davidson, NC 28036
MLS# 4439689Listed by: ERA LIVE MOORE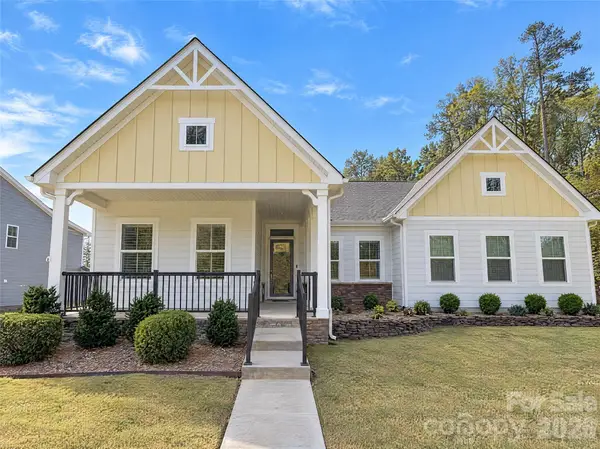 $560,000Active3 beds 2 baths2,167 sq. ft.
14811 Williams Place Alley, Davidson, NC 28036
MLS# 4440081Listed by: OPENDOOR BROKERAGE LLC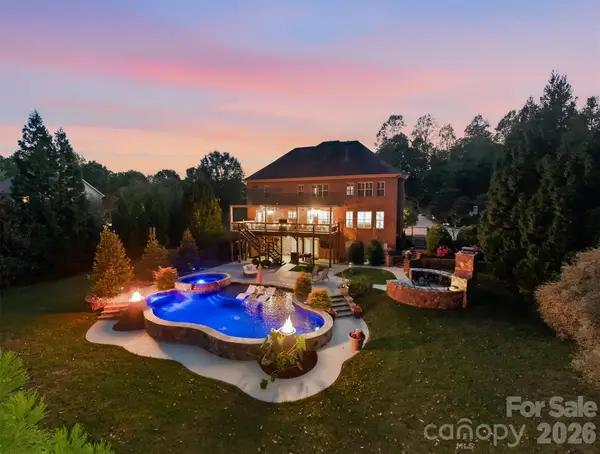 $1,850,000Active4 beds 7 baths5,710 sq. ft.
139 Logan Crossing Drive, Davidson, NC 28036
MLS# 4439621Listed by: LEESA LESAK REALTY


Protect your home and budget from life's surprises with an Assurant Home Warranty, backed by a partner that supports you through every step of homeownership. Explore Plans.
© 2023 - 2026 ERA Franchise Systems LLC. All rights reserved. ERA Franchise Systems LLC fully supports the principles of the Fair Housing Act and the Equal Opportunity Act. ERA, ERA Real Estate powered, and their respective logos are registered service marks of ERA Franchise Systems LLC. Each office is independently owned and operated.