
748 Cotton Gin Alley, Davidson, NC 28036
Local realty services provided by:ERA Sunburst Realty
Listed by: terese o'dell
Office: titan realty, inc.
MLS#:4402727
Source:CH
748 Cotton Gin Alley,Davidson, NC 28036
$320,000
- 2 Beds
- 2 Baths
- 1,160 sq. ft.
- Condominium
- Pending
Price summary
- Price:$320,000
- Price per sq. ft.:$275.86
- Monthly HOA dues:$338
About this home
Discover this Davidson gem ideally located just moments from Davidson College, charming Main Street boutiques, and acclaimed local dining. Whether you are a Davidson student, faculty member, visiting family, or simply seeking a vibrant small-town lifestyle, this location offers exceptional convenience in less than .5 miles.
Enjoy seasonal farmers markets, Concerts on the Green, holiday celebrations, and community events throughout the year, all just minutes from your door. With Lake Norman recreation nearby and easy access to Uptown Charlotte, you'll enjoy the perfect balance of small-town charm and city convenience.
Offering granite kitchen counters, main-level entry and an unbeatable location, this home makes it easy to park the car and enjoy everything Davidson has to offer. Once you're home, you may never want to leave.
Contact an agent
Home facts
- Year built:2008
- Subdivision & Development:Condos In South Main Square
- Listing ID #:4402727
- Updated:September 07, 2026 at 11:02 AM
Rooms and interior
- Bedrooms:2
- Total bathrooms:2
- Full bathrooms:2
- Flooring:Carpet, Laminate, Tile
- Kitchen Description:Dishwasher, Electric Range, Refrigerator
- Living area:1,160 sq. ft.
Heating and cooling
- Cooling:Central Air
- Central air:Yes
Structure and exterior
- Year built:2008
- Building area:1,160 sq. ft.
- Architectural Style:Contemporary
- Construction Materials:Hardboard
- Foundation Description:Slab
Schools
- High school:William Amos Hough
- Elementary school:Davidson
Utilities
- Sewer:Public Sewer
Finances and disclosures
- Price:$320,000
- Price per sq. ft.:$275.86
Features and amenities
- Amenities:Breakfast Bar, Open Floorplan
 Listings courtesy of Canopy MLS as distributed by MLS GRID. Copyright 2021 Canopy MLS. All rights reserved. Canopy MLS, provides content displayed here (“provided content”) on an “as is” basis and makes no representations or warranties regarding the provided content, including, but not limited to those of non-infringement, timeliness, accuracy, or completeness. Individuals and companies using information presented are responsible for verification and validation of information they utilize and present to their customers and clients. Canopy MLS will not be liable for any damage or loss resulting from use of the provided content or the products available through Portals, IDX, VOW, and/or Syndication. Recipients of this information shall not resell, redistribute, reproduce, modify, or otherwise copy any portion thereof without the expressed written consent of Canopy MLS.
New listings near 748 Cotton Gin Alley
- Coming Soon
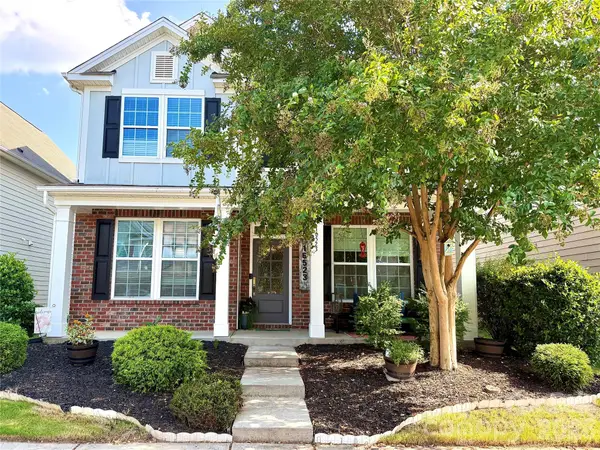 $569,900Coming Soon5 beds 4 baths3,261 sq. ft.
16523 Landen Forest Lane, Davidson, NC 28036
MLS# 4421792Listed by: REALTY DYNAMICS INC. - Coming Soon
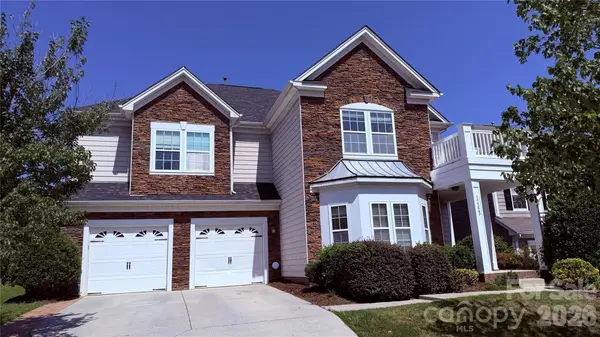 $750,000Coming Soon4 beds 4 baths4,059 sq. ft.
17323 Silas Place Drive, Davidson, NC 28036
MLS# 4420635Listed by: HOWARD HANNA ALLEN TATE LAKE NORMAN - Coming Soon
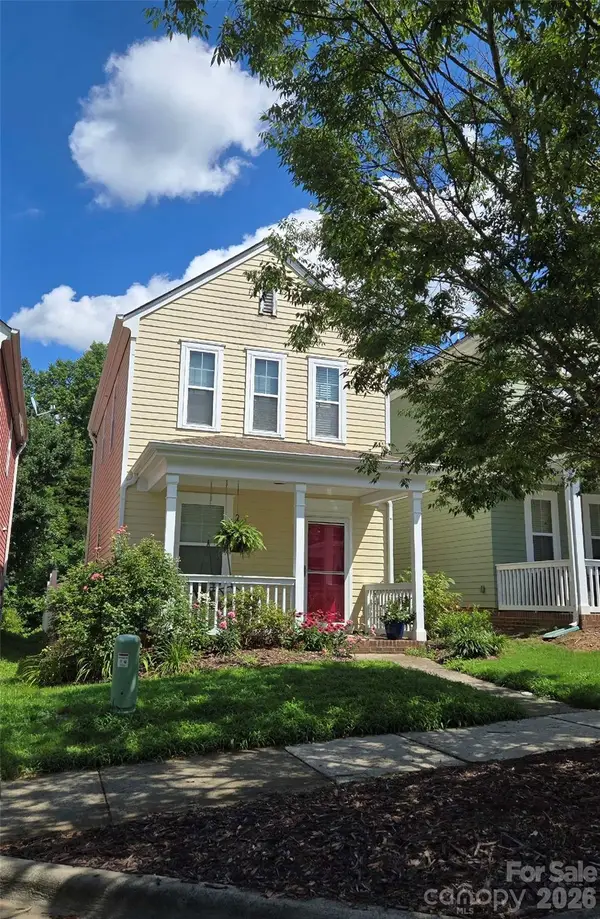 $235,024Coming Soon2 beds 2 baths1,040 sq. ft.
15947 Rose Glenn Lane, Davidson, NC 28036
MLS# 4413679Listed by: VIGLIONE GROUP LLC - New
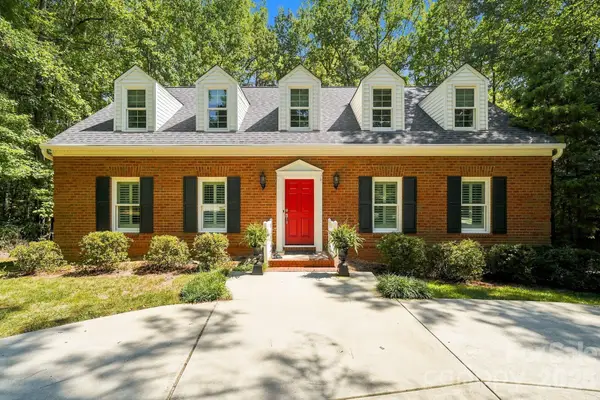 $1,200,000Active3 beds 4 baths3,046 sq. ft.
405 Pine Road, Davidson, NC 28036
MLS# 4421994Listed by: FIRST PRIORITY REALTY INC. 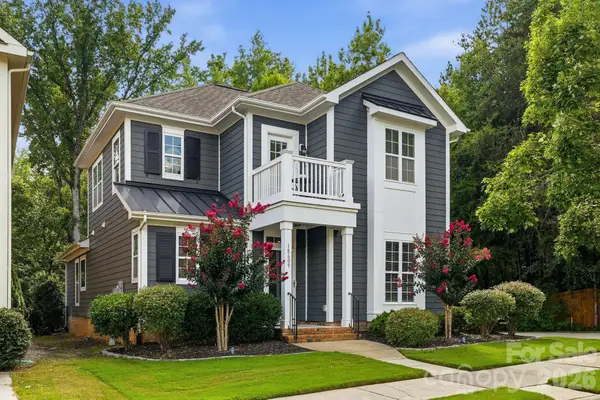 $699,900Active3 beds 3 baths2,218 sq. ft.
18609 Boulder Rock Loop, Davidson, NC 28036
MLS# 4411962Listed by: IVESTER JACKSON CHRISTIE'S- New
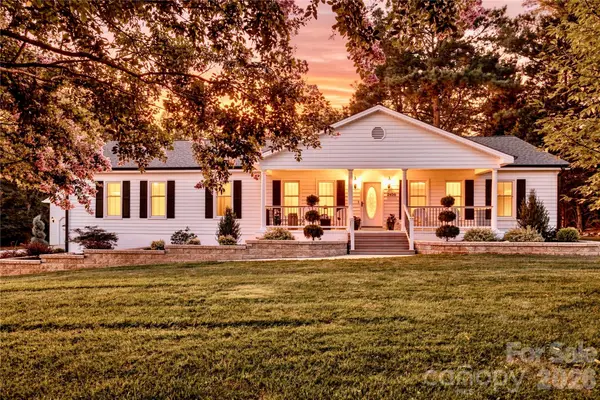 $865,000Active4 beds 3 baths2,046 sq. ft.
2429 Cassidy Drive, Davidson, NC 28036
MLS# 4420057Listed by: CALL IT CLOSED INTERNATIONAL INC - New
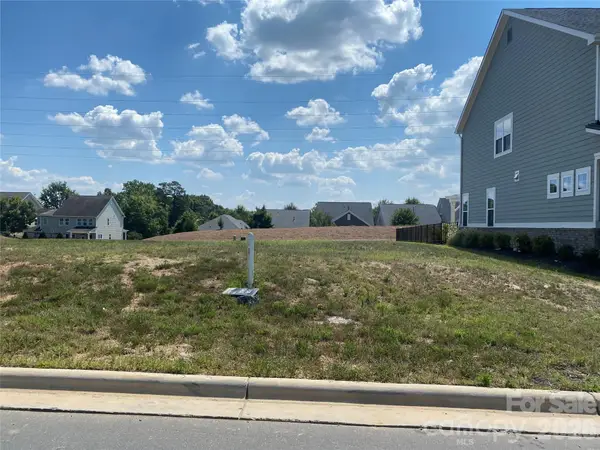 $299,500Active0.14 Acres
19052 Newburg Hill Road, Davidson, NC 28036
MLS# 4420931Listed by: BSI BUILDER SERVICES - New
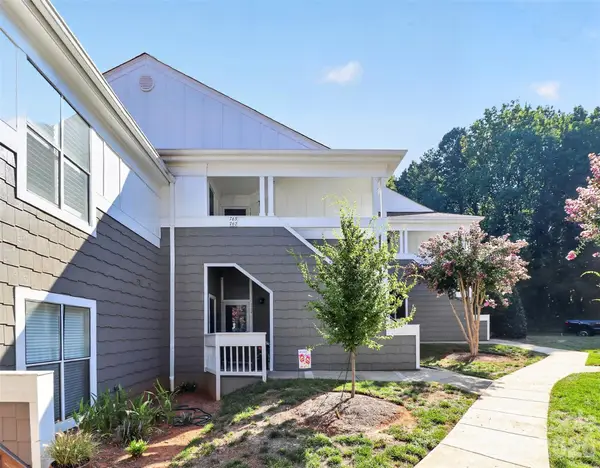 $350,000Active2 beds 2 baths985 sq. ft.
763 Southwest Drive #14, Davidson, NC 28036
MLS# 4420353Listed by: HOWARD HANNA ALLEN TATE LAKE NORMAN  $445,000Active4 beds 3 baths2,693 sq. ft.
3324 Brackhill Street, Davidson, NC 28036
MLS# 4404148Listed by: CALL IT CLOSED INTERNATIONAL INC- New
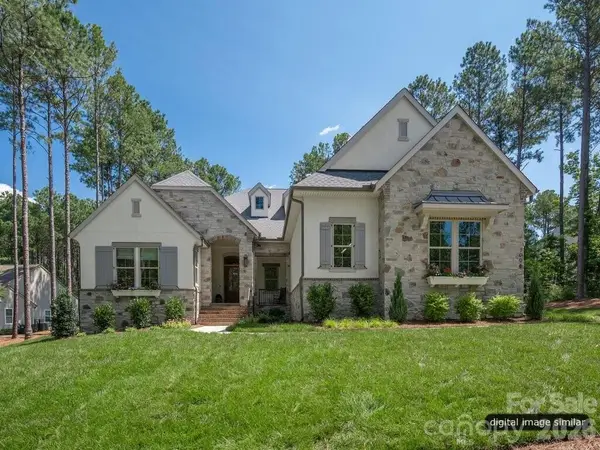 $1,774,900Active3 beds 4 baths3,293 sq. ft.
128 Willow View Loop #2, Davidson, NC 28036
MLS# 4403823Listed by: CLASSICA HOMES REALTY LLC


Protect your home and budget from life's surprises with an Assurant Home Warranty, backed by a partner that supports you through every step of homeownership. Explore Plans.
© 2023 - 2026 ERA Franchise Systems LLC. All rights reserved. ERA Franchise Systems LLC fully supports the principles of the Fair Housing Act and the Equal Opportunity Act. ERA, ERA Real Estate powered, and their respective logos are registered service marks of ERA Franchise Systems LLC. Each office is independently owned and operated.