
845 Southwest Drive, Davidson, NC 28036
Local realty services provided by:ERA Live Moore
Listed by: katie mullis
Office: southern homes of the carolinas, inc
MLS#:4415168
Source:CH
845 Southwest Drive,Davidson, NC 28036
$705,000
- 3 Beds
- 2 Baths
- 1,221 sq. ft.
- Condominium
- Pending
Price summary
- Price:$705,000
- Price per sq. ft.:$577.4
- Monthly HOA dues:$311
About this home
Experience breathtaking Lake Norman living in this gorgeous 3BR/2BA waterfront penthouse condo in highly sought-after Davidson Landing! Designed to showcase the spectacular sunset views, the open-concept floor plan is filled with natural light and offers beautiful water views from the Great Room, Primary Suite, and main living areas.
The spacious Primary Suite features sliding-door access to a covered waterfront balcony—the perfect spot to relax with your morning coffee or unwind while watching stunning Lake Norman sunsets. The modern kitchen is beautifully appointed with 42-inch cabinetry, granite countertops, tile backsplash, KitchenAid stainless steel appliances, a large breakfast island, and a wet bar with wine refrigerator.
The Great Room features a vaulted ceiling and fireplace, creating a warm and inviting gathering space. Custom bathroom vanities and walk-in showers add a stylish touch, while tile flooring throughout the main living areas and wood flooring in all bedrooms provide both beauty and durability. A private tiled deck offers even more outdoor living space overlooking the lake. Guest Bedroom 3 features a custom closet that can be removed at the buyer’s request to restore the room to its original configuration.
Located in Davidson Landing, one of Lake Norman’s most desirable communities, this condo offers an exceptional combination of waterfront living and convenience. Community amenities include pickleball and tennis courts, a swimming pool overlooking the water, walking trails, a boardwalk, gazebos, assigned parking, and boat slips available for lease based on availability. Enjoy a short walk to a waterfront restaurant or venture into the charming town of Davidson, all while being just minutes from I-77....
Contact an agent
Home facts
- Year built:1988
- Subdivision & Development:Davidson Landing
- Listing ID #:4415168
- Updated:August 19, 2026 at 11:25 AM
Rooms and interior
- Bedrooms:3
- Total bathrooms:2
- Full bathrooms:2
- Kitchen Description:Dishwasher, Electric Cooktop, Electric Oven, Electric Range, Microwave, Refrigerator
- Living area:1,221 sq. ft.
Heating and cooling
- Cooling:Heat Pump
- Heating:Heat Pump
Structure and exterior
- Year built:1988
- Building area:1,221 sq. ft.
- Construction Materials:Fiber Cement
- Foundation Description:Slab
Schools
- High school:William Amos Hough
- Elementary school:Davidson
Utilities
- Sewer:Public Sewer
Finances and disclosures
- Price:$705,000
- Price per sq. ft.:$577.4
 Listings courtesy of Canopy MLS as distributed by MLS GRID. Copyright 2021 Canopy MLS. All rights reserved. Canopy MLS, provides content displayed here (“provided content”) on an “as is” basis and makes no representations or warranties regarding the provided content, including, but not limited to those of non-infringement, timeliness, accuracy, or completeness. Individuals and companies using information presented are responsible for verification and validation of information they utilize and present to their customers and clients. Canopy MLS will not be liable for any damage or loss resulting from use of the provided content or the products available through Portals, IDX, VOW, and/or Syndication. Recipients of this information shall not resell, redistribute, reproduce, modify, or otherwise copy any portion thereof without the expressed written consent of Canopy MLS.
New listings near 845 Southwest Drive
- Coming SoonOpen Sat, 11am to 2pm
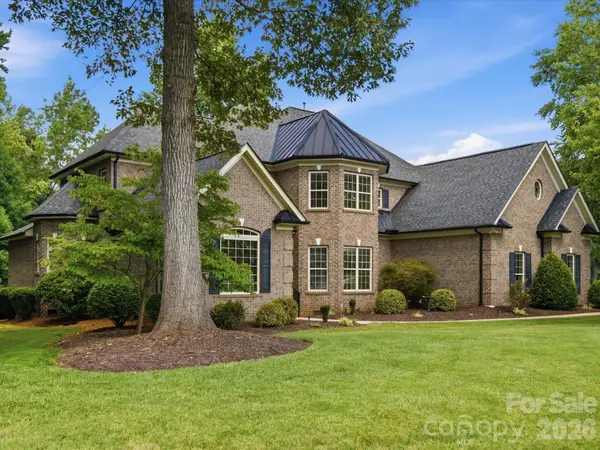
 $1,345,000Coming Soon5 beds 5 baths
18525 Rollingdale Lane, Davidson, NC 28036
MLS# 4415842Listed by: HOWARD HANNA ALLEN TATE LAKE NORMAN - Coming Soon
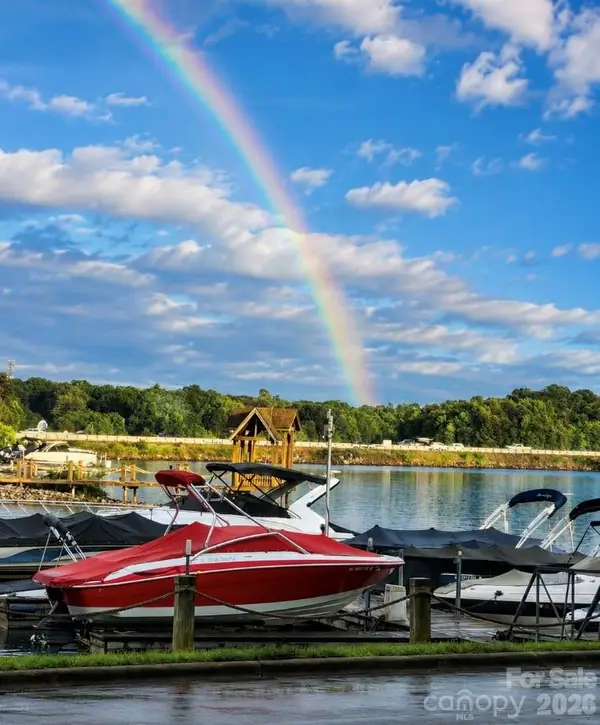
 $950,000Coming Soon4 beds 4 baths
1023 Madras Court, Davidson, NC 28036
MLS# 4415353Listed by: BLANTON REAL ESTATE GROUP LLC - Coming Soon
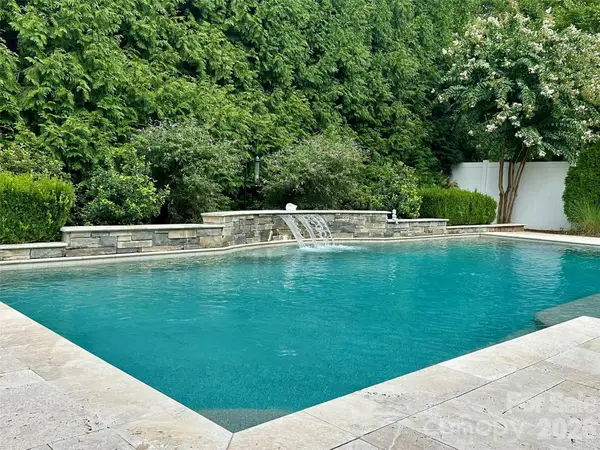
 $599,900Coming Soon2 beds 2 baths
932 Southwest Drive, Davidson, NC 28036
MLS# 4414444Listed by: MOORESVILLE COMMERCIAL REALTY - Coming Soon
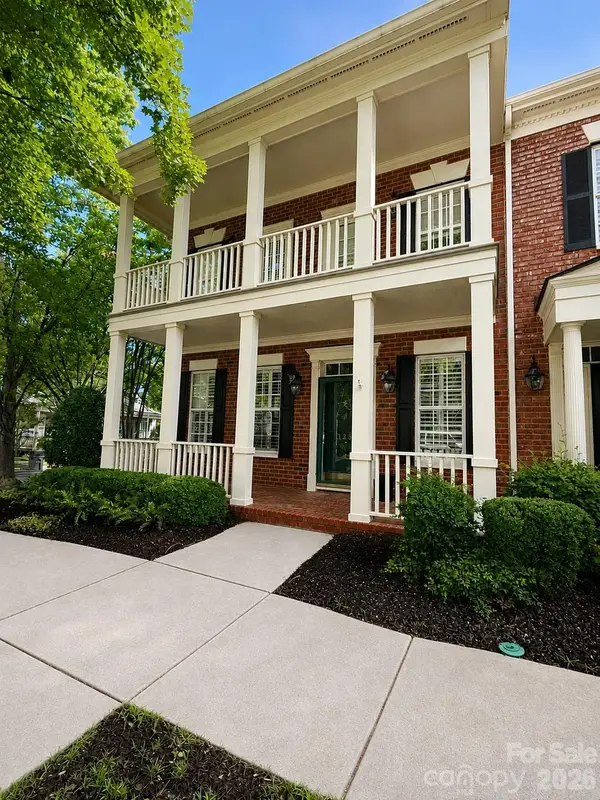
 $899,900Coming Soon5 beds 4 baths
11811 Bradford Park Drive, Davidson, NC 28036
MLS# 4414185Listed by: HOWARD HANNA ALLEN TATE LAKE NORMAN - Coming Soon
 $685,000Coming Soon3 beds 3 baths
133 Harper Lee Street, Davidson, NC 28036
MLS# 4412095Listed by: REALTY ONE GROUP REVOLUTION - Coming Soon
 $434,900Coming Soon4 beds 3 baths
10924 Tailwater Street, Davidson, NC 28036
MLS# 4411527Listed by: IVESTER JACKSON CHRISTIE'S 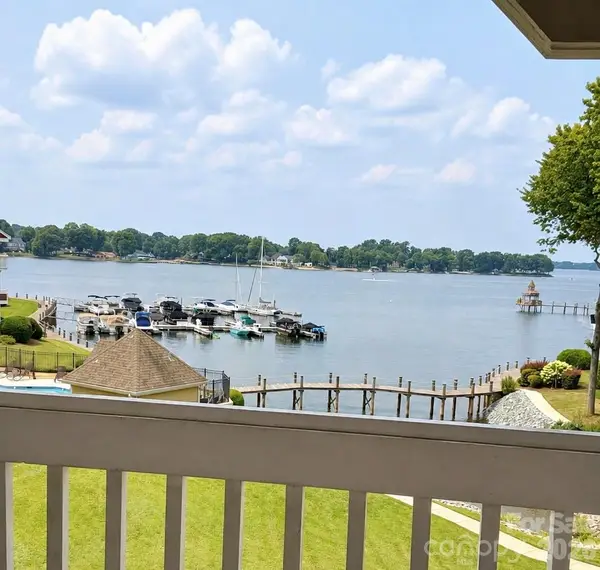 $705,000Pending3 beds 2 baths1,221 sq. ft.
845 Southwest Drive, Davidson, NC 28036
MLS# 4415168Listed by: SOUTHERN HOMES OF THE CAROLINAS, INC- $705,000Pending3 beds 2 baths1,221 sq. ft.
845 Southwest Drive, Davidson, NC 28036
MLS# 4415168Listed by: SOUTHERN HOMES OF THE CAROLINAS, INC - $705,000Pending3 beds 2 baths1,221 sq. ft.
845 Southwest Drive, Davidson, NC 28036
MLS# 4415168Listed by: SOUTHERN HOMES OF THE CAROLINAS, INC


Protect your home and budget from life's surprises with an Assurant Home Warranty, backed by a partner that supports you through every step of homeownership. Explore Plans.
© 2023 - 2026 ERA Franchise Systems LLC. All rights reserved. ERA Franchise Systems LLC fully supports the principles of the Fair Housing Act and the Equal Opportunity Act. ERA, ERA Real Estate powered, and their respective logos are registered service marks of ERA Franchise Systems LLC. Each office is independently owned and operated.