
932 Southwest Drive, Davidson, NC 28036
Local realty services provided by:ERA Sunburst Realty
Listed by: sarah payne
Office: mooresville commercial realty
MLS#:4414444
Source:CH
Price summary
- Price:$589,000
- Price per sq. ft.:$637.45
About this home
Experience the Davidson, NC and Lake Norman lifestyle at 932 Southwest Drive. Located in the desirable Southpoint community of Davidson Landing, this second-level waterfront condo offers two bedrooms, two full bathrooms and approximately 924 square feet of comfortable, low-maintenance living space.
Both bedrooms feature lake views. The primary bedroom enjoys a full lake view and has its own door to the covered lakeside balcony, which also opens to the great room and overlooks the lake and community pool. The primary bathroom includes a tub, while the secondary full bathroom features a large walk-in shower. The split-bedroom floor plan provides added privacy, and the great room offers a fireplace and seamless access to the balcony for relaxing or entertaining. An exterior storage closet on the balcony includes an additional box of matching flooring.
Used as a secondary residence, the condo and its appliances have seen minimal use. Improvements include new flooring, water heater and catch basin in 2022, ceiling fans throughout, including both bathrooms, a new HVAC system in 2023, a new washer and dryer in 2025, and HVAC surge protection added in April 2026. Additional features include an in-unit laundry closet, central heating and air, and front-row resident parking.
Davidson Landing amenities include a community pool, dock, covered pier, floating dock, paddlesport launch, tennis and pickleball courts, waterfront boardwalks and recreation trails. Boat slips may be available to lease separately, subject to availability. Freedom Boat Club is also nearby for membership-based boating access. Conveniently located near North Harbor Club, downtown Davidson, Davidson College, restaurants, boutiques and community events, with quick access to I-77 at Exit 30....
Contact an agent
Home facts
- Year built:1988
- Subdivision & Development:Davidson Landing
- Listing ID #:4414444
- Updated:October 03, 2026 at 02:23 PM
Rooms and interior
- Bedrooms:2
- Total bathrooms:2
- Full bathrooms:2
- Kitchen Description:Dishwasher, Disposal, ENERGY STAR Qualified Dishwasher, ENERGY STAR Qualified Refrigerator, Electric Cooktop, Electric Oven, Microwave
- Living area:924 sq. ft.
Heating and cooling
- Cooling:Central Air, Heat Pump
- Heating:Heat Pump
- Central air:Yes
Structure and exterior
- Year built:1988
- Building area:924 sq. ft.
- Construction Materials:Wood
- Exterior Features:Lawn Maintenance, Tennis Court(s)
Schools
- High school:William Amos Hough
- Elementary school:Davidson
Utilities
- Sewer:Public Sewer
Finances and disclosures
- Price:$589,000
- Price per sq. ft.:$637.45
Features and amenities
- Laundry features:ENERGY STAR Qualified Dryer
Parking
- Parking description:Assigned, Parking Lot
 Listings courtesy of Canopy MLS as distributed by MLS GRID. Copyright 2021 Canopy MLS. All rights reserved. Canopy MLS, provides content displayed here (“provided content”) on an “as is” basis and makes no representations or warranties regarding the provided content, including, but not limited to those of non-infringement, timeliness, accuracy, or completeness. Individuals and companies using information presented are responsible for verification and validation of information they utilize and present to their customers and clients. Canopy MLS will not be liable for any damage or loss resulting from use of the provided content or the products available through Portals, IDX, VOW, and/or Syndication. Recipients of this information shall not resell, redistribute, reproduce, modify, or otherwise copy any portion thereof without the expressed written consent of Canopy MLS.
New listings near 932 Southwest Drive
- Coming Soon
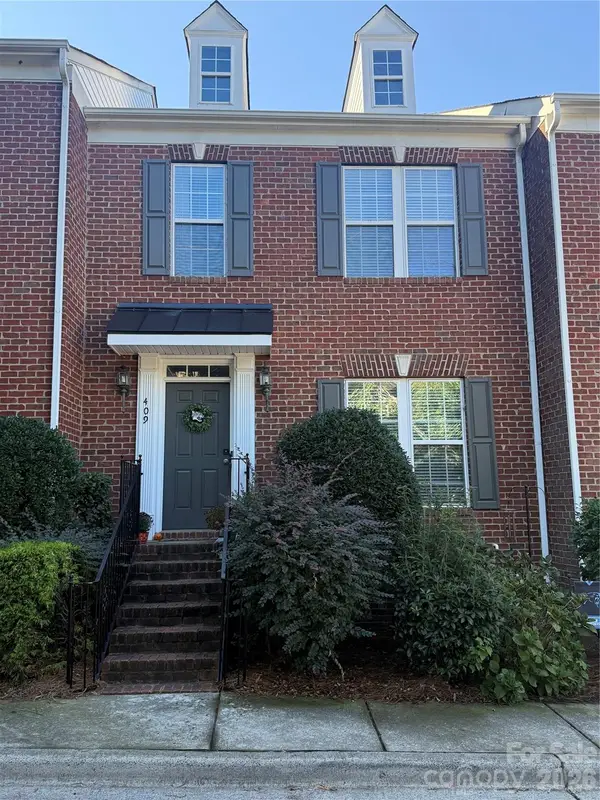 $465,000Coming Soon3 beds 4 baths2,550 sq. ft.
409 Armour Street, Davidson, NC 28036
MLS# 4426934Listed by: HOWARD HANNA ALLEN TATE DAVIDSON - Coming Soon
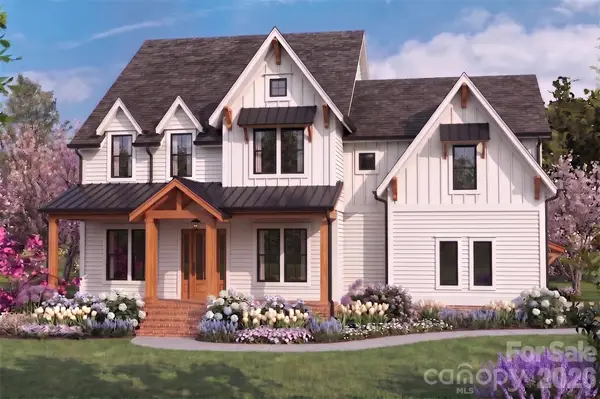 $1,750,000Coming Soon4 beds 5 baths4,080 sq. ft.
14242 E Rocky River Road, Davidson, NC 28036
MLS# 4423400Listed by: REGALADO REAL ESTATE, LLC - New
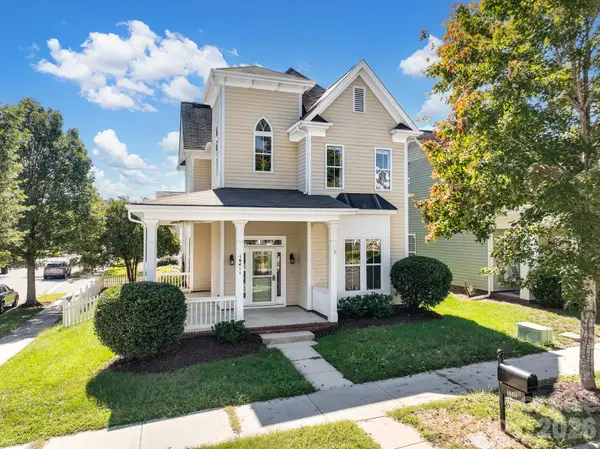 $419,000Active3 beds 3 baths1,677 sq. ft.
16411 Leavitt Lane, Davidson, NC 28036
MLS# 4429134Listed by: C-A-RE REALTY - New
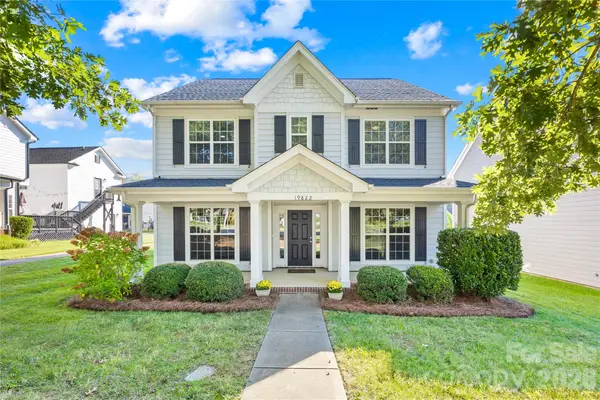 $231,714Active4 beds 3 baths2,324 sq. ft.
19822 Davidson Concord Road #25, Davidson, NC 28036
MLS# 4429435Listed by: COLDWELL BANKER REALTY 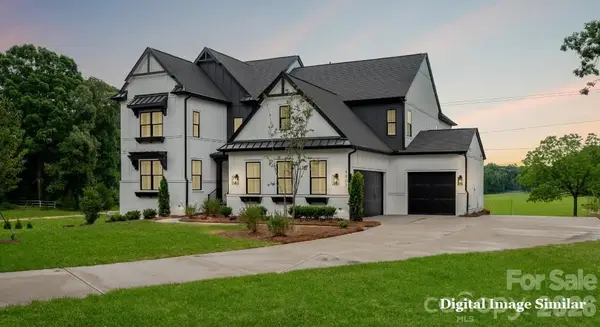 $1,712,515Pending5 beds 7 baths4,777 sq. ft.
122 Willow View Loop, Davidson, NC 28036
MLS# 4430057Listed by: CLASSICA HOMES REALTY LLC- New
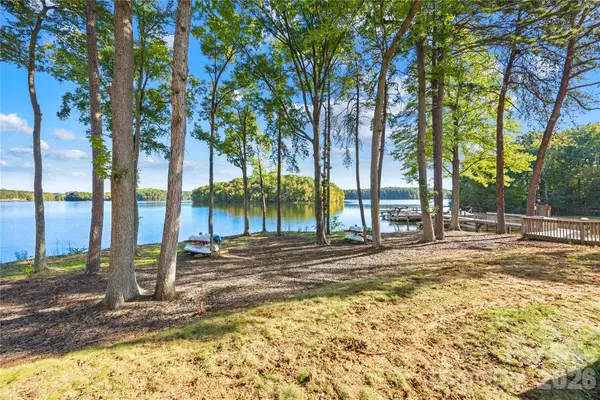 $408,000Active2 beds 2 baths1,159 sq. ft.
915 Northeast Drive #22, Davidson, NC 28036
MLS# 4430181Listed by: SOUTHERN HOMES OF THE CAROLINAS, INC - New
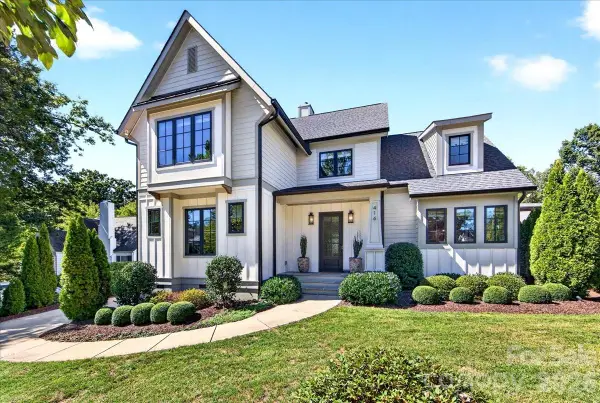 $2,275,000Active5 beds 4 baths3,839 sq. ft.
416 Woodland Street, Davidson, NC 28036
MLS# 4425891Listed by: KELLER WILLIAMS LAKE NORMAN - New
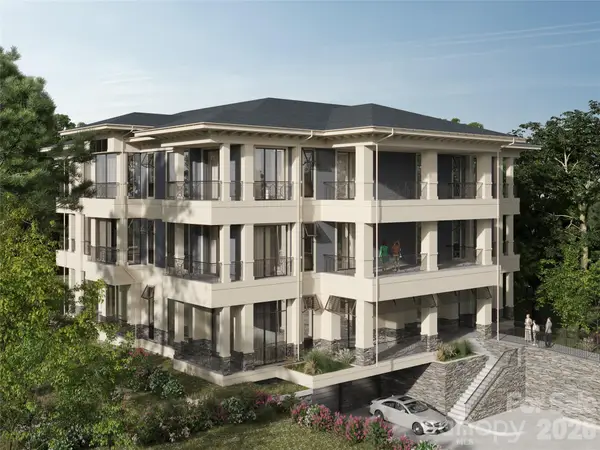 $3,295,000Active3 beds 4 baths2,550 sq. ft.
620 Southwest Drive, Davidson, NC 28036
MLS# 4429987Listed by: AYLA BLAKELY REALTY LLC - New
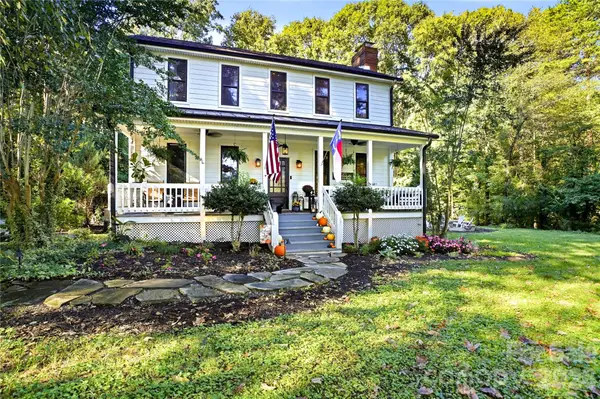 $650,000Active3 beds 3 baths1,985 sq. ft.
9560 Harvest Lane, Davidson, NC 28036
MLS# 4429858Listed by: CALL IT CLOSED INTERNATIONAL INC - New
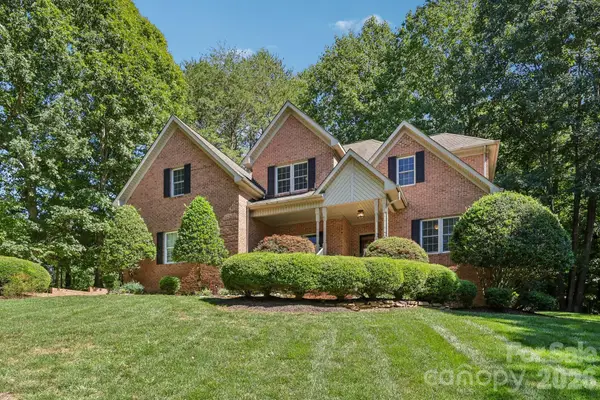 $725,000Active4 beds 4 baths2,924 sq. ft.
5385 Stone Brook Court, Davidson, NC 28036
MLS# 4421777Listed by: NAGY PROPERTIES


Protect your home and budget from life's surprises with an Assurant Home Warranty, backed by a partner that supports you through every step of homeownership. Explore Plans.
© 2023 - 2026 ERA Franchise Systems LLC. All rights reserved. ERA Franchise Systems LLC fully supports the principles of the Fair Housing Act and the Equal Opportunity Act. ERA, ERA Real Estate powered, and their respective logos are registered service marks of ERA Franchise Systems LLC. Each office is independently owned and operated.