
915 Northeast Drive #22, Davidson, NC 28036
Local realty services provided by:ERA Live Moore
Listed by: vicki dalton
Office: southern homes of the carolinas, inc
MLS#:4430181
Source:CH
Price summary
- Price:$408,000
- Price per sq. ft.:$352.03
- Monthly HOA dues:$281
About this home
YOUR DAVIDSON WATERFRONT ESCAPE AWAITS! Discover the opportunity to enjoy peaceful waterfront living in the charming and highly sought-after town of Davidson. This 2-bedroom, 2-bath ground-level, end-unit condo in Spinnaker Reach offers beautiful water views from every window, creating a serene backdrop throughout the home! Freshly painted with updated lighting fixtures, this inviting open-concept residence is bright, comfortable and ready to enjoy. The spacious primary suite provides a wonderful retreat with an ensuite bath featuring both a relaxing soaking tub and walk-in shower, while the second bedroom offers the flexibility to function as a bedroom, home office, guest space or comfortable flex room. The open-concept living with dining and bar areas make entertaining and everyday living effortless, while the large walk-in pantry, dedicated laundry room and abundant storage add functionality that is often hard to find with views like this!
And then there's the LOCATION! Enjoy your morning coffee overlooking the water before heading into the heart of Davidson, where historic Main Street offers an inviting collection of locally owned coffee shops, restaurants, boutiques and galleries. Explore the beautiful Davidson College campus, enjoy the community's vibrant arts and cultural offerings, or simply take a leisurely stroll through this picturesque college town. Whether you're looking for a weekend retreat, a comfortable home base while visiting Davidson College, a convenient place for business travel throughout the Lake Norman & Charlotte area, or your own peaceful waterfront oasis, this condo offers an amazing opportunity to enjoy the Davidson lifestyle!...
Contact an agent
Home facts
- Year built:1999
- Subdivision & Development:Spinnaker Reach
- Listing ID #:4430181
- Updated:October 02, 2026 at 02:48 PM
Rooms and interior
- Bedrooms:2
- Total bathrooms:2
- Full bathrooms:2
- Flooring:Tile, Vinyl
- Kitchen Description:Dishwasher, Disposal, Electric Cooktop, Electric Oven, Exhaust Hood, Microwave, Refrigerator
- Living area:1,159 sq. ft.
Heating and cooling
- Cooling:Heat Pump
- Heating:Heat Pump
Structure and exterior
- Year built:1999
- Building area:1,159 sq. ft.
- Construction Materials:Hardboard
- Foundation Description:Slab
Schools
- High school:William Amos Hough
- Elementary school:Davidson
Utilities
- Sewer:Public Sewer
Finances and disclosures
- Price:$408,000
- Price per sq. ft.:$352.03
Features and amenities
- Laundry features:Dryer, Laundry Room, Main Level, Washer
- Amenities:Breakfast Bar, Garden Tub, Open Floorplan, Walk-In Closet(s), Walk-In Pantry
Parking
- Parking description:Parking Lot
 Listings courtesy of Canopy MLS as distributed by MLS GRID. Copyright 2021 Canopy MLS. All rights reserved. Canopy MLS, provides content displayed here (“provided content”) on an “as is” basis and makes no representations or warranties regarding the provided content, including, but not limited to those of non-infringement, timeliness, accuracy, or completeness. Individuals and companies using information presented are responsible for verification and validation of information they utilize and present to their customers and clients. Canopy MLS will not be liable for any damage or loss resulting from use of the provided content or the products available through Portals, IDX, VOW, and/or Syndication. Recipients of this information shall not resell, redistribute, reproduce, modify, or otherwise copy any portion thereof without the expressed written consent of Canopy MLS.
New listings near 915 Northeast Drive #22
- Coming SoonOpen Sat, 11am to 1pm
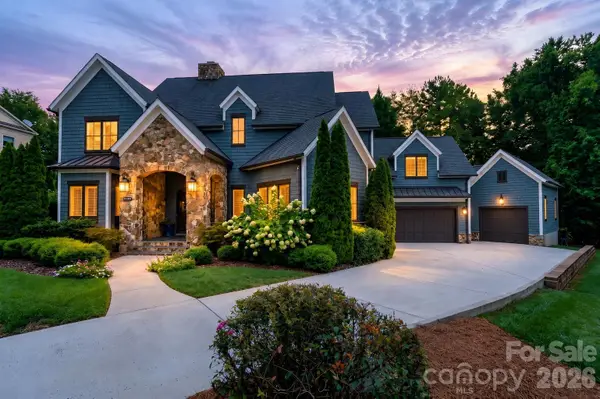 $1,800,000Coming Soon5 beds 5 baths4,637 sq. ft.
15310 E Rock Court, Davidson, NC 28036
MLS# 4423771Listed by: REAL BROKER, LLC - Coming Soon
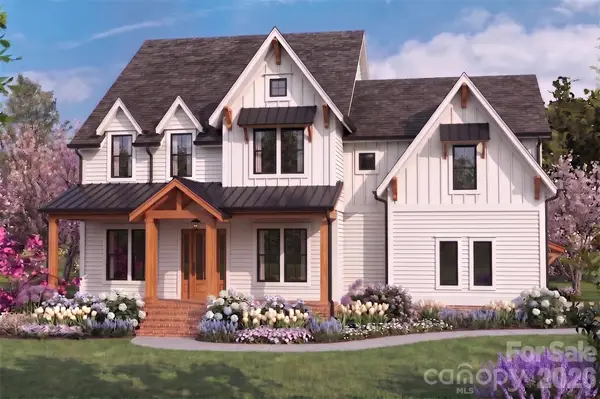 $1,750,000Coming Soon4 beds 5 baths4,080 sq. ft.
14242 E Rocky River Road, Davidson, NC 28036
MLS# 4423400Listed by: REGALADO REAL ESTATE, LLC 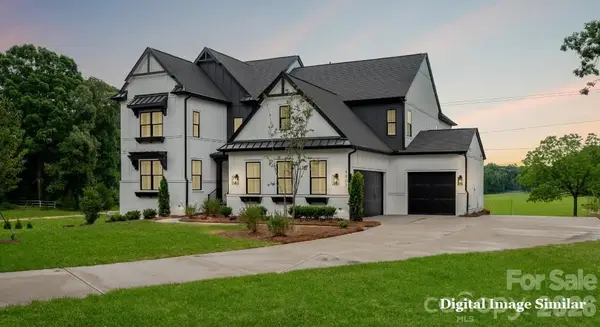 $1,712,515Pending5 beds 7 baths4,777 sq. ft.
122 Willow View Loop, Davidson, NC 28036
MLS# 4430057Listed by: CLASSICA HOMES REALTY LLC- New
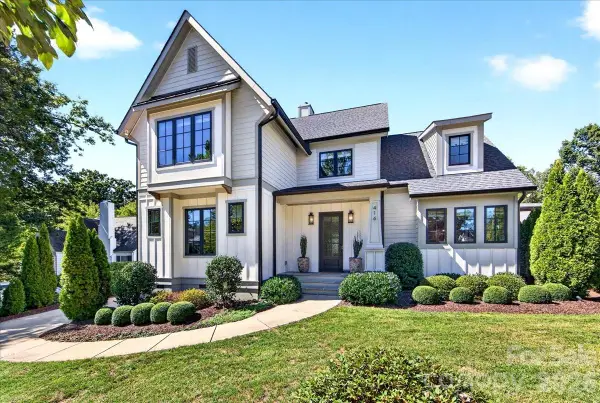 $2,275,000Active5 beds 4 baths3,839 sq. ft.
416 Woodland Street, Davidson, NC 28036
MLS# 4425891Listed by: KELLER WILLIAMS LAKE NORMAN - New
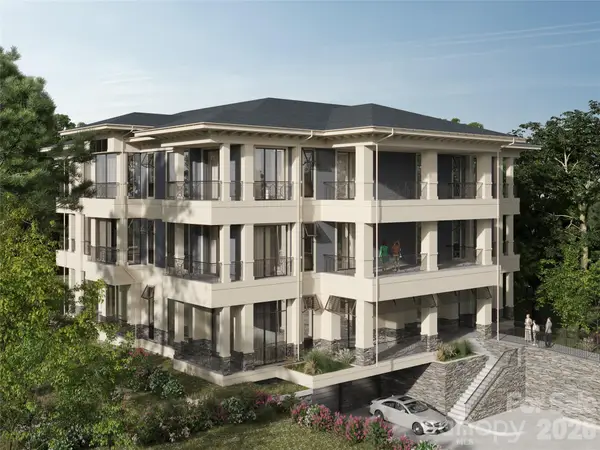 $3,295,000Active3 beds 4 baths2,550 sq. ft.
620 Southwest Drive, Davidson, NC 28036
MLS# 4429987Listed by: AYLA BLAKELY REALTY LLC - New
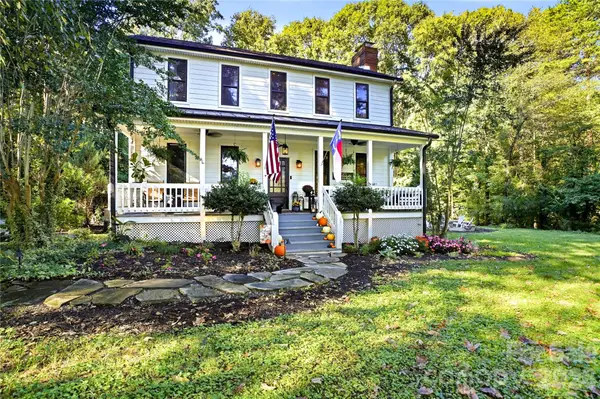 $650,000Active3 beds 3 baths1,985 sq. ft.
9560 Harvest Lane, Davidson, NC 28036
MLS# 4429858Listed by: CALL IT CLOSED INTERNATIONAL INC - New
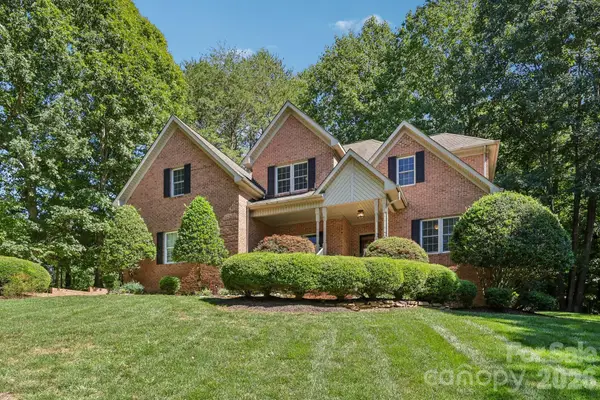 $725,000Active4 beds 4 baths2,924 sq. ft.
5385 Stone Brook Court, Davidson, NC 28036
MLS# 4421777Listed by: NAGY PROPERTIES - New
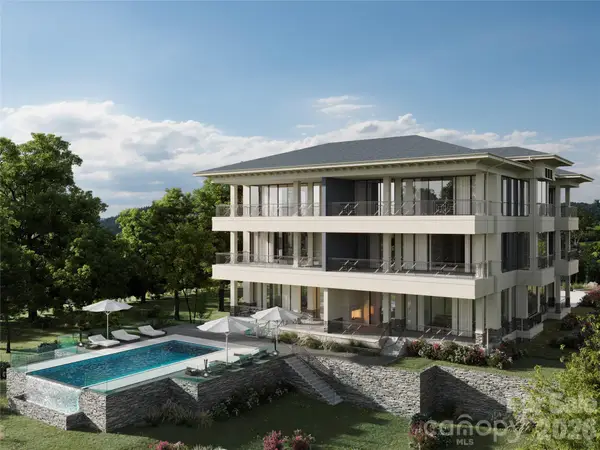 $2,795,000Active3 beds 4 baths2,327 sq. ft.
620 Southwest Drive #102, Davidson, NC 28036
MLS# 4429706Listed by: AYLA BLAKELY REALTY LLC - Open Sat, 1 to 3pmNew
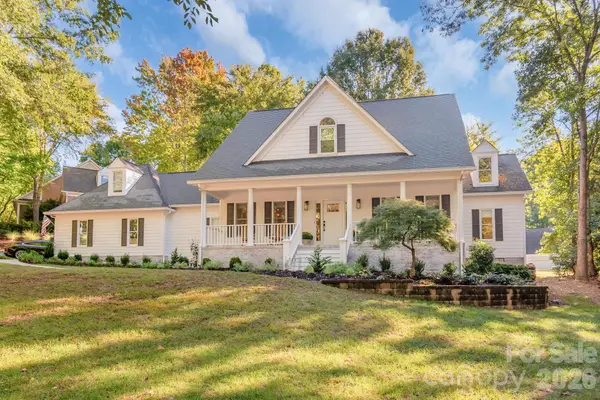 $1,574,000Active4 beds 3 baths2,946 sq. ft.
211 Pat Stough Lane, Davidson, NC 28036
MLS# 4429615Listed by: BEYCOME BROKERAGE REALTY LLC


Protect your home and budget from life's surprises with an Assurant Home Warranty, backed by a partner that supports you through every step of homeownership. Explore Plans.
© 2023 - 2026 ERA Franchise Systems LLC. All rights reserved. ERA Franchise Systems LLC fully supports the principles of the Fair Housing Act and the Equal Opportunity Act. ERA, ERA Real Estate powered, and their respective logos are registered service marks of ERA Franchise Systems LLC. Each office is independently owned and operated.