
395 Wildcat Estates Drive, Deep Gap, NC 28618
Local realty services provided by:ERA Live Moore
395 Wildcat Estates Drive,Deep Gap, NC 28618
$524,900
- 2 Beds
- 2 Baths
- 1,224 sq. ft.
- Single family
- Active
Listed by: tony floyd
Office: keller williams high country
MLS#:264577
Source:NC_HCAR
Price summary
- Price:$524,900
- Price per sq. ft.:$428.84
- Monthly HOA dues:$25
About this home
Nestled in a peaceful, wooded setting, this authentic 2-story log cabin offers the ultimate mountain retreat. Thoughtfully preserved mature trees frame the property, creating a secluded, serene sanctuary surrounded by nature.
Inside, the open living area centers around a magnificent stone fireplace for cozy gatherings on crisp days. Classic log construction with traditional chinking delivers timeless rustic charm, while full furnishings make this property completely turn-key and ready for immediate occupancy or rental use. Enjoy tranquil, wooded views from the spacious covered porch.
Designed for convenience and spatial separation, the main level features a primary bedroom suite with an attached full bath, along with a first-floor laundry area. Upstairs offers a second bedroom and second full bath. A versatile loft space at the top of the stairs provides flexible options for an office, workspace, or reading nook.
Contact an agent
Home facts
- Year built:2004
- Subdivision & Development:Wildcat Estates
- Listing ID #:264577
- Added:5 day(s) ago
- Updated:October 01, 2026 at 04:40 PM
Rooms and interior
- Bedrooms:2
- Total bathrooms:2
- Full bathrooms:2
- Kitchen Description:Dishwasher, Electric Cooktop, Microwave, Refrigerator
- Basement:Yes
- Basement Description:Crawl Space
- Living area:1,224 sq. ft.
Heating and cooling
- Heating:Fireplaces, Forced Air, Propane
Structure and exterior
- Roof:Asphalt, Shingle
- Year built:2004
- Building area:1,224 sq. ft.
- Lot area:0.83 Acres
- Architectural Style:Log Home
- Construction Materials:Frame, Log
- Exterior Features:Covered
- Levels:2 Story
Schools
- High school:Watauga
- Elementary school:Parkway
Finances and disclosures
- Price:$524,900
- Price per sq. ft.:$428.84
- Tax amount:$1,159
Features and amenities
- Laundry features:Dryer, Laundry Main Level, Washer
- Amenities:Furnished
Parking
- Parking description:Driveway, Gravel, Gravel Driveway, No Garage, Private
New listings near 395 Wildcat Estates Drive
- New
 $299,000Active2.89 Acres
368 Reynolds Parkway, Boone, NC 28607
MLS# 264397Listed by: BLUE RIDGE MOUNTAIN CLUB REAL ESTATE - New
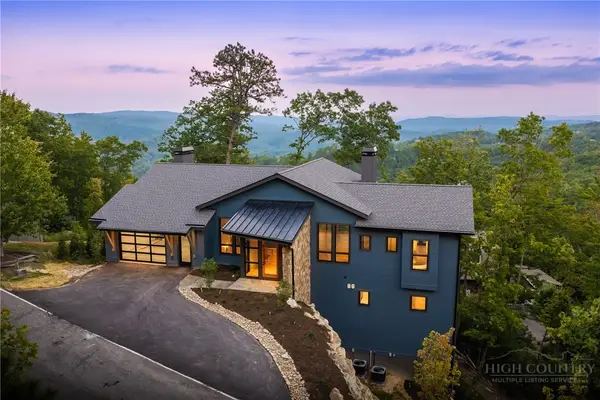 $2,489,200Active4 beds 5 baths3,306 sq. ft.
1181 Goldenrod Road, Boone, NC 28607
MLS# 264394Listed by: BLUE RIDGE MOUNTAIN CLUB REAL ESTATE - New
 $875,000Active6 beds 3 baths3,604 sq. ft.
167 Wagon Wheel Lane, Deep Gap, NC 28618
MLS# 264573Listed by: KELLER WILLIAMS HIGH COUNTRY - New
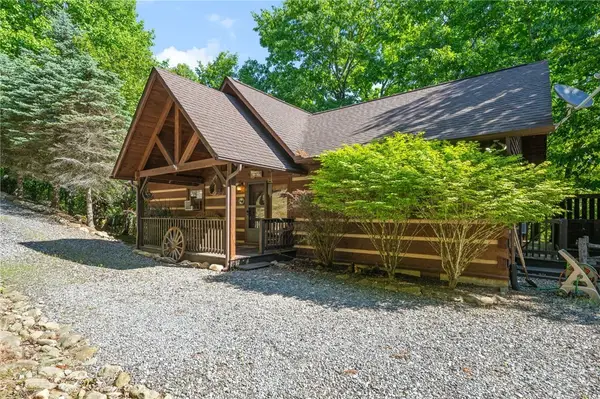 $470,000Active2 beds 2 baths998 sq. ft.
349 Wildcat Estates Drive, Deep Gap, NC 28618
MLS# 264575Listed by: KELLER WILLIAMS HIGH COUNTRY - New
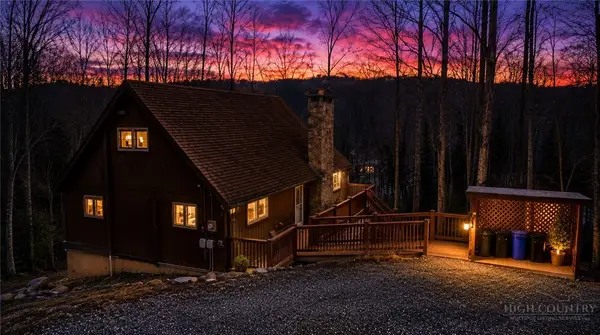 $565,000Active3 beds 3 baths2,097 sq. ft.
603 Hawk Ridge Road, Deep Gap, NC 28618
MLS# 264419Listed by: EXP REALTY LLC  $449,000Active2 beds 3 baths1,508 sq. ft.
510 W Laurel Circle, Deep Gap, NC 28618
MLS# 264368Listed by: EXP REALTY LLC $350,000Pending3 beds 2 baths1,706 sq. ft.
1981 Orchard Road, Deep Gap, NC 28618
MLS# 264197Listed by: BOONE REAL ESTATE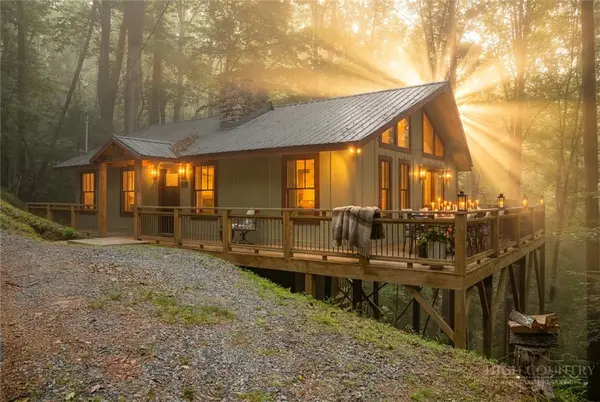 $399,000Active2 beds 2 baths960 sq. ft.
340 W Horse Shoe Ridge Road, Deep Gap, NC 28618
MLS# 264319Listed by: EXP REALTY LLC $325,000Active2.75 Acres
282 Ninebark Road, Boone, NC 28607
MLS# 264256Listed by: BLUE RIDGE MOUNTAIN CLUB REAL ESTATE


Protect your home and budget from life's surprises with an Assurant Home Warranty, backed by a partner that supports you through every step of homeownership. Explore Plans.
© 2023 - 2026 ERA Franchise Systems LLC. All rights reserved. ERA Franchise Systems LLC fully supports the principles of the Fair Housing Act and the Equal Opportunity Act. ERA, ERA Real Estate powered, and their respective logos are registered service marks of ERA Franchise Systems LLC. Each office is independently owned and operated.