
603 Hawk Ridge Road, Deep Gap, NC 28618
Local realty services provided by:ERA Live Moore
603 Hawk Ridge Road,Deep Gap, NC 28618
$565,000
- 3 Beds
- 3 Baths
- 2,097 sq. ft.
- Single family
- Active
Listed by: susan chaney
Office: exp realty llc.
MLS#:264419
Source:NC_HCAR
Price summary
- Price:$565,000
- Price per sq. ft.:$269.43
- Monthly HOA dues:$170.17
About this home
Welcome to 603 Hawk Ridge, a waterfront property in the gated community of Powder Horn Mountain. This home has 3 levels and will come fully furnished with few exceptions. On the main level you have 2 large bedrooms with king beds as well as a full bathroom. The fully remodeled kitchen with tons of storage, butcherblock countertops and stainless appliances opens to the large 2 story greatroom complete with 2 sliding doors to the large screened in porch.2 wood burning fireplaces one in main living room and one in game room in basement. The upper level hosts another bedroom with king bed as well as a private full bathroom. The lowest level has a large game room that opens up to the expansive lower deck and includes a regulation size pool table, arcade and darts. In addition to the game room the lower level has a large bunk room with 2 twin bunks AND a large entertainment area complete with custom built-in shelving, flat screen TV and games and toys for kids of all ages. The laundry and full bathroom complete the lower level. This house is actively in a short term rental program and goes by S'more than Enough! Parking is flat with a pull through driveway and with a nice large 1.07 acre lot you have plenty of room to stretch out and stroll down to your very own lake access. (this is not a motorized lake but rather for kayak's and canoe's) Easily walk to the clubhouse where you can enjoy the various community amenities including a fitness center, playground, community pool, poa office and game room. Additional amenities include 3 gates, miles of hiking trails, community campground and river access to Laurel Creek. Weekly trash pick up and full time maintenance. POA dues are $2042 per year. Skyline skybest fiber internet. Deck was replaced in 2009 permit in attachements. No septic on file. Vinyl windows replaced by previous owner. Minisplits for hvac and whole house dehumidifier in basement. NEW mini split in main living room August 2026....
Contact an agent
Home facts
- Year built:1976
- Subdivision & Development:Powder Horn
- Listing ID #:264419
- Added:9 day(s) ago
- Updated:October 01, 2026 at 04:40 PM
Rooms and interior
- Bedrooms:3
- Total bathrooms:3
- Full bathrooms:3
- Kitchen Description:Dishwasher, Gas cooktop, Microwave, Refrigerator
- Basement:Yes
- Basement Description:Finished, Full, Interior Entry
- Living area:2,097 sq. ft.
Heating and cooling
- Heating:Ductless
Structure and exterior
- Roof:Architectural, Shingle
- Year built:1976
- Building area:2,097 sq. ft.
- Lot area:1.07 Acres
- Construction Materials:Wood Frame
- Exterior Features:Covered, Open, Screened
- Foundation Description:Basement
- Levels:3 Story
Schools
- High school:Watauga
- Elementary school:Parkway
Utilities
- Sewer:Private Sewer, Septic Available, Septic Tank
Finances and disclosures
- Price:$565,000
- Price per sq. ft.:$269.43
- Tax amount:$1,411
Features and amenities
- Laundry features:Dryer, Washer
- Amenities:Cathedral Ceilings, Furnished, Vaulted Ceilings
Parking
- Parking description:Driveway, Gravel, Gravel Driveway, Private
New listings near 603 Hawk Ridge Road
- New
 $299,000Active2.89 Acres
368 Reynolds Parkway, Boone, NC 28607
MLS# 264397Listed by: BLUE RIDGE MOUNTAIN CLUB REAL ESTATE - New
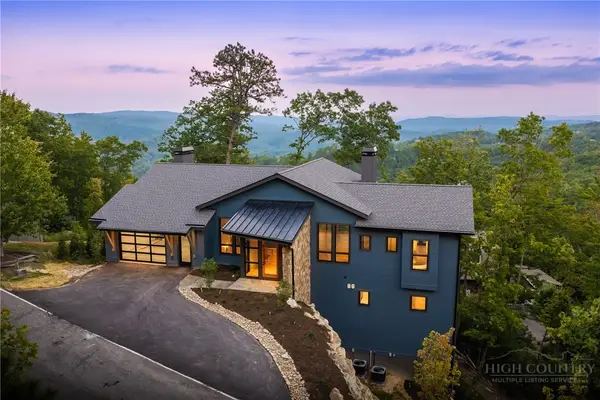 $2,489,200Active4 beds 5 baths3,306 sq. ft.
1181 Goldenrod Road, Boone, NC 28607
MLS# 264394Listed by: BLUE RIDGE MOUNTAIN CLUB REAL ESTATE - New
 $875,000Active6 beds 3 baths3,604 sq. ft.
167 Wagon Wheel Lane, Deep Gap, NC 28618
MLS# 264573Listed by: KELLER WILLIAMS HIGH COUNTRY - New
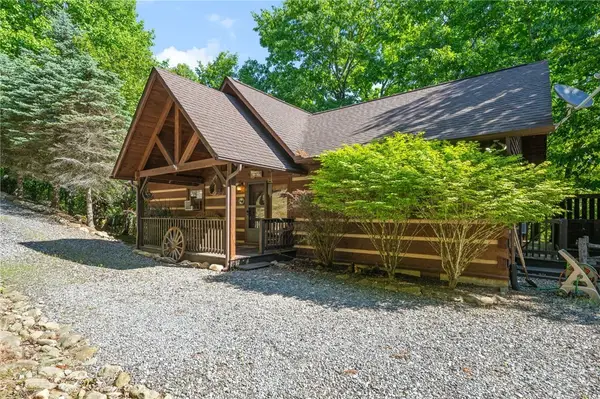 $470,000Active2 beds 2 baths998 sq. ft.
349 Wildcat Estates Drive, Deep Gap, NC 28618
MLS# 264575Listed by: KELLER WILLIAMS HIGH COUNTRY - New
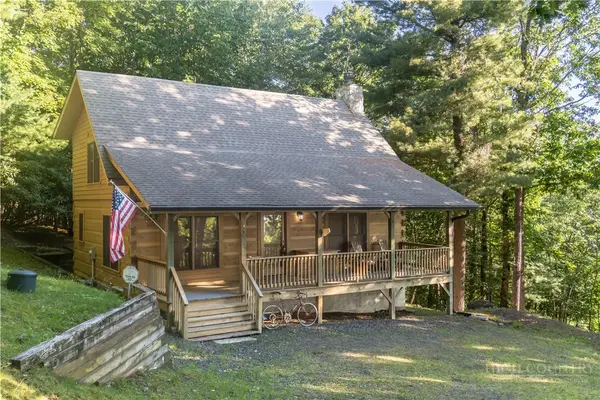 $524,900Active2 beds 2 baths1,224 sq. ft.
395 Wildcat Estates Drive, Deep Gap, NC 28618
MLS# 264577Listed by: KELLER WILLIAMS HIGH COUNTRY  $449,000Active2 beds 3 baths1,508 sq. ft.
510 W Laurel Circle, Deep Gap, NC 28618
MLS# 264368Listed by: EXP REALTY LLC $350,000Pending3 beds 2 baths1,706 sq. ft.
1981 Orchard Road, Deep Gap, NC 28618
MLS# 264197Listed by: BOONE REAL ESTATE $399,000Active2 beds 2 baths960 sq. ft.
340 W Horse Shoe Ridge Road, Deep Gap, NC 28618
MLS# 264319Listed by: EXP REALTY LLC $325,000Active2.75 Acres
282 Ninebark Road, Boone, NC 28607
MLS# 264256Listed by: BLUE RIDGE MOUNTAIN CLUB REAL ESTATE


Protect your home and budget from life's surprises with an Assurant Home Warranty, backed by a partner that supports you through every step of homeownership. Explore Plans.
© 2023 - 2026 ERA Franchise Systems LLC. All rights reserved. ERA Franchise Systems LLC fully supports the principles of the Fair Housing Act and the Equal Opportunity Act. ERA, ERA Real Estate powered, and their respective logos are registered service marks of ERA Franchise Systems LLC. Each office is independently owned and operated.