
1456 Farmer Road, Denton, NC 27239
Local realty services provided by:ERA Live Moore
1456 Farmer Road,Denton, NC 27239
$318,000
- 3 Beds
- 2 Baths
- - sq. ft.
- Single family
- Sold
Listed by: randy turner
Office: keller williams realty elite336-283-8691
MLS#:1227826
Source:NC_TRIAD
Sorry, we are unable to map this address
Price summary
- Price:$318,000
About this home
Enjoy rural living with indoor and outdoor features that include a spacious patio, firepit, and space to relax or entertain. Inside, vaulted ceilings and a distinctive stone-surround gas fireplace highlight the main living area. The home offers three bedrooms, two full baths, flex room with a private entrance, providing space for a variety of uses. The kitchen features abundant cabinet and drawer storage, an oversized double sink, and a neutral design. Numerous windows fill the home with natural light and showcase beautiful sunset views. A spacious driveway provides ample parking. The property also includes established garden areas, mature blackberry bushes, muscadine grapevines, two red outbuildings, a potting shed, and mature trees that create a peaceful setting.
Contact an agent
Home facts
- Year built:1972
- Subdivision & Development:None
- Listing ID #:1227826
- Added:49 day(s) ago
- Updated:September 05, 2026 at 07:18 AM
Rooms and interior
- Bedrooms:3
- Total bathrooms:2
- Full bathrooms:2
- Flooring:Concrete, Tile, Wood
- Kitchen Description:Dishwasher, Microwave
Heating and cooling
- Cooling:Ceiling Fan(s), Central Air
- Heating:Electric, Heat Pump, Propane
- Central air:Yes
Structure and exterior
- Year built:1972
- Lot Features:Level, Partially Wooded
- Construction Materials:Brick, Wood Siding
- Foundation Description:Slab
Utilities
- Water:Public
- Sewer:Septic Tank
Finances and disclosures
- Price:$318,000
- Tax amount:$1,199
Features and amenities
- Appliances:Dishwasher
- Laundry features:Dryer Connection, Main Level
- Amenities:Ceiling Fan(s), Dead Bolt(s), Vaulted Ceiling(s)
Parking
- Parking description:Carport, Detached Carport, Driveway, Gravel
- Garage spaces:1
 2026 Triad MLS, Inc. All rights reserved. IDX information is provided exclusively for personal, non-commercial use, and may not be used for any purpose other than to identify prospective properties consumers may be interested in purchasing. Information is deemed reliable but not guaranteed. This site will be monitored for ‘scraping’ and any use of search facilities of data on the site other than by potential buyers/sellers is prohibited. All Sale data is for informational purposes only and is not an indication of a market analysis or appraisal. Properties marked with the Triad MLS, Inc. icon are provided courtesy of the Triad MLS, Inc.’s, Internet Data Exchange Database.
New listings near 1456 Farmer Road
- New
 $329,900Active4 beds 2 baths3,101 sq. ft.
386 Broad Street #0006 & 11, Denton, NC 27239
MLS# 4421830Listed by: UWHARRIE REAL ESTATE LLC - New
 $329,900Active4 beds 2 baths3,101 sq. ft.
386 Broad Street, Denton, NC 27239
MLS# 1234618Listed by: UWHARRIE REAL ESTATE - New
 $100,000Active10.11 Acres
630 Drayton Drive, Denton, NC 27239
MLS# 1234086Listed by: STAN BYRD & ASSOCIATES - New
 $409,500Active45.5 Acres
0 Garner Road, Denton, NC 27239
MLS# 1234002Listed by: TODD SMITH AND ASSOCIATES - New
 $73,999Active3.5 Acres
215 Mesa Drive, Denton, NC 27239
MLS# 4418874Listed by: MRE BROKERAGE SERVICES LLC - New
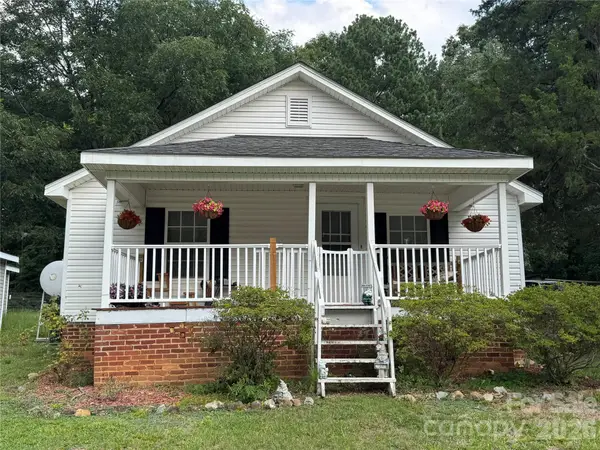 $144,900Active2 beds 1 baths840 sq. ft.
410 Spring Street, Denton, NC 27239
MLS# 4417668Listed by: SELECT PROPERTIES OF THE CAROLINAS LLC 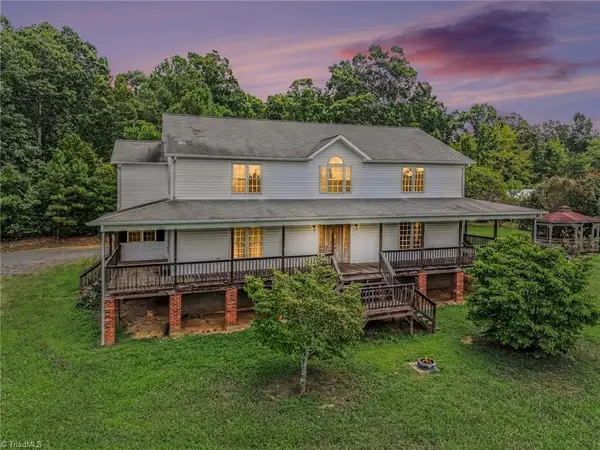 $750,000Active3 beds 2 baths3,626 sq. ft.
501 Garner Drive, Denton, NC 27239
MLS# 1232988Listed by: HOWARD HANNA ALLEN TATE-ASHEBORO $100,000Active10.79 Acres
146 Cove Wood Drive, Denton, NC 27239
MLS# 1231651Listed by: LOCAL R.E. INC. $849,950Pending2 beds 4 baths2,143 sq. ft.
6851 Brantley Gordon Road, Denton, NC 27239
MLS# 1231408Listed by: RE/MAX CENTRAL REALTY $230,000Pending3 beds 1 baths1,254 sq. ft.
5629 Nc Highway 49, Denton, NC 27239
MLS# 1231476Listed by: LEONARD CRAVER REALTY INC


Protect your home and budget from life's surprises with an Assurant Home Warranty, backed by a partner that supports you through every step of homeownership. Explore Plans.
© 2023 - 2026 ERA Franchise Systems LLC. All rights reserved. ERA Franchise Systems LLC fully supports the principles of the Fair Housing Act and the Equal Opportunity Act. ERA, ERA Real Estate powered, and their respective logos are registered service marks of ERA Franchise Systems LLC. Each office is independently owned and operated.