
2114 Overlook Drive, Denton, NC 27239
Local realty services provided by:ERA Live Moore
2114 Overlook Drive,Denton, NC 27239
$529,900
- 3 Beds
- 3 Baths
- 2,404 sq. ft.
- Single family
- Coming Soon
Listed by: molly thomas
Office: better homes realty336-210-8046
MLS#:1238475
Source:NC_TRIAD
Price summary
- Price:$529,900
- Price per sq. ft.:$220.42
About this home
Stunning 2019 custom home on 2+ acres in sought-after Uwharrie Ridge! This mostly main-level ranch layout blends timeless elegance with modern luxury. The open-concept living area centers around a striking indoor/outdoor dual gas fireplace, flowing seamlessly to a screened-in porch and natural wood deck with peaceful forest views.
Interior Highlights:
• Gourmet Kitchen: Custom cabinetry, quartz countertops, Samsung appliances, and gas hookup.
• Luxury Primary Suite: Features a custom ceiling mural, premium custom closet, and spa-inspired bath.
• Premium Finishes: Gleaming acacia hardwood floors and fresh, thoughtful upgrades throughout.
• Bonus Space: Finished attic bonus room perfect for an office or media space, plus a 2-car garage with abundant storage.
Enjoy the quiet charm of the Asheboro-Farmer-Denton cusp. A rare, move-in-ready find offering privacy and upscale living!
Contact an agent
Home facts
- Year built:2019
- Subdivision & Development:Uwharrie Ridge
- Listing ID #:1238475
- Updated:October 13, 2026 at 12:50 AM
Rooms and interior
- Bedrooms:3
- Total bathrooms:3
- Full bathrooms:2
- Half bathrooms:1
- Flooring:Carpet, Vinyl, Wood
- Kitchen Description:Dishwasher, Exhaust Fan, Microwave
- Basement Description:Crawl Space
- Living area:2,404 sq. ft.
Heating and cooling
- Cooling:Central Air
- Heating:Electric, Heat Pump
- Central air:Yes
Structure and exterior
- Year built:2019
- Building area:2,404 sq. ft.
- Lot area:2.03 Acres
- Architectural Style:Contemporary
- Construction Materials:Vinyl Siding
Utilities
- Water:Well
- Sewer:Septic Tank
Finances and disclosures
- Price:$529,900
- Price per sq. ft.:$220.42
- Tax amount:$2,368
Features and amenities
- Appliances:Dishwasher, Exhaust Fan
- Laundry features:Dryer Connection
Parking
- Parking description:Attached, Attached Garage, Garage
- Garage spaces:2
 2026 Triad MLS, Inc. All rights reserved. IDX information is provided exclusively for personal, non-commercial use, and may not be used for any purpose other than to identify prospective properties consumers may be interested in purchasing. Information is deemed reliable but not guaranteed. This site will be monitored for ‘scraping’ and any use of search facilities of data on the site other than by potential buyers/sellers is prohibited. All Sale data is for informational purposes only and is not an indication of a market analysis or appraisal. Properties marked with the Triad MLS, Inc. icon are provided courtesy of the Triad MLS, Inc.’s, Internet Data Exchange Database.
New listings near 2114 Overlook Drive
- New
 $290,000Active3 beds 2 baths1,620 sq. ft.
977 N Main Street, Denton, NC 27239
MLS# 1238403Listed by: KELLER WILLIAMS REALTY - New
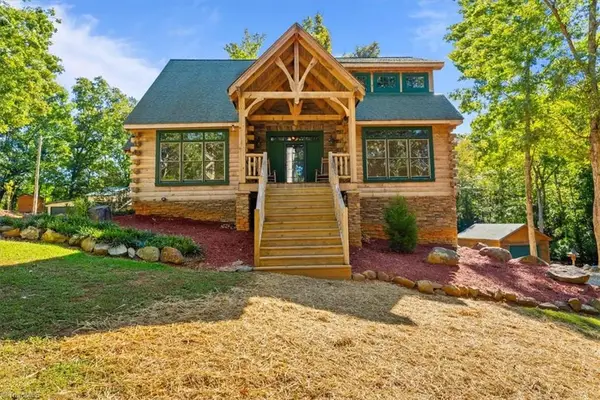 $595,000Active3 beds 2 baths1,936 sq. ft.
446 Dockside Terrace, Denton, NC 27239
MLS# 1238261Listed by: TKB REALTY GROUP BROKERED BY EXP - New
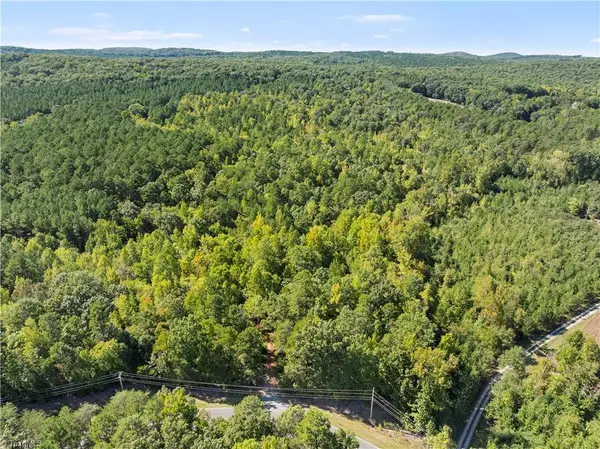 $850,000Active77 Acres
00 New Hope Road, Denton, NC 27239
MLS# 1237820Listed by: HEPLER REALTY - New
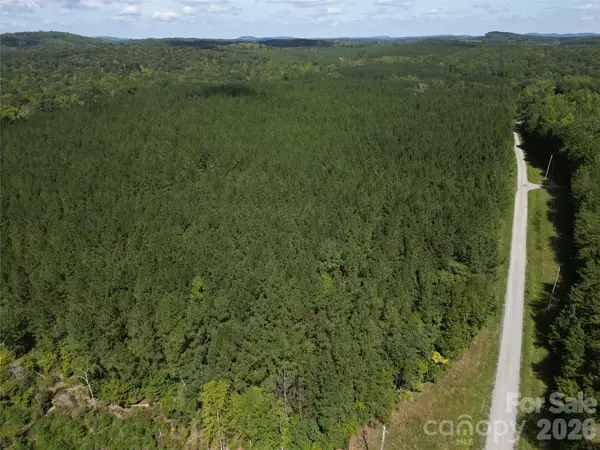 $650,000Active94.62 Acres
000 S Chapel Hill Church Road, Denton, NC 27239
MLS# 4424194Listed by: SLOAN REALTY, LLC - New
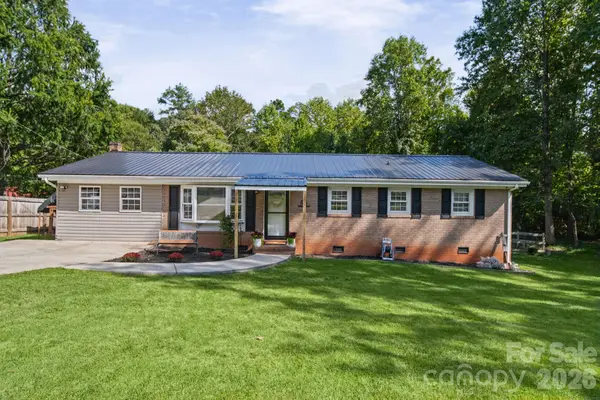 $245,000Active3 beds 2 baths1,159 sq. ft.
607 Toms Creek Church Road, Denton, NC 27239
MLS# 4424914Listed by: 5 POINTS REALTY 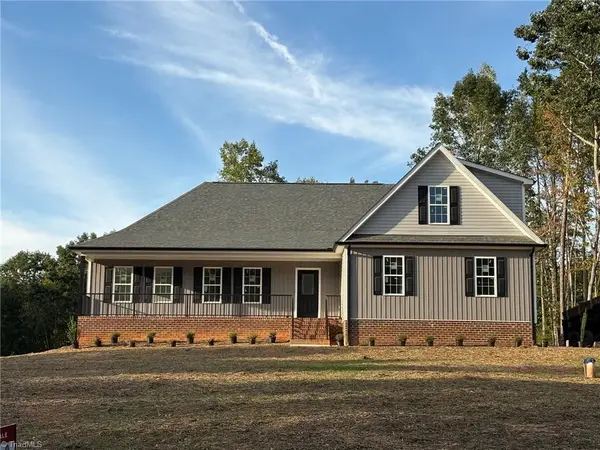 $546,900Active3 beds 3 baths2,591 sq. ft.
4156 Granite Rock Drive, Denton, NC 27239
MLS# 1237545Listed by: RE/MAX CENTRAL REALTY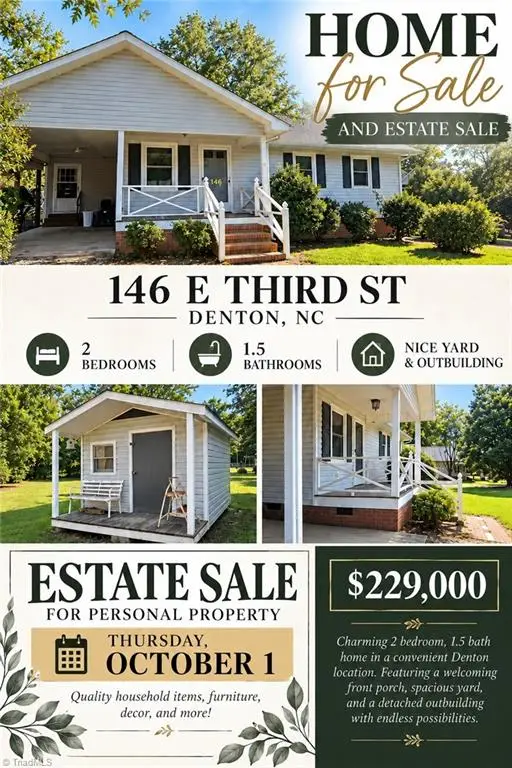 $229,000Active2 beds 2 baths1,186 sq. ft.
146 E 3rd Street, Denton, NC 27239
MLS# 1237275Listed by: UWHARRIE REAL ESTATE $179,900Active3 beds 2 baths1,973 sq. ft.
6227 Gravel Hill Road, Denton, NC 27239
MLS# 1237156Listed by: TRUE NORTH REALTY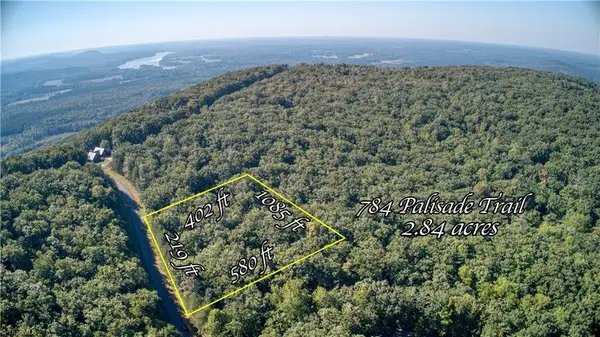 $19,900Active2.86 Acres
784 Palisade Trail, Denton, NC 27239
MLS# 1235527Listed by: CHARLES JONES REALTY, INC.


Protect your home and budget from life's surprises with an Assurant Home Warranty, backed by a partner that supports you through every step of homeownership. Explore Plans.
© 2023 - 2026 ERA Franchise Systems LLC. All rights reserved. ERA Franchise Systems LLC fully supports the principles of the Fair Housing Act and the Equal Opportunity Act. ERA, ERA Real Estate powered, and their respective logos are registered service marks of ERA Franchise Systems LLC. Each office is independently owned and operated.