
607 Toms Creek Church Road, Denton, NC 27239
Local realty services provided by:ERA Live Moore
Listed by: laura winslow
Office: 5 points realty
MLS#:4424914
Source:CH
607 Toms Creek Church Road,Denton, NC 27239
$245,000
- 3 Beds
- 2 Baths
- 1,159 sq. ft.
- Single family
- Active
Price summary
- Price:$245,000
- Price per sq. ft.:$211.39
About this home
Welcome home to this charming one-story brick ranch, with no HOA and no CITY TAXES! From the adorable front porch to the spacious, private backyard, this home offers comfort, functionality, and plenty of thoughtful updates.
Inside, you’ll find LVP flooring throughout, neutral paint, and abundant natural light that makes every room feel warm and welcoming. The living room, primary bedroom, and hallway feature beautiful crown moulding, adding an extra touch of character. The renovated kitchen is sure to impress with quartz countertops, a farmhouse-style sink, slow-close cabinetry, and new light fixtures.
The primary bedroom offers a built-in closet system for convenient, organized storage. A dedicated utility room adds even more functionality to the home.
And then there’s the flex space! The enclosed carport was converted prior to the current owner's ownership and is not included in the HLA. Whether you envision it as a game room, hobby space, home gym, or something entirely different, the possibilities are endless!
Step outside to discover a fully fenced backyard offering privacy and plenty of space to enjoy the outdoors. Hobbyists and DIY enthusiasts will love the workshop, which is wired for electricity. There’s also an additional shed for lawn equipment and another concrete building wired for electricity that is currently being used as a chicken house. And yes, the cutest chicken coop conveys with the property! Bring your chickens with you—or, if you’re new to the chicken-raising lifestyle, the sellers may even be willing to part with a few of theirs!
For added peace of mind, a metal roof was installed less than 5 years ago and HVAC is less than 10 years old. All of the out buildings also have metal roofs.
With its charming curb appeal, updated interior, versatile flex space, and exceptional outdoor amenities, this home is full of possibilities and ready for its next chapter. Come see all this delightful brick ranch has to offer!...
Contact an agent
Home facts
- Year built:1966
- Subdivision & Development:none
- Listing ID #:4424914
- Updated:October 03, 2026 at 01:32 PM
Rooms and interior
- Bedrooms:3
- Total bathrooms:2
- Full bathrooms:1
- Half bathrooms:1
- Flooring:Vinyl
- Kitchen Description:Electric Oven, Microwave
- Living area:1,159 sq. ft.
Heating and cooling
- Cooling:Heat Pump
- Heating:Heat Pump
- Central air:Yes
Structure and exterior
- Roof:Metal
- Year built:1966
- Building area:1,159 sq. ft.
- Lot area:1 Acres
- Architectural Style:Ranch
- Construction Materials:Vinyl
- Foundation Description:Crawl Space
- Levels:1 Story
Schools
- High school:South Davidson
- Elementary school:Denton
Utilities
- Sewer:Septic (At Site)
Finances and disclosures
- Price:$245,000
- Price per sq. ft.:$211.39
Features and amenities
- Laundry features:Utility Room
- Amenities:Attic Stairs Pulldown
Parking
- Parking description:Driveway
 Listings courtesy of Canopy MLS as distributed by MLS GRID. Copyright 2021 Canopy MLS. All rights reserved. Canopy MLS, provides content displayed here (“provided content”) on an “as is” basis and makes no representations or warranties regarding the provided content, including, but not limited to those of non-infringement, timeliness, accuracy, or completeness. Individuals and companies using information presented are responsible for verification and validation of information they utilize and present to their customers and clients. Canopy MLS will not be liable for any damage or loss resulting from use of the provided content or the products available through Portals, IDX, VOW, and/or Syndication. Recipients of this information shall not resell, redistribute, reproduce, modify, or otherwise copy any portion thereof without the expressed written consent of Canopy MLS.
New listings near 607 Toms Creek Church Road
- New
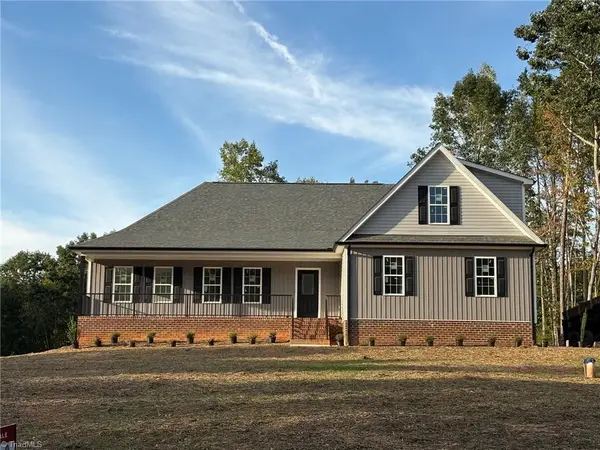 $547,500Active3 beds 3 baths2,591 sq. ft.
4156 Granite Rock Drive, Denton, NC 27239
MLS# 1237545Listed by: RE/MAX CENTRAL REALTY - New
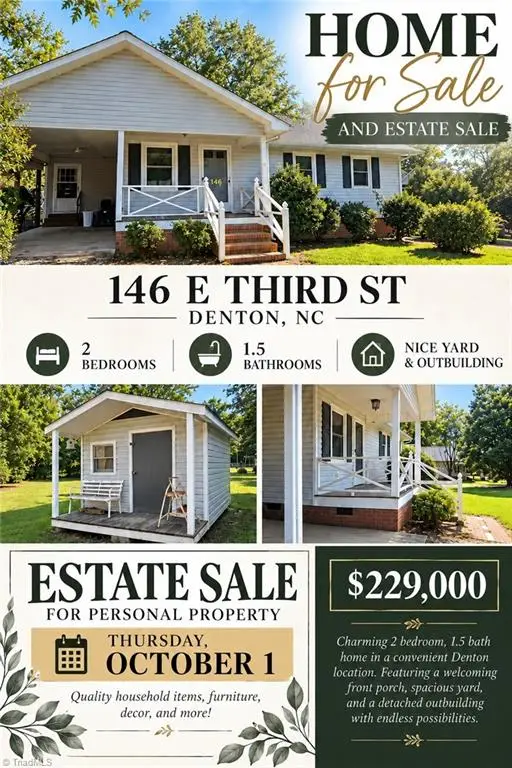 $229,000Active2 beds 2 baths1,186 sq. ft.
146 E 3rd Street, Denton, NC 27239
MLS# 1237275Listed by: UWHARRIE REAL ESTATE - New
 $179,900Active3 beds 2 baths1,973 sq. ft.
6227 Gravel Hill Road, Denton, NC 27239
MLS# 1237156Listed by: TRUE NORTH REALTY - New
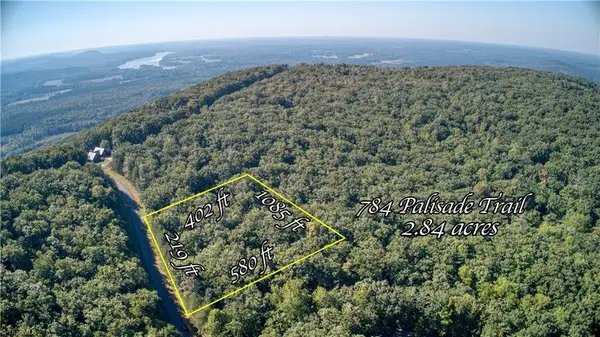 $19,000Active2.86 Acres
784 Palisade Trail, Denton, NC 27239
MLS# 1235527Listed by: CHARLES JONES REALTY, INC. - New
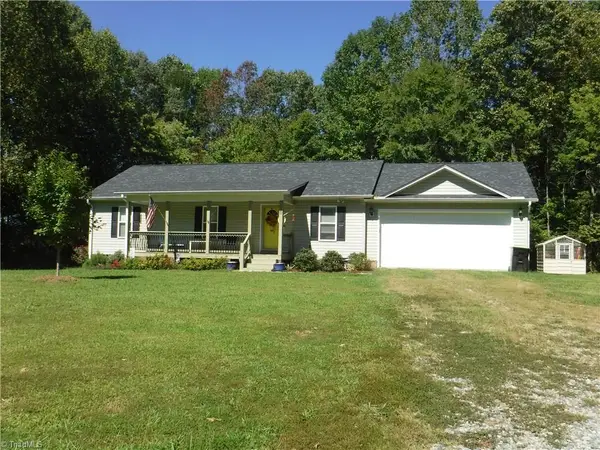 $270,000Active3 beds 2 baths1,260 sq. ft.
127 Keegan Lane, Denton, NC 27239
MLS# 1236956Listed by: J. MARSHALL REALTY - New
 $319,000Active5 beds 3 baths2,753 sq. ft.
18380 S Nc Highway 109, Denton, NC 27239
MLS# 1236063Listed by: MCKENZIE REAL ESTATE OF NC LLC  $455,000Active1 beds 2 baths1,396 sq. ft.
490 Bringle Ferry Road, Denton, NC 27239
MLS# 1236422Listed by: THE SCHOFIELD GROUP REAL ESTATE LLC $70,000Active3 beds 2 baths1,375 sq. ft.
3006 Surratt Road, Denton, NC 27239
MLS# 1236257Listed by: NAVIGATE REALTY LLC $79,500Active5.73 Acres
686 Palisade Trail, Denton, NC 27239
MLS# 1235359Listed by: UWHARRIE REAL ESTATE


Protect your home and budget from life's surprises with an Assurant Home Warranty, backed by a partner that supports you through every step of homeownership. Explore Plans.
© 2023 - 2026 ERA Franchise Systems LLC. All rights reserved. ERA Franchise Systems LLC fully supports the principles of the Fair Housing Act and the Equal Opportunity Act. ERA, ERA Real Estate powered, and their respective logos are registered service marks of ERA Franchise Systems LLC. Each office is independently owned and operated.