
410 Potters Landing, Denton, NC 27239
Local realty services provided by:ERA Live Moore
410 Potters Landing,Denton, NC 27239
$412,300
- 3 Beds
- 2 Baths
- 1,606 sq. ft.
- Single family
- Active
Listed by: helen stubblefield
Office: berkshire hathaway homeservices carolinas realty336-768-3300
MLS#:1217968
Source:NC_TRIAD
Price summary
- Price:$412,300
- Price per sq. ft.:$256.72
- Monthly HOA dues:$110
About this home
Dramatically bold and distinctive, this recently completed one level features an appealingly open design with volume adding vaulted ceilings in the great room, dining, kitchen, and primary suite with ensuite bath, double vanity and glass enclosed shower. Split bedroom design affords family/guest privacy. A cozy fireplace creates welcoming gathering space that expands around the granite kitchen island and dining area opening to almost year-round patio living. One of two additional bedrooms features a study/office nook. Garage access is convenient via a walk-through laundry/drop zone. Enjoy resort-style amenities including clubhouse, pool, pickleball courts, boat launch, boathouse with gathering space and workout room, playground, summer beach, and boat/RV storage. Minutes to Lexington and Salisbury, with easy access to the Triad and Charlotte. Harborgate is a private gated lake community on a peninsula at the foot of High Rock Mountain on one of High Rock Lake’s southernmost “fingers.”
Contact an agent
Home facts
- Year built:2026
- Subdivision & Development:Harborgate
- Listing ID #:1217968
- Added:154 day(s) ago
- Updated:October 01, 2026 at 10:11 PM
Rooms and interior
- Bedrooms:3
- Total bathrooms:2
- Full bathrooms:2
- Flooring:Vinyl
- Kitchen Description:Dishwasher, Kitchen Island, Microwave
- Basement Description:Crawl Space
- Living area:1,606 sq. ft.
Heating and cooling
- Cooling:Ceiling Fan(s), Heat Pump
- Heating:Electric, Heat Pump
Structure and exterior
- Year built:2026
- Building area:1,606 sq. ft.
- Lot area:0.49 Acres
- Lot Features:Cleared, Level
- Architectural Style:Transitional
- Construction Materials:Brick, Vinyl Siding
Schools
- High school:South Davidson
- Middle school:South Davidson
- Elementary school:Denton
Utilities
- Water:Public
- Sewer:Septic Tank
Finances and disclosures
- Price:$412,300
- Price per sq. ft.:$256.72
- Tax amount:$201
Features and amenities
- Appliances:Dishwasher
- Laundry features:Dryer Connection, Main Level
- Amenities:Ceiling Fan(s), Dead Bolt(s), Solid Surface Counter, Vaulted Ceiling(s)
Parking
- Parking description:Attached, Attached Garage, Driveway, Garage
- Garage spaces:2
 2026 Triad MLS, Inc. All rights reserved. IDX information is provided exclusively for personal, non-commercial use, and may not be used for any purpose other than to identify prospective properties consumers may be interested in purchasing. Information is deemed reliable but not guaranteed. This site will be monitored for ‘scraping’ and any use of search facilities of data on the site other than by potential buyers/sellers is prohibited. All Sale data is for informational purposes only and is not an indication of a market analysis or appraisal. Properties marked with the Triad MLS, Inc. icon are provided courtesy of the Triad MLS, Inc.’s, Internet Data Exchange Database.
New listings near 410 Potters Landing
- New
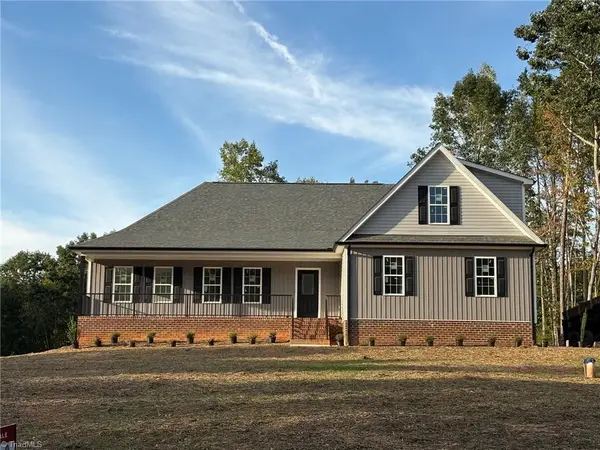 $547,500Active3 beds 3 baths2,591 sq. ft.
4156 Granite Rock Drive, Denton, NC 27239
MLS# 1237545Listed by: RE/MAX CENTRAL REALTY - New
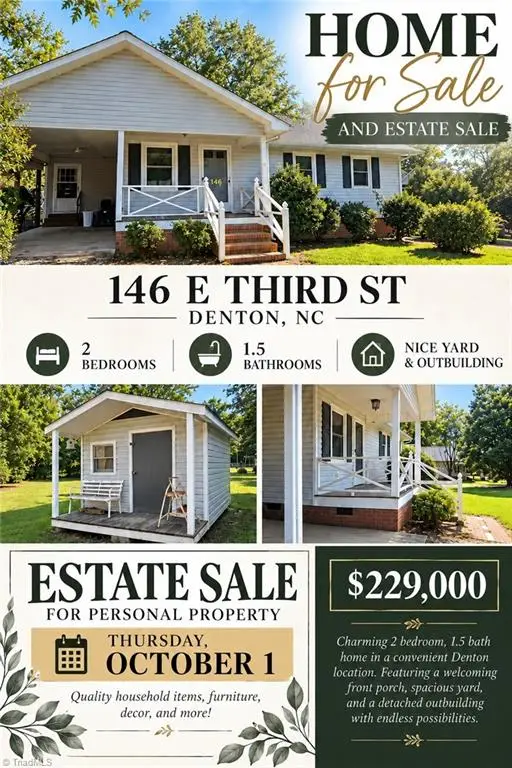 $229,000Active2 beds 2 baths1,186 sq. ft.
146 E 3rd Street, Denton, NC 27239
MLS# 1237275Listed by: UWHARRIE REAL ESTATE - New
 $179,900Active3 beds 2 baths1,973 sq. ft.
6227 Gravel Hill Road, Denton, NC 27239
MLS# 1237156Listed by: TRUE NORTH REALTY - New
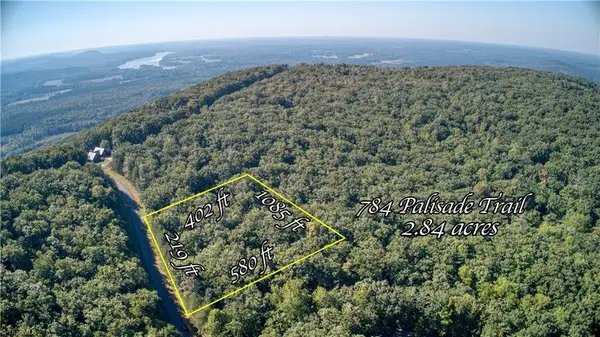 $19,000Active2.86 Acres
784 Palisade Trail, Denton, NC 27239
MLS# 1235527Listed by: CHARLES JONES REALTY, INC. - New
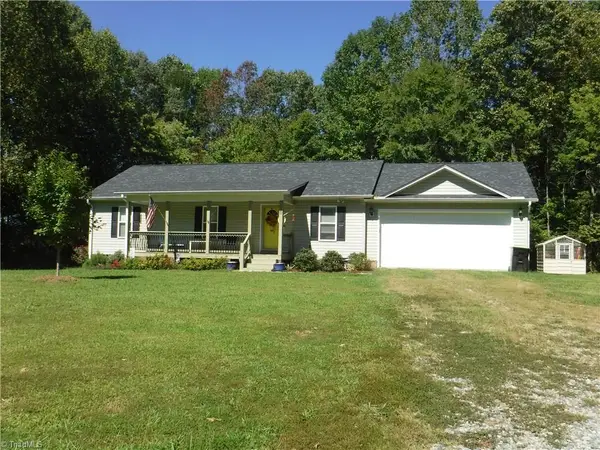 $270,000Active3 beds 2 baths1,260 sq. ft.
127 Keegan Lane, Denton, NC 27239
MLS# 1236956Listed by: J. MARSHALL REALTY - New
 $319,000Active5 beds 3 baths2,753 sq. ft.
18380 S Nc Highway 109, Denton, NC 27239
MLS# 1236063Listed by: MCKENZIE REAL ESTATE OF NC LLC - New
 $455,000Active1 beds 2 baths1,396 sq. ft.
490 Bringle Ferry Road, Denton, NC 27239
MLS# 1236422Listed by: THE SCHOFIELD GROUP REAL ESTATE LLC  $70,000Active3 beds 2 baths1,375 sq. ft.
3006 Surratt Road, Denton, NC 27239
MLS# 1236257Listed by: NAVIGATE REALTY LLC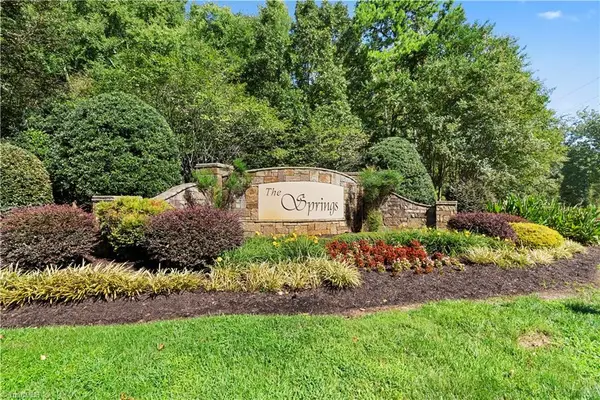 $79,500Active5.73 Acres
686 Palisade Trail, Denton, NC 27239
MLS# 1235359Listed by: UWHARRIE REAL ESTATE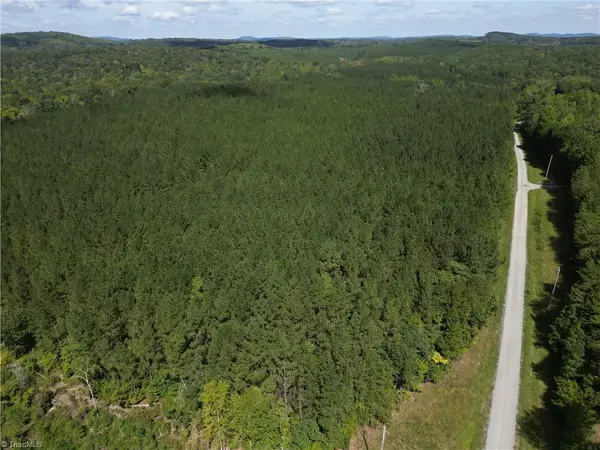 $650,000Active94.62 Acres
000 S Chapel Hill Church Road, Denton, NC 27239
MLS# 1235414Listed by: SLOAN REALTY


Protect your home and budget from life's surprises with an Assurant Home Warranty, backed by a partner that supports you through every step of homeownership. Explore Plans.
© 2023 - 2026 ERA Franchise Systems LLC. All rights reserved. ERA Franchise Systems LLC fully supports the principles of the Fair Housing Act and the Equal Opportunity Act. ERA, ERA Real Estate powered, and their respective logos are registered service marks of ERA Franchise Systems LLC. Each office is independently owned and operated.