
1515 Baltusrol Drive, Denver, NC 28037
Local realty services provided by:ERA Live Moore
Listed by: taylier obregon, matthew jackson
Office: ivester jackson christie's
MLS#:4420847
Source:CH
Price summary
- Price:$2,099,000
- Price per sq. ft.:$303.24
- Monthly HOA dues:$37.58
About this home
The crown of the community, 1515 Baltusrol is the kind of home that reminds you what home is supposed to feel like. Spanning three combined golf course lots overlooking the 16th green of Verdict Ridge, this French Country estate has a presence all its own—warm, collected and rich with architectural character. Natural stone, brick, hardwoods, exposed beams, detailed millwork and graceful arches create interiors that feel timeless rather than trend-driven, while approximately 1.30 acres provide an uncommon sense of space and privacy within the neighborhood.
Recently refreshed with fresh paint and new lighting throughout, the home feels renewed without losing the warmth that makes it special. The kitchen pairs rich custom cabinetry and a dramatic stone cooking surround with newly limewashed stone, Taj Mahal quartz countertops, an oversized single-basin sink, new faucet and pot filler. A professional-style Viking range, furniture-style island and dedicated wine bar complete a space designed for far more than cooking—it is part of the natural rhythm of the home, opening to the soaring great room, breakfast area and sunroom beyond.
Here, rooms invite you to stay awhile. Gather around the floor-to-ceiling stone fireplace beneath the beams of the great room. Spend a quiet morning in the sunroom, where arched windows, brick walls, a wood ceiling and flagstone floors frame views across the grounds. Open the doors to the terrace for dinner outside, or retreat to the main-level primary wing, where two walk-in closets, a fireplace and spa-inspired bath are joined by a wood-paneled study with its own fireplace and private flagstone courtyard.
One of the home's most extraordinary offerings is its private wellness wing, with an indoor HydroWorx therapy and resistance pool, dedicated fitness room, sauna and steam bath—a space for movement, recovery and wellbeing woven into everyday life.
Upstairs, the former bonus room has been thoughtfully reimagined into two bedrooms and a playroom/lounge with kitchenette, creating a welcoming destination for family and guests. Across the upper level, the library overlooking the great room offers another versatile gathering space with room for a game nights, reading, or retreating.
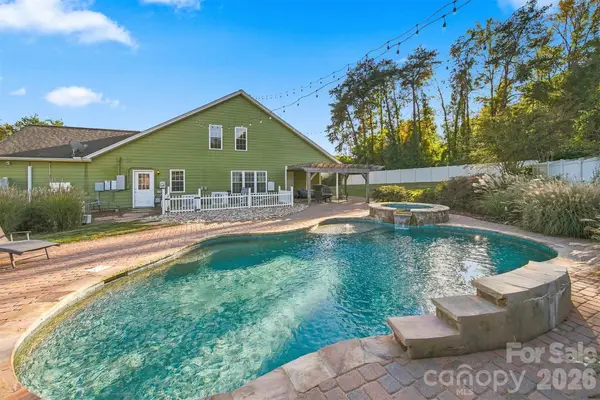
Outside, expansive flagstone terraces, a private putting green and golf course views extend the experience, while Verdict Ridge offers golf, clubhouse amenities, tennis, fitness, a community pool and playground. A whole-house Generac generator, radiant-heated floors and an oversized garage with golf-cart bay add the comforts that make this substantial home remarkably livable.
1515 Baltusrol isn't about fleeting trends. It is about warmth, texture and spaces with character—the kitchen everyone gathers in, the fireplace everyone gravitates toward, summer days by the pool, golf just beyond the door and rooms that become part of a family's story. This is a home meant to be lived in, loved and remembered....
Contact an agent
Home facts
- Year built:2004
- Subdivision & Development:Verdict Ridge
- Listing ID #:4420847
- Updated:November 10, 2026 at 02:26 PM
Rooms and interior
- Bedrooms:4
- Total bathrooms:5
- Full bathrooms:4
- Half bathrooms:1
- Flooring:Stone, Tile, Wood
- Kitchen Description:Dishwasher, Disposal, Exhaust Hood, Gas Cooktop, Microwave, Oven, Refrigerator, Warming Drawer
- Living area:6,922 sq. ft.
Heating and cooling
- Heating:Forced Air, Radiant Floor
- Central air:Yes
Structure and exterior
- Year built:2004
- Building area:6,922 sq. ft.
- Lot area:1.3 Acres
- Lot Features:Cul-De-Sac, On Golf Course
- Architectural Style:European, French Provincial
- Construction Materials:Stone, Wood
- Exterior Features:In-Ground Irrigation
- Foundation Description:Crawl Space
Schools
- High school:Unspecified
- Elementary school:Unspecified
Utilities
- Water:County Water
- Sewer:County Sewer
Finances and disclosures
- Price:$2,099,000
- Price per sq. ft.:$303.24
Features and amenities
- Laundry features:Main Level
- Amenities:Breakfast Bar, Garden Tub, Open Floorplan, Sauna, Surround Sound Wired, Walk-In Pantry, Wet Bar
Parking
- Parking description:Attached Garage, Garage Door Opener
- Garage:Yes
- Garage spaces:2
 Listings courtesy of Canopy MLS as distributed by MLS GRID. Copyright 2021 Canopy MLS. All rights reserved. Canopy MLS, provides content displayed here (“provided content”) on an “as is” basis and makes no representations or warranties regarding the provided content, including, but not limited to those of non-infringement, timeliness, accuracy, or completeness. Individuals and companies using information presented are responsible for verification and validation of information they utilize and present to their customers and clients. Canopy MLS will not be liable for any damage or loss resulting from use of the provided content or the products available through Portals, IDX, VOW, and/or Syndication. Recipients of this information shall not resell, redistribute, reproduce, modify, or otherwise copy any portion thereof without the expressed written consent of Canopy MLS.
New listings near 1515 Baltusrol Drive
- Coming Soon
 $1,390,000Coming Soon5 beds 4 baths5,442 sq. ft.
3746 George Court, Denver, NC 28037
MLS# 4409414Listed by: HIGHGARDEN REAL ESTATE - New
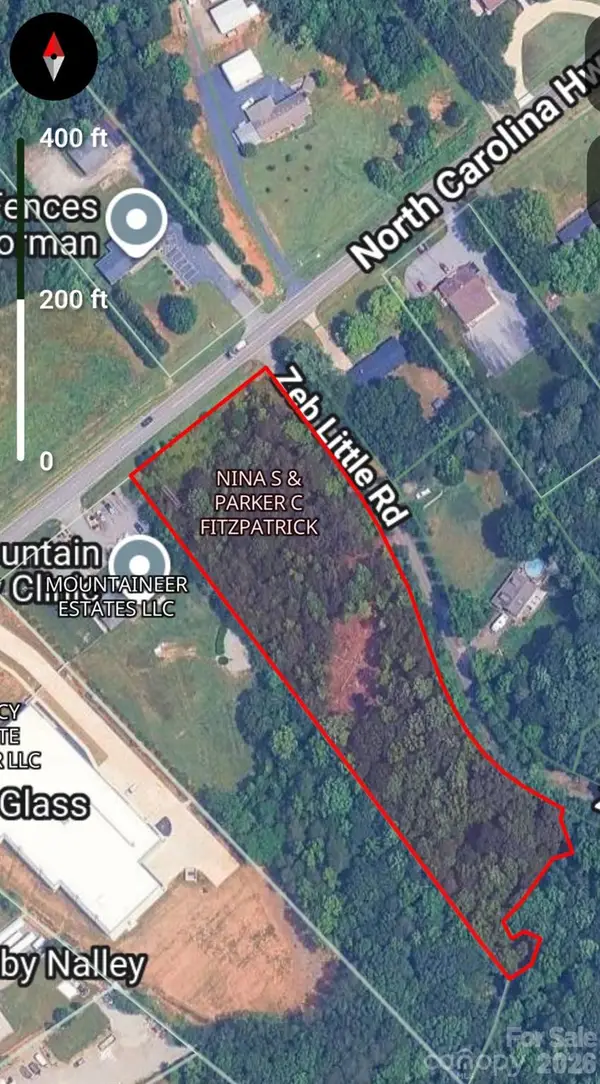 $530,000Active3.03 Acres
5931 E Nc 150 Highway, Denver, NC 28037
MLS# 4442074Listed by: KEAN PROPERTY GROUP LLC - New
 $664,900Active3 beds 2 baths1,519 sq. ft.
5246 Wickford Lane, Denver, NC 28037
MLS# 4441646Listed by: REDWOOD REALTY GROUP LLC 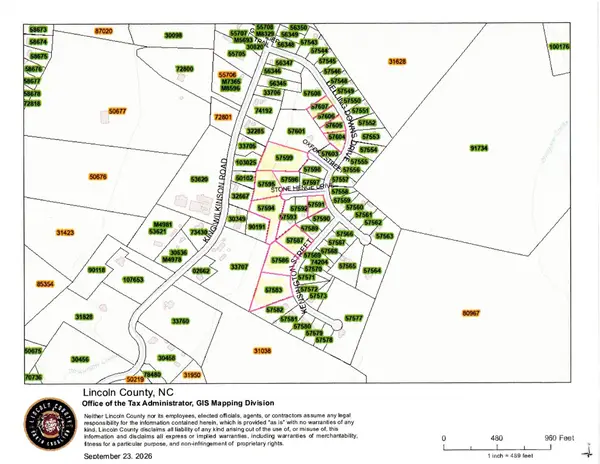 $65,000Pending0.52 Acres
0 Delling Downs Drive #70, Denver, NC 28037
MLS# 4441428Listed by: KELLER WILLIAMS ADVANTAGE- New
 $595,000Active6 beds 4 baths3,632 sq. ft.
6061 Sylvan Drive, Denver, NC 28037
MLS# 4440192Listed by: REDFIN CORPORATION - New
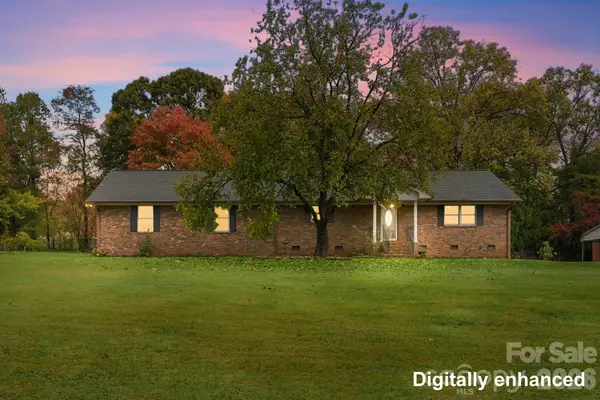 $410,000Active2 beds 3 baths1,518 sq. ft.
7869 Cherry Point Drive, Denver, NC 28037
MLS# 4441273Listed by: JASON MITCHELL REAL ESTATE - New
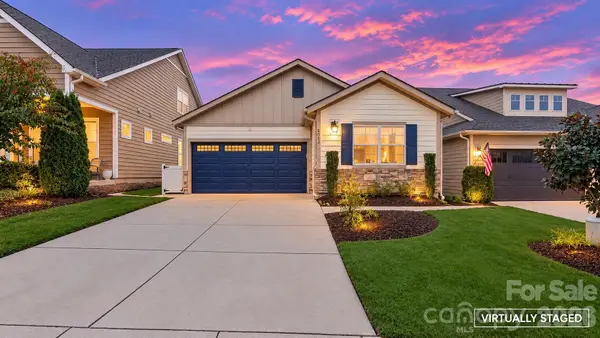 $439,000Active2 beds 2 baths1,651 sq. ft.
4803 Looking Glass Trail, Denver, NC 28037
MLS# 4439842Listed by: SOUTHERN HOMES OF THE CAROLINAS, INC - New
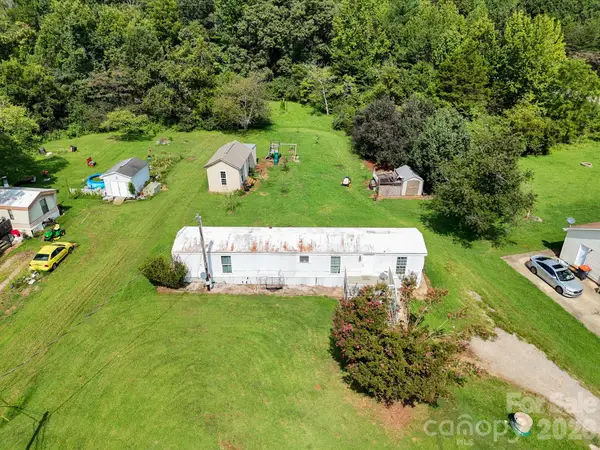 $144,000Active2 beds 2 baths924 sq. ft.
1433 Oakbrook Lane, Denver, NC 28037
MLS# 4440479Listed by: CAS REALTY GROUP LLC - New
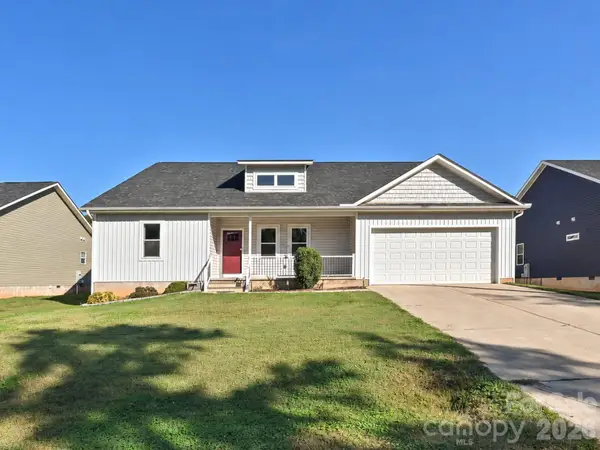 $448,000Active3 beds 2 baths2,121 sq. ft.
7675 Sarah Drive, Denver, NC 28037
MLS# 4439057Listed by: KB FISHER & CO - New
 $655,000Active4 beds 3 baths2,647 sq. ft.
3467 Judith Place, Denver, NC 28037
MLS# 4440156Listed by: EXP REALTY LLC MOORESVILLE


Protect your home and budget from life's surprises with an Assurant Home Warranty, backed by a partner that supports you through every step of homeownership. Explore Plans.
© 2023 - 2026 ERA Franchise Systems LLC. All rights reserved. ERA Franchise Systems LLC fully supports the principles of the Fair Housing Act and the Equal Opportunity Act. ERA, ERA Real Estate powered, and their respective logos are registered service marks of ERA Franchise Systems LLC. Each office is independently owned and operated.