
2018 Killian Creek Drive, Denver, NC 28037
Local realty services provided by:ERA Sunburst Realty
Listed by: jennifer bouvier
Office: the j bouvier real estate group llc.
MLS#:4395233
Source:CH
Price summary
- Price:$499,000
- Price per sq. ft.:$162.01
- Monthly HOA dues:$81
About this home
Welcome to Killian Creek—an established, smaller Denver community offering a more intimate neighborhood feel while keeping you close to everything the Lake Norman area has to offer. Built in 2020, this beautifully maintained home offers nearly 3,100 square feet of thoughtfully designed living space, a flexible floor plan, established outdoor living, and a convenient location near Verdict Ridge Golf & Country Club.
The heart of the home is the impressive kitchen featuring extensive white cabinetry, granite countertops, subway tile backsplash, stainless steel appliances, gas range, oversized center island, and a generous wrap-around breakfast bar with abundant seating. Designed for both everyday living and entertaining, the kitchen flows seamlessly into the dining area and spacious Great Room. Abundant natural light, updated lighting, and smart window shades in the Great Room add modern convenience and comfort.
The main level also features a formal dining room and a versatile flex room with French doors—ideal for a private home office, study, playroom, fitness space, or additional sitting room.
Upstairs, the spacious primary suite features an oversized walk-in closet and private bath with dual vanities, garden tub, and separate tiled shower. Four additional bedrooms, three full baths total, plus a spacious loft/bonus area provide exceptional flexibility for bedrooms, guests, a media room, second office, playroom, hobbies, or additional living space.
Outside is where this established home offers another advantage. The extended paver patio is already in place and ready for entertaining, while the fenced backyard and natural wooded buffer provide a more private setting for pets, play, outdoor dining, or simply relaxing. A 2-car garage provides additional storage.
Enjoy the Lake Norman lifestyle with nearby recreational parks, public boat ramps, and lake access providing opportunities for boating, kayaking, paddleboarding, fishing, hiking, picnics, and days on the water. Shopping, dining, Verdict Ridge Golf & Country Club, Hwy 16, Hwy 73, I-485, and Charlotte Douglas International Airport are also conveniently accessible.
Why wait for a new community to take shape? Killian Creek offers the appeal of a newer home within a smaller, established neighborhood—with mature surroundings, finished outdoor living, a fenced yard, and a welcoming community feel already in place....
Contact an agent
Home facts
- Year built:2020
- Subdivision & Development:Killian Creek
- Listing ID #:4395233
- Updated:September 23, 2026 at 01:22 PM
Rooms and interior
- Bedrooms:5
- Total bathrooms:4
- Full bathrooms:3
- Half bathrooms:1
- Flooring:Carpet, Hardwood, Tile
- Kitchen Description:Dishwasher, Disposal, Gas Range, Microwave, Self Cleaning Oven
- Living area:3,080 sq. ft.
Heating and cooling
- Heating:Forced Air
- Central air:Yes
Structure and exterior
- Year built:2020
- Building area:3,080 sq. ft.
- Lot area:0.2 Acres
- Architectural Style:Arts and Crafts
- Construction Materials:Fiber Cement, Stone Veneer
- Foundation Description:Slab
Schools
- High school:East Lincoln
- Elementary school:St. James
Utilities
- Water:County Water
- Sewer:County Sewer
Finances and disclosures
- Price:$499,000
- Price per sq. ft.:$162.01
Features and amenities
- Laundry features:Laundry Room, Main Level
- Amenities:Attic Stairs Pulldown, Networked
Parking
- Parking description:Attached Garage, Driveway, Garage Door Opener
- Garage:Yes
- Garage spaces:2
 Listings courtesy of Canopy MLS as distributed by MLS GRID. Copyright 2021 Canopy MLS. All rights reserved. Canopy MLS, provides content displayed here (“provided content”) on an “as is” basis and makes no representations or warranties regarding the provided content, including, but not limited to those of non-infringement, timeliness, accuracy, or completeness. Individuals and companies using information presented are responsible for verification and validation of information they utilize and present to their customers and clients. Canopy MLS will not be liable for any damage or loss resulting from use of the provided content or the products available through Portals, IDX, VOW, and/or Syndication. Recipients of this information shall not resell, redistribute, reproduce, modify, or otherwise copy any portion thereof without the expressed written consent of Canopy MLS.
New listings near 2018 Killian Creek Drive
- Coming SoonOpen Sat, 1 to 3pm
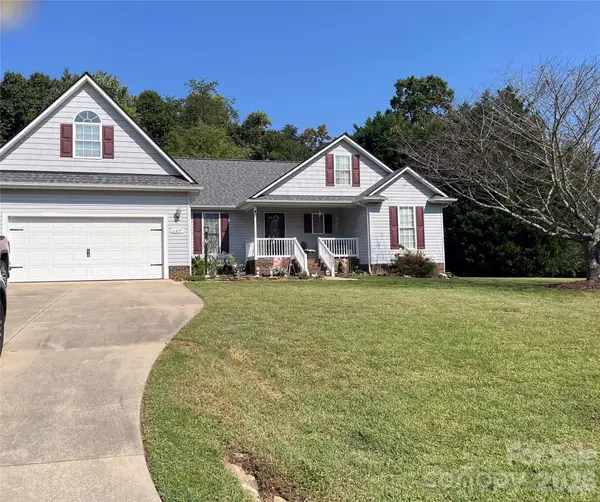 $399,000Coming Soon3 beds 2 baths1,658 sq. ft.
6497 Fly A Way Drive, Denver, NC 28037
MLS# 4425942Listed by: SELLSTATE CHOICE REALTY - Coming Soon
 $349,500Coming Soon3 beds 2 baths1,227 sq. ft.
1276 Rufus Road, Denver, NC 28037
MLS# 4425730Listed by: BETTER HOMES AND GARDEN REAL ESTATE PARACLE - Coming Soon
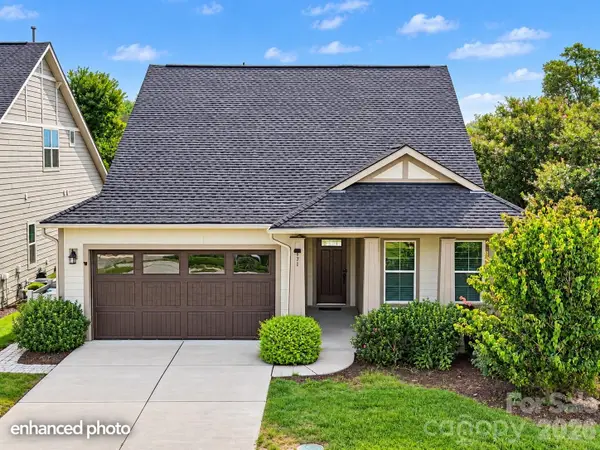 $600,000Coming Soon2 beds 2 baths1,904 sq. ft.
171 Chimney Rock Court, Denver, NC 28037
MLS# 4422972Listed by: EXP REALTY LLC MOORESVILLE - Coming SoonOpen Sat, 11am to 1pm
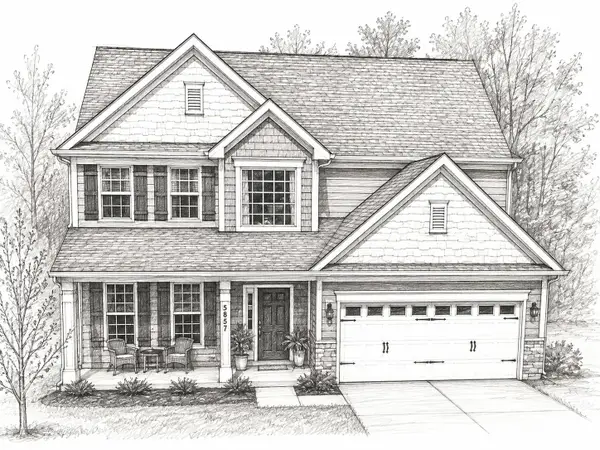 $530,000Coming Soon4 beds 3 baths
5857 Mcclintock Drive, Denver, NC 28037
MLS# 4420442Listed by: EXP REALTY LLC MOORESVILLE - Coming Soon
 $1,390,000Coming Soon5 beds 4 baths5,442 sq. ft.
3746 George Court, Denver, NC 28037
MLS# 4409414Listed by: HIGHGARDEN REAL ESTATE - New
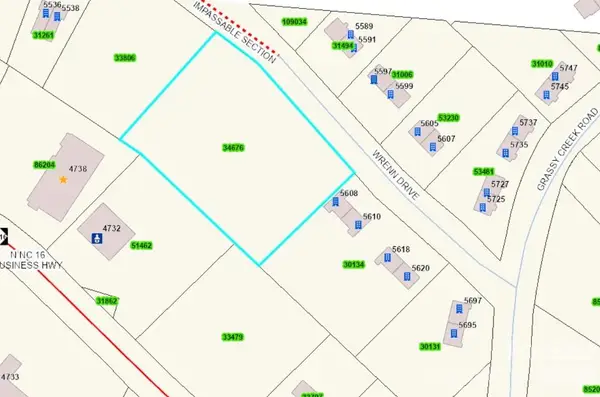 $55,000Active1.47 Acres
0 Wrenn Drive, Denver, NC 28037
MLS# 4426189Listed by: REAL BROKER, LLC - New
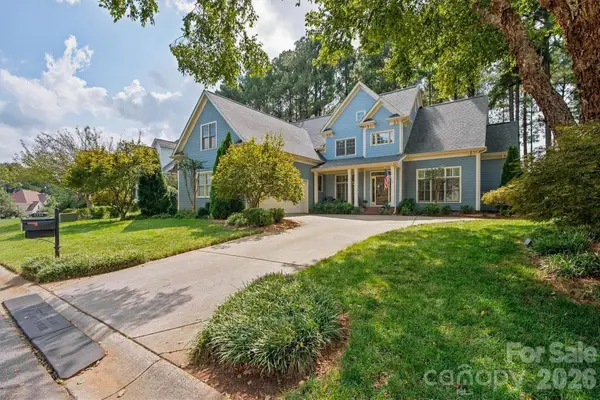 $725,000Active4 beds 3 baths3,156 sq. ft.
1733 Verdict Ridge Drive, Denver, NC 28037
MLS# 4426739Listed by: COMPASS - New
 $1,329,000Active0.65 Acres
8244 Mallard Road, Denver, NC 28037
MLS# 4425978Listed by: YATES REALTY INC - New
 $1,399,000Active0.67 Acres
8252 Mallard Road, Denver, NC 28037
MLS# 4426551Listed by: YATES REALTY INC - Open Sat, 11am to 1pmNew
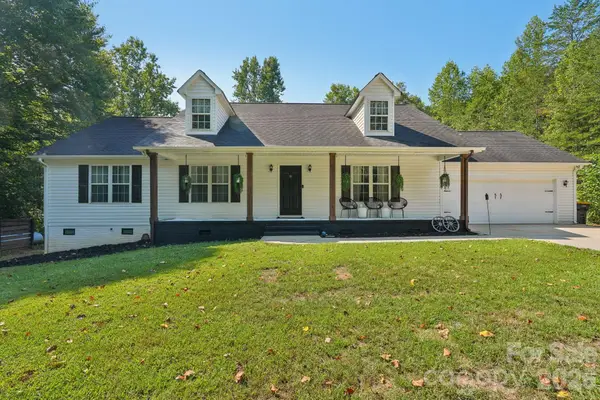 $425,000Active3 beds 2 baths1,539 sq. ft.
6344 Ballard Road, Denver, NC 28037
MLS# 4426559Listed by: NESTLEWOOD REALTY, LLC


Protect your home and budget from life's surprises with an Assurant Home Warranty, backed by a partner that supports you through every step of homeownership. Explore Plans.
© 2023 - 2026 ERA Franchise Systems LLC. All rights reserved. ERA Franchise Systems LLC fully supports the principles of the Fair Housing Act and the Equal Opportunity Act. ERA, ERA Real Estate powered, and their respective logos are registered service marks of ERA Franchise Systems LLC. Each office is independently owned and operated.