
2435 Smith Cove Road, Denver, NC 28037
Local realty services provided by:ERA Sunburst Realty
Listed by: julie williams
Office: southern homes of the carolinas, inc
MLS#:4415106
Source:CH
2435 Smith Cove Road,Denver, NC 28037
$595,000
- 5 Beds
- 4 Baths
- 3,880 sq. ft.
- Single family
- Active
Price summary
- Price:$595,000
- Price per sq. ft.:$153.35
- Monthly HOA dues:$72.33
About this home
Welcome to the highly sought-after Smithstone community! Offering an impressive 3,880 sq/ft, this spacious home features 5 bedrooms plus bonus room, 3.5 bathrooms, and a flexible floorplan designed for both everyday living and entertaining. A rare highlight is the TWO primary suites—one on each level. The main-level primary features a dramatic 13' tray ceiling, direct access to the covered patio, two custom closets, and a spa-like bath with an oversized walk-in shower complete with body jets and rainhead. The first floor also offers a dedicated home office, formal dining room, sitting area, and an open-concept kitchen overlooking the spacious living room. French doors from the sunroom area lead to an expansive covered patio and private, fully fenced backyard—already wired and ready for your new hot tub! Irrigation system serves both the front and rear yards. Upstairs you'll find another primary suite plus 4 additional bedrooms, with one offering the flexibility to serve as a large bonus or recreation room. There is truly no shortage of space here! Smithstone offers above-average community amenities including a clubhouse, pool with Lake Norman views, boat/RV storage, and paddlesport lake access. Conveniently located near area schools, restaurants, grocery stores, Charlotte Douglas International Airport, and Charlotte. Priced to sell! Per previous owner: roof replaced in 2017 and downstairs HVAC replaced in 2021....
Contact an agent
Home facts
- Year built:2003
- Subdivision & Development:Smithstone
- Listing ID #:4415106
- Updated:October 01, 2026 at 01:58 PM
Rooms and interior
- Bedrooms:5
- Total bathrooms:4
- Full bathrooms:3
- Half bathrooms:1
- Flooring:Carpet, Tile, Wood
- Kitchen Description:Dishwasher, Disposal, Electric Range, Microwave
- Living area:3,880 sq. ft.
Heating and cooling
- Cooling:Heat Pump
- Heating:Heat Pump, Natural Gas
- Central air:Yes
Structure and exterior
- Year built:2003
- Building area:3,880 sq. ft.
- Lot area:0.32 Acres
- Construction Materials:Vinyl
- Exterior Features:In-Ground Irrigation
- Foundation Description:Slab
Schools
- High school:East Lincoln
- Elementary school:St. James
Utilities
- Sewer:Public Sewer
Finances and disclosures
- Price:$595,000
- Price per sq. ft.:$153.35
Features and amenities
- Laundry features:Main Level
- Amenities:Open Floorplan, Walk-In Closet(s)
Parking
- Parking description:Attached Garage
- Garage:Yes
- Garage spaces:2
 Listings courtesy of Canopy MLS as distributed by MLS GRID. Copyright 2021 Canopy MLS. All rights reserved. Canopy MLS, provides content displayed here (“provided content”) on an “as is” basis and makes no representations or warranties regarding the provided content, including, but not limited to those of non-infringement, timeliness, accuracy, or completeness. Individuals and companies using information presented are responsible for verification and validation of information they utilize and present to their customers and clients. Canopy MLS will not be liable for any damage or loss resulting from use of the provided content or the products available through Portals, IDX, VOW, and/or Syndication. Recipients of this information shall not resell, redistribute, reproduce, modify, or otherwise copy any portion thereof without the expressed written consent of Canopy MLS.
New listings near 2435 Smith Cove Road
- Coming Soon
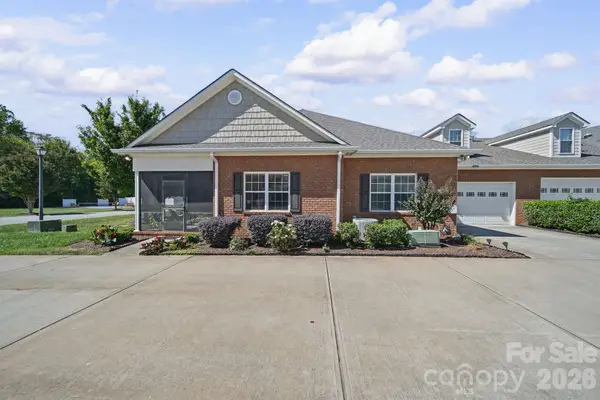 $450,000Coming Soon3 beds 3 baths2,244 sq. ft.
2367 Stardust Court, Denver, NC 28037
MLS# 4429060Listed by: EXP REALTY LLC MOORESVILLE - Coming Soon
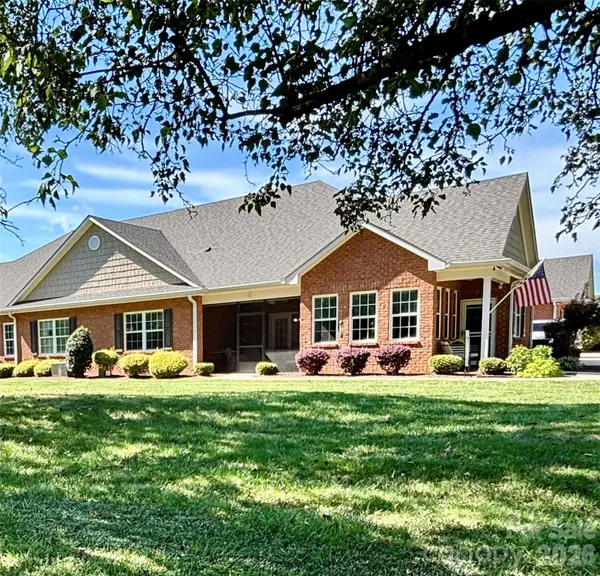 Listed by ERA$469,900Coming Soon3 beds 3 baths2,182 sq. ft.
8242 Symphony Court #58, Denver, NC 28037
MLS# 4429883Listed by: ERA LIVE MOORE - Coming Soon
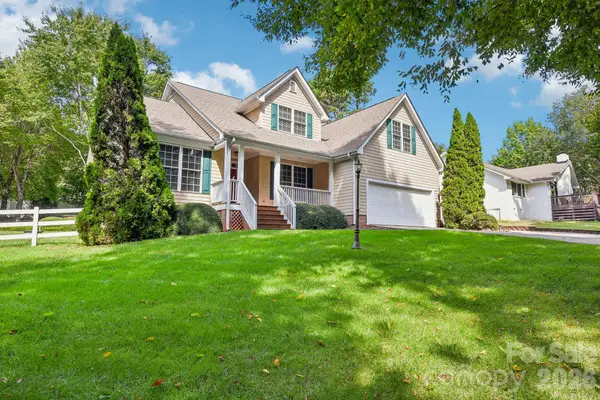 $569,000Coming Soon4 beds 3 baths2,448 sq. ft.
3573 Lake Shore Road S, Denver, NC 28037
MLS# 4429041Listed by: BERKSHIRE HATHAWAY HOMESERVICES LANDMARK PROP - Coming SoonOpen Sun, 1 to 3pm
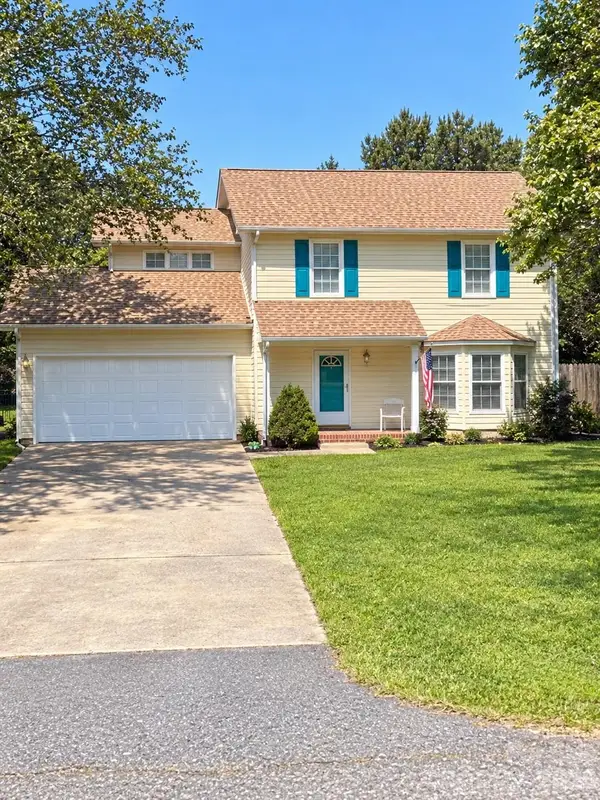 $325,000Coming Soon3 beds 3 baths1,518 sq. ft.
7519 Katherine Drive, Denver, NC 28037
MLS# 4428529Listed by: LANTERN REALTY & DEVELOPMENT LLC - Coming Soon
 $349,500Coming Soon3 beds 2 baths1,227 sq. ft.
1276 Rufus Road, Denver, NC 28037
MLS# 4425730Listed by: BETTER HOMES AND GARDEN REAL ESTATE PARACLE - Coming Soon
 $1,390,000Coming Soon5 beds 4 baths5,442 sq. ft.
3746 George Court, Denver, NC 28037
MLS# 4409414Listed by: HIGHGARDEN REAL ESTATE - Open Sat, 2 to 4pmNew
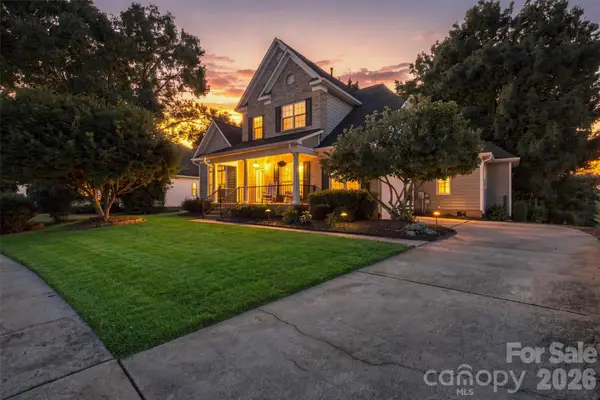 $774,900Active4 beds 4 baths3,020 sq. ft.
1550 Valhalla Drive, Denver, NC 28037
MLS# 4429257Listed by: REALTY EXECUTIVES OF HICKORY - New
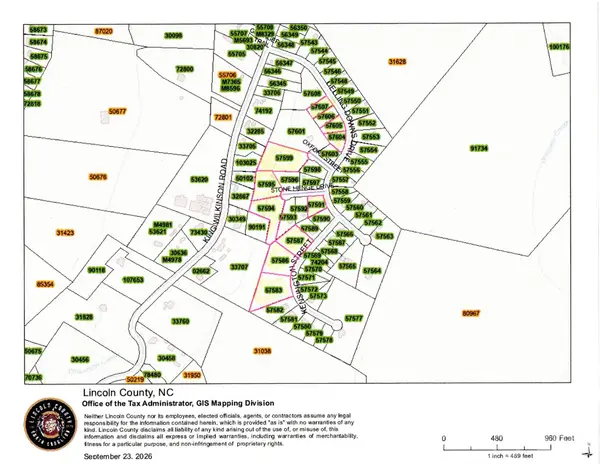 $70,000Active0.75 Acres
Kensington Kensington Street #75, Denver, NC 28037
MLS# 4430149Listed by: KELLER WILLIAMS ADVANTAGE - New
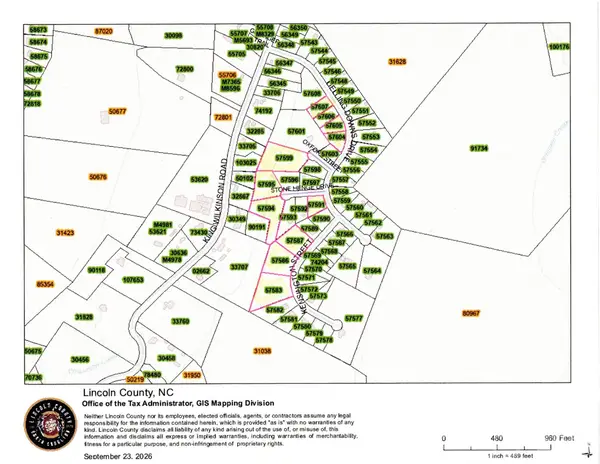 $65,000Active0.52 Acres
Delling Downs Dr Delling Downs Street #68, Denver, NC 28037
MLS# 4430154Listed by: KELLER WILLIAMS ADVANTAGE - New
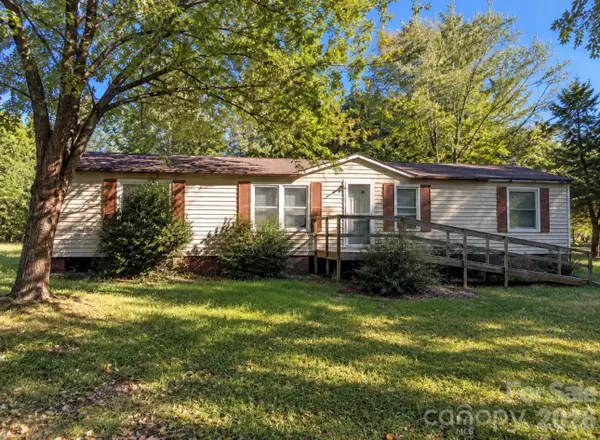 $100,000Active3 beds 3 baths1,440 sq. ft.
7823 High Terrace Lane, Denver, NC 28037
MLS# 4430197Listed by: SOUTHERN HOME GROUP REALTY LLC


Protect your home and budget from life's surprises with an Assurant Home Warranty, backed by a partner that supports you through every step of homeownership. Explore Plans.
© 2023 - 2026 ERA Franchise Systems LLC. All rights reserved. ERA Franchise Systems LLC fully supports the principles of the Fair Housing Act and the Equal Opportunity Act. ERA, ERA Real Estate powered, and their respective logos are registered service marks of ERA Franchise Systems LLC. Each office is independently owned and operated.