
2455 Fay Jones Road, Denver, NC 28037
Local realty services provided by:ERA Live Moore
Listed by: melanie romano
Office: coldwell banker realty
MLS#:4429616
Source:CH
2455 Fay Jones Road,Denver, NC 28037
$350,000
- 3 Beds
- 2 Baths
- 1,448 sq. ft.
- Single family
- Coming Soon
Upcoming open houses
- Sun, Oct 0412:00 pm - 03:00 pm
Price summary
- Price:$350,000
- Price per sq. ft.:$241.71
About this home
Looking for a little more breathing room without giving up everyday convenience? Welcome to 2455 Fay Jones Road, where nearly three-quarters of an acre, a fully fenced backyard and NO HOA create the space to enjoy life your way. All just minutes from the heart of Denver.
This 3-bedroom, 2-bath ranch offers an easy, single-level layout with hardwood floors throughout the main living areas and plenty of natural light. The primary suite features a vaulted ceiling, private bath and walk-in closet, while the spacious kitchen offers generous counter space and flows into the home's main living areas.
Outside is where this property really shines. Start your morning with coffee on the covered rocking-chair front porch, unwind on the covered back deck, or gather around the fire pit on a cool Carolina evening. The level backyard backs to the woods for added privacy and offers plenty of room to play, garden, entertain, or even dream about adding that future pool.
An attached two-car garage and ample driveway parking provide plenty of space for vehicles and guests. Located outside the city limits, yet close to downtown Denver and the Lake Norman area, this home delivers a hard-to-find combination of space, privacy and convenience.
No HOA. Nearly ¾ of an acre. A fenced backyard. Room to make it your own. Come see the possibilities at 2455 Fay Jones Road!...
Contact an agent
Home facts
- Year built:2004
- Subdivision & Development:None
- Listing ID #:4429616
- Updated:October 02, 2026 at 05:38 PM
Rooms and interior
- Bedrooms:3
- Total bathrooms:2
- Full bathrooms:2
- Kitchen Description:Dishwasher, Electric Oven, Electric Range
- Living area:1,448 sq. ft.
Heating and cooling
- Cooling:Central Air
- Central air:Yes
Structure and exterior
- Year built:2004
- Building area:1,448 sq. ft.
- Lot area:0.74 Acres
- Architectural Style:Ranch
- Construction Materials:Vinyl
- Exterior Features:Fire Pit
- Foundation Description:Crawl Space
- Levels:1 Story
Schools
- High school:North Lincoln
- Elementary school:Pumpkin Center
Utilities
- Water:Well
- Sewer:Septic (At Site)
Finances and disclosures
- Price:$350,000
- Price per sq. ft.:$241.71
Features and amenities
- Laundry features:Main Level
Parking
- Parking description:Attached Garage, Driveway
- Garage:Yes
- Garage spaces:2
 Listings courtesy of Canopy MLS as distributed by MLS GRID. Copyright 2021 Canopy MLS. All rights reserved. Canopy MLS, provides content displayed here (“provided content”) on an “as is” basis and makes no representations or warranties regarding the provided content, including, but not limited to those of non-infringement, timeliness, accuracy, or completeness. Individuals and companies using information presented are responsible for verification and validation of information they utilize and present to their customers and clients. Canopy MLS will not be liable for any damage or loss resulting from use of the provided content or the products available through Portals, IDX, VOW, and/or Syndication. Recipients of this information shall not resell, redistribute, reproduce, modify, or otherwise copy any portion thereof without the expressed written consent of Canopy MLS.
New listings near 2455 Fay Jones Road
- Coming SoonOpen Sat, 9 to 11am
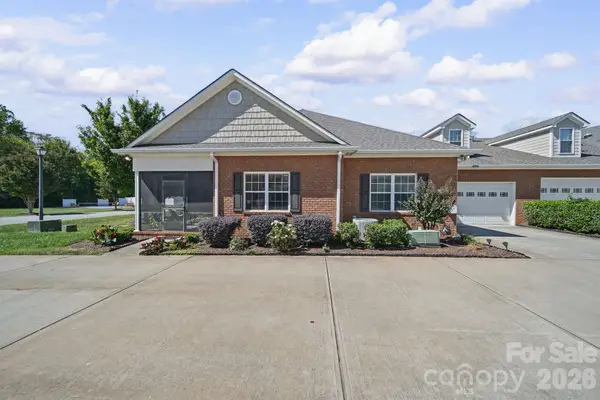 $450,000Coming Soon3 beds 3 baths2,244 sq. ft.
2367 Stardust Court, Denver, NC 28037
MLS# 4429060Listed by: EXP REALTY LLC MOORESVILLE - Coming Soon
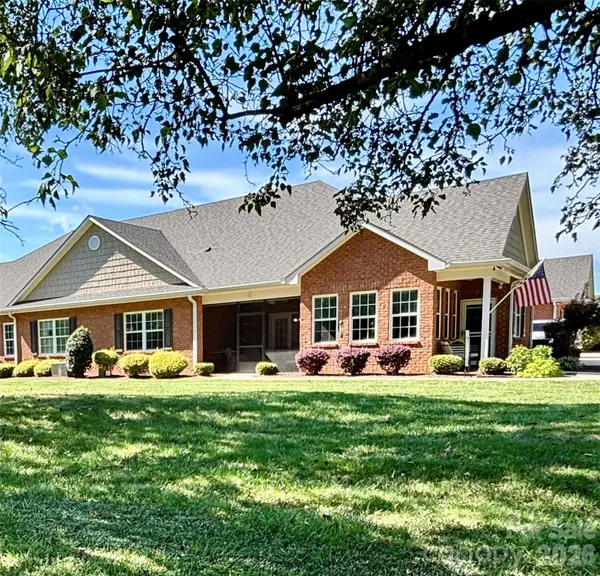 Listed by ERA$469,900Coming Soon3 beds 3 baths2,182 sq. ft.
8242 Symphony Court #58, Denver, NC 28037
MLS# 4429883Listed by: ERA LIVE MOORE - Coming SoonOpen Sun, 1 to 3pm
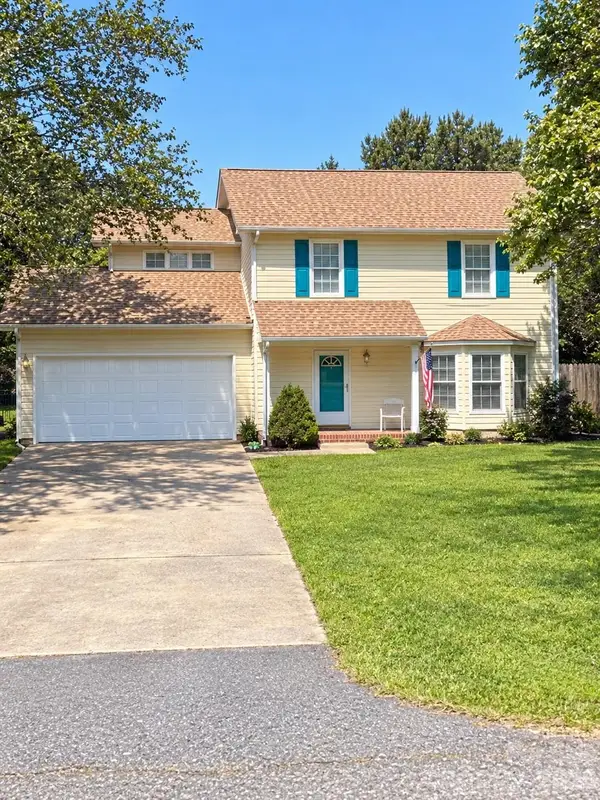 $325,000Coming Soon3 beds 3 baths1,512 sq. ft.
7519 Katherine Drive, Denver, NC 28037
MLS# 4428529Listed by: LANTERN REALTY & DEVELOPMENT LLC - Coming Soon
 $349,500Coming Soon3 beds 2 baths1,227 sq. ft.
1276 Rufus Road, Denver, NC 28037
MLS# 4425730Listed by: BETTER HOMES AND GARDEN REAL ESTATE PARACLE - Coming Soon
 $1,390,000Coming Soon5 beds 4 baths5,442 sq. ft.
3746 George Court, Denver, NC 28037
MLS# 4409414Listed by: HIGHGARDEN REAL ESTATE - New
 $55,000Active0.35 Acres
7177 Executive Circle, Denver, NC 28037
MLS# 4429105Listed by: KELLER WILLIAMS CONNECTED - New
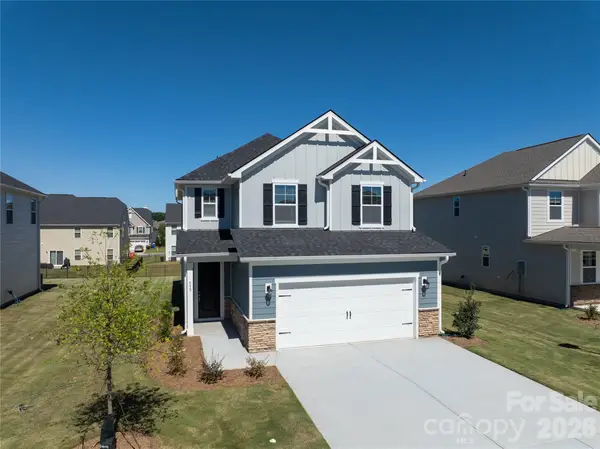 $399,900Active4 beds 3 baths1,977 sq. ft.
539 Larragan Drive, Denver, NC 28037
MLS# 4430471Listed by: IDEAL REALTY INC - New
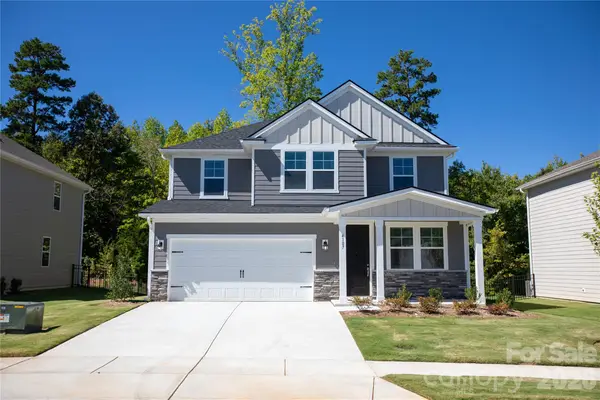 $424,900Active4 beds 3 baths2,293 sq. ft.
4107 Garrison Grove Lane, Denver, NC 28037
MLS# 4430492Listed by: IDEAL REALTY INC - Open Sat, 2 to 4pmNew
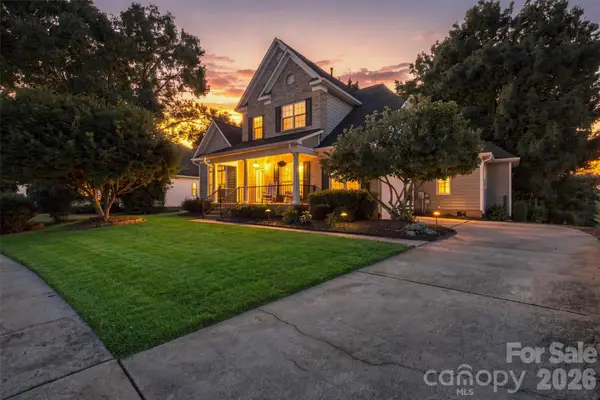 $774,900Active4 beds 4 baths3,020 sq. ft.
1550 Valhalla Drive, Denver, NC 28037
MLS# 4429257Listed by: REALTY EXECUTIVES OF HICKORY


Protect your home and budget from life's surprises with an Assurant Home Warranty, backed by a partner that supports you through every step of homeownership. Explore Plans.
© 2023 - 2026 ERA Franchise Systems LLC. All rights reserved. ERA Franchise Systems LLC fully supports the principles of the Fair Housing Act and the Equal Opportunity Act. ERA, ERA Real Estate powered, and their respective logos are registered service marks of ERA Franchise Systems LLC. Each office is independently owned and operated.