
2504 Stoneview Court, Denver, NC 28037
Local realty services provided by:ERA Live Moore
Listed by: crystal cox
Office: berkshire hathaway homeservices carolinas realty
MLS#:4430541
Source:CH
Upcoming open houses
- Sun, Oct 0401:00 pm - 03:00 pm
Price summary
- Price:$750,000
- Price per sq. ft.:$218.4
- Monthly HOA dues:$58.33
About this home
Exceptional craftsmanship and timeless design define this custom 1.5-story home, thoughtfully positioned on a beautifully proportioned .75-acre homesite with a private, tree-lined backyard in the quiet Willow Farms neighborhood. Designed to live effortlessly, the home offers 4 bedrooms, 3.5 baths, and a spacious upper-level bonus room with the flexibility to serve as a possible 5th bedroom. Extensive millwork, rich hardwood flooring throughout the main living areas, updated designer lighting, and carefully curated details reflect the quality found throughout the home.The great room with a vaulted ceiling is anchored by a gas fireplace with custom built-ins and an accent wall, creating an inviting yet sophisticated focal point. The dining area is enhanced by a tray ceiling and classic wainscoting, while the kitchen features granite countertops, stainless steel appliances, and custom cabinetry extending into the breakfast area for both function and visual appeal. French doors open to a Trex deck overlooking the expansive backyard, offering a seamless setting for outdoor dining, entertaining, or quiet relaxation.The primary suite is a true retreat, featuring dual closets with custom shelving and a spa-inspired bath with a separate walk-in, tiled shower, whirlpool tub, and skylight that brings in beautiful natural light. A front bedroom offers additional versatility as a private home office, guest suite, or flex space.
Additional highlights include a new roof installed in July 2026, an oversized 2-car side-load garage, stamped concrete driveway, and generous outdoor space rarely found at this scale. Conveniently located near Hwy 16 for access to Uptown Charlotte, as well as Lake Norman marinas, public boat landings, and Rock Springs Nature Preserve. The home is also located within a highly rated school district and offers the added advantage of no city taxes. A refined blend of custom detail, privacy, space, and location....
Contact an agent
Home facts
- Year built:2006
- Subdivision & Development:Willow Farms
- Listing ID #:4430541
- Updated:October 04, 2026 at 11:22 AM
Rooms and interior
- Bedrooms:4
- Total bathrooms:4
- Full bathrooms:3
- Half bathrooms:1
- Flooring:Carpet, Tile, Wood
- Kitchen Description:Dishwasher, Electric Range, Exhaust Hood, Microwave
- Living area:3,434 sq. ft.
Heating and cooling
- Cooling:Heat Pump
- Heating:Heat Pump
- Central air:Yes
Structure and exterior
- Year built:2006
- Building area:3,434 sq. ft.
- Lot area:0.75 Acres
- Lot Features:Level
- Foundation Description:Crawl Space
Schools
- High school:North Lincoln
- Elementary school:Rock Springs
Utilities
- Water:Well
- Sewer:Septic (At Site)
Finances and disclosures
- Price:$750,000
- Price per sq. ft.:$218.4
Features and amenities
- Laundry features:Laundry Room, Main Level
Parking
- Parking description:Attached Garage, Driveway
- Garage:Yes
- Garage spaces:2
 Listings courtesy of Canopy MLS as distributed by MLS GRID. Copyright 2021 Canopy MLS. All rights reserved. Canopy MLS, provides content displayed here (“provided content”) on an “as is” basis and makes no representations or warranties regarding the provided content, including, but not limited to those of non-infringement, timeliness, accuracy, or completeness. Individuals and companies using information presented are responsible for verification and validation of information they utilize and present to their customers and clients. Canopy MLS will not be liable for any damage or loss resulting from use of the provided content or the products available through Portals, IDX, VOW, and/or Syndication. Recipients of this information shall not resell, redistribute, reproduce, modify, or otherwise copy any portion thereof without the expressed written consent of Canopy MLS.
New listings near 2504 Stoneview Court
- Coming Soon
 $425,000Coming Soon3 beds 2 baths1,617 sq. ft.
7180 Forney Hill Road, Denver, NC 28037
MLS# 4431111Listed by: HELEN ADAMS REALTY - Coming Soon
 $2,100,000Coming Soon5 beds 6 baths6,049 sq. ft.
1064 Ventosa Drive, Denver, NC 28037
MLS# 4428448Listed by: COMPASS - Coming Soon
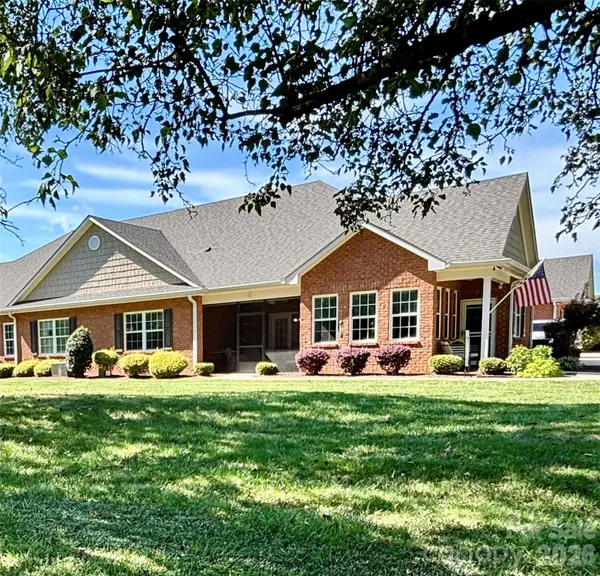 Listed by ERA$469,900Coming Soon3 beds 3 baths2,182 sq. ft.
8242 Symphony Court #58, Denver, NC 28037
MLS# 4429883Listed by: ERA LIVE MOORE - Coming Soon
 $349,500Coming Soon3 beds 2 baths1,227 sq. ft.
1276 Rufus Road, Denver, NC 28037
MLS# 4425730Listed by: BETTER HOMES AND GARDEN REAL ESTATE PARACLE - Coming Soon
 $1,390,000Coming Soon5 beds 4 baths5,442 sq. ft.
3746 George Court, Denver, NC 28037
MLS# 4409414Listed by: HIGHGARDEN REAL ESTATE - New
 $2,650,000Active0.98 Acres
8247 Luckey Point Road, Denver, NC 28037
MLS# 4416235Listed by: MAULTSBY REALTY GROUP - New
 $625,000Active2 beds 2 baths1,875 sq. ft.
4738 Looking Glass Trail, Denver, NC 28037
MLS# 4428994Listed by: SOUTHERN HOMES OF THE CAROLINAS, INC  $55,000Pending0.35 Acres
7177 Executive Circle, Denver, NC 28037
MLS# 4429105Listed by: KELLER WILLIAMS CONNECTED- New
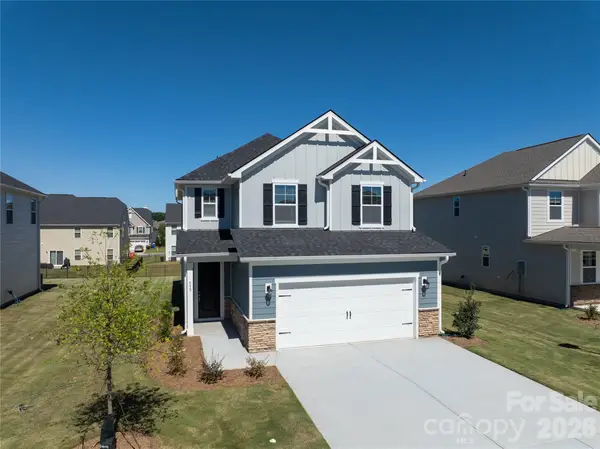 $399,900Active4 beds 3 baths1,977 sq. ft.
539 Larragan Drive, Denver, NC 28037
MLS# 4430471Listed by: IDEAL REALTY INC


Protect your home and budget from life's surprises with an Assurant Home Warranty, backed by a partner that supports you through every step of homeownership. Explore Plans.
© 2023 - 2026 ERA Franchise Systems LLC. All rights reserved. ERA Franchise Systems LLC fully supports the principles of the Fair Housing Act and the Equal Opportunity Act. ERA, ERA Real Estate powered, and their respective logos are registered service marks of ERA Franchise Systems LLC. Each office is independently owned and operated.