
8242 Symphony Court #58, Denver, NC 28037
Local realty services provided by:ERA Live Moore
8242 Symphony Court #58,Denver, NC 28037
$469,900
- 3 Beds
- 3 Baths
- 2,182 sq. ft.
- Townhouse
- Coming Soon
Listed by:
 Jenny Fowles(704) 299 - 0791ERA Live Moore
Office: era live moore
MLS#:4429883
Source:CH
Price summary
- Price:$469,900
- Price per sq. ft.:$215.35
- Monthly HOA dues:$280
About this home
Beautifully maintained 2018 home in 3 Cherry Way with a peaceful green setting and a long list of thoughtful owner-added upgrades. From the moment you enter, the vaulted ceilings in the living room create an open and inviting feel. The office is conveniently located off the main living area and features pocket glass sliding doors, while the main-level guest bedroom is positioned across from a full bathroom. The kitchen features creamy white cabinetry, timeless backsplash and countertops, a counter-height eating peninsula, coveted drawer storage, an upgraded range hood and a convenient microwave drawer. The main-level primary suite features a beautiful tray ceiling and a gorgeous owner-updated bathroom with a custom closet and zero-entry shower. The shower includes a built-in bench, added rain shower and swinging door that opens in either direction, creating a comfortable, spa-like feel. The laundry room is conveniently located on the main level and includes pocket doors, custom cabinetry and a utility sink. The beautifully finished garage features epoxy flooring, cabinetry, room for a workbench, additional storage and space for both a golf cart and vehicle. Upstairs, the bedroom/bonus offers a full bathroom with shower and two closets, providing excellent flexibility for guests, hobbies or extended stays. An additional nook in the extended dormer has beautiful natural light and plenty of space for crafts, a library, hobbies or a quiet workspace. Storage space is abundant with plenty of room for holiday decor, collections and other storage needs. The screened-in porch is a true highlight of this home, overlooking the expansive green setting and beautiful natural surroundings. The lot provides a peaceful backdrop that is especially desirable within 3 Cherry Way. A home with this combination of flexible living space, thoughtful owner-added improvements, exceptional storage, and a beautiful natural setting is a special find. *Professional photos and measurements coming soon with active listing.*...
Contact an agent
Home facts
- Year built:2018
- Subdivision & Development:3 Cherry Way
- Listing ID #:4429883
- Updated:October 01, 2026 at 08:11 PM
Rooms and interior
- Bedrooms:3
- Total bathrooms:3
- Full bathrooms:3
- Flooring:Carpet, Hardwood, Tile
- Kitchen Description:Dishwasher, Electric Cooktop, Microwave
- Living area:2,182 sq. ft.
Heating and cooling
- Cooling:Central Air
- Central air:Yes
Structure and exterior
- Year built:2018
- Building area:2,182 sq. ft.
- Lot area:0.07 Acres
- Lot Features:Corner Lot, End Unit, Green Area, Open Lot, Wooded
- Foundation Description:Slab
Schools
- High school:East Lincoln
- Elementary school:St. James
Utilities
- Sewer:Public Sewer
Finances and disclosures
- Price:$469,900
- Price per sq. ft.:$215.35
Features and amenities
- Laundry features:Dryer, Laundry Room, Washer
Parking
- Parking description:Attached Garage
- Garage:Yes
- Garage spaces:2
Listings courtesy of Canopy MLS as distributed by MLS GRID. Copyright 2021 Canopy MLS. All rights reserved. Canopy MLS, provides content displayed here (“provided content”) on an “as is” basis and makes no representations or warranties regarding the provided content, including, but not limited to those of non-infringement, timeliness, accuracy, or completeness. Individuals and companies using information presented are responsible for verification and validation of information they utilize and present to their customers and clients. Canopy MLS will not be liable for any damage or loss resulting from use of the provided content or the products available through Portals, IDX, VOW, and/or Syndication. Recipients of this information shall not resell, redistribute, reproduce, modify, or otherwise copy any portion thereof without the expressed written consent of Canopy MLS.New listings near 8242 Symphony Court #58
- Coming SoonOpen Sat, 9 to 11am
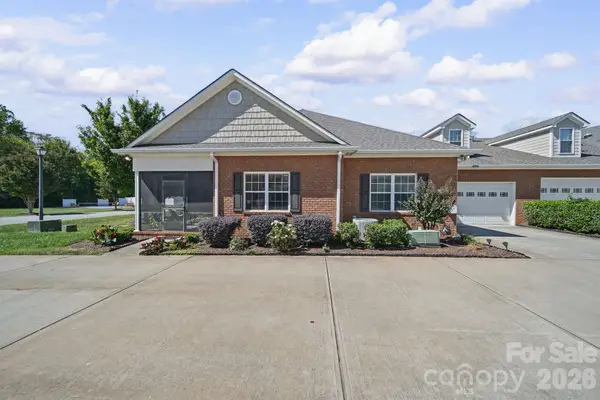 $450,000Coming Soon3 beds 3 baths2,244 sq. ft.
2367 Stardust Court, Denver, NC 28037
MLS# 4429060Listed by: EXP REALTY LLC MOORESVILLE - Coming Soon
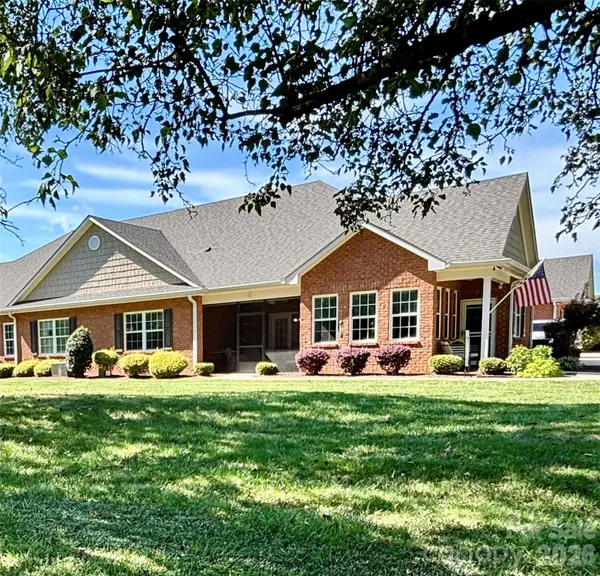 Listed by ERA$469,900Coming Soon3 beds 3 baths2,182 sq. ft.
8242 Symphony Court #58, Denver, NC 28037
MLS# 4429883Listed by: ERA LIVE MOORE - Coming Soon
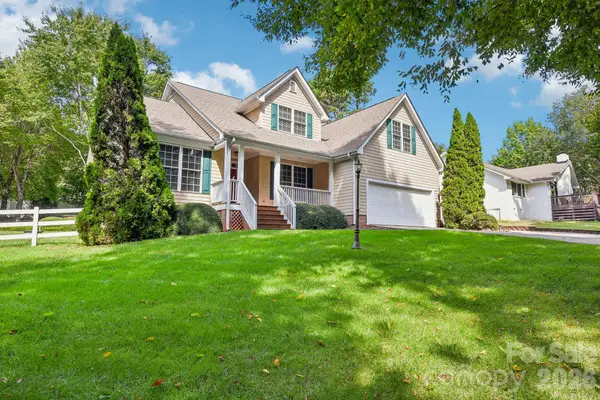 $569,000Coming Soon4 beds 3 baths2,448 sq. ft.
3573 Lake Shore Road S, Denver, NC 28037
MLS# 4429041Listed by: BERKSHIRE HATHAWAY HOMESERVICES LANDMARK PROP - Coming SoonOpen Sun, 1 to 3pm
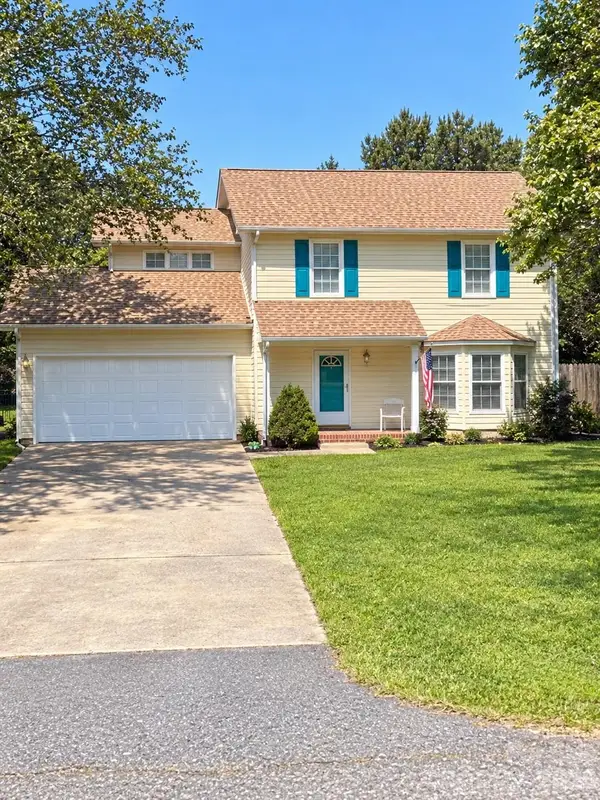 $325,000Coming Soon3 beds 3 baths1,512 sq. ft.
7519 Katherine Drive, Denver, NC 28037
MLS# 4428529Listed by: LANTERN REALTY & DEVELOPMENT LLC - Coming Soon
 $349,500Coming Soon3 beds 2 baths1,227 sq. ft.
1276 Rufus Road, Denver, NC 28037
MLS# 4425730Listed by: BETTER HOMES AND GARDEN REAL ESTATE PARACLE - Coming Soon
 $1,390,000Coming Soon5 beds 4 baths5,442 sq. ft.
3746 George Court, Denver, NC 28037
MLS# 4409414Listed by: HIGHGARDEN REAL ESTATE - New
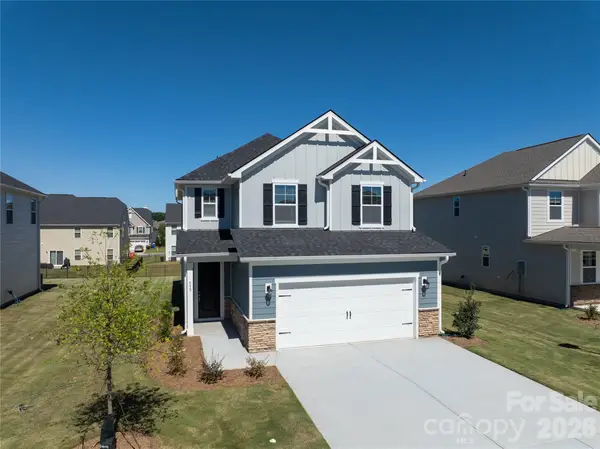 $399,900Active4 beds 3 baths1,977 sq. ft.
539 Larragan Drive, Denver, NC 28037
MLS# 4430471Listed by: IDEAL REALTY INC - New
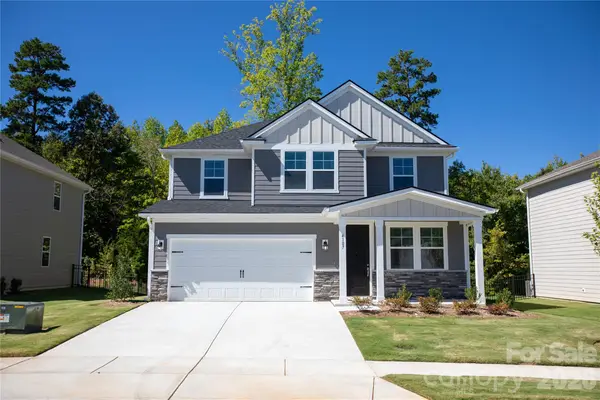 $424,900Active4 beds 3 baths2,293 sq. ft.
4107 Garrison Grove Lane, Denver, NC 28037
MLS# 4430492Listed by: IDEAL REALTY INC - Open Sat, 2 to 4pmNew
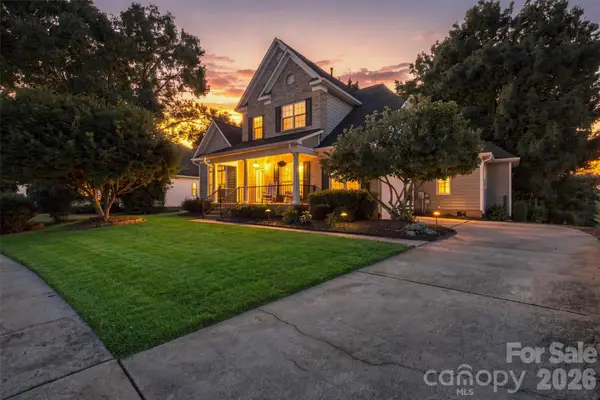 $774,900Active4 beds 4 baths3,020 sq. ft.
1550 Valhalla Drive, Denver, NC 28037
MLS# 4429257Listed by: REALTY EXECUTIVES OF HICKORY - New
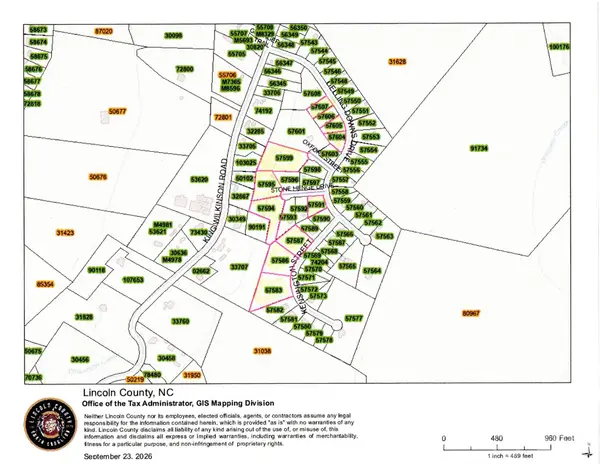 $70,000Active0.75 Acres
Kensington Kensington Street #75, Denver, NC 28037
MLS# 4430149Listed by: KELLER WILLIAMS ADVANTAGE


Protect your home and budget from life's surprises with an Assurant Home Warranty, backed by a partner that supports you through every step of homeownership. Explore Plans.
© 2023 - 2026 ERA Franchise Systems LLC. All rights reserved. ERA Franchise Systems LLC fully supports the principles of the Fair Housing Act and the Equal Opportunity Act. ERA, ERA Real Estate powered, and their respective logos are registered service marks of ERA Franchise Systems LLC. Each office is independently owned and operated.