
2545 Les Lane, Denver, NC 28037
Local realty services provided by:ERA Live Moore
Listed by: tracey duncan
Office: re/max lifestyle
MLS#:4430593
Source:CH
2545 Les Lane,Denver, NC 28037
$600,000
- 3 Beds
- 2 Baths
- 2,924 sq. ft.
- Single family
- Active
Price summary
- Price:$600,000
- Price per sq. ft.:$205.2
About this home
Space to spread out and enjoy life near Lake Norman! Located in an established Denver neighborhood near Beatty’s Ford Park, 2545 Les Lane offers generous gathering spaces both inside and out. The living room features 10-foot ceilings and built-in cabinetry, while a formal dining room provides space to host family and friends. The enclosed former garage adds flexible living space for a game room or additional gathering area. Relax in the sunroom, unwind on the screened porch, or enjoy the screened gazebo with a hot tub. The oversized primary bedroom features French doors opening directly onto the screened porch. Wider doorways and the spacious layout may suit a variety of needs, including multigenerational living. A detached garage provides parking, workspace, and floored attic storage. With Lake Norman recreation nearby and room to make everyday living your own, this home offers so much to enjoy!
Contact an agent
Home facts
- Year built:1996
- Subdivision & Development:Jetton Crossing
- Listing ID #:4430593
- Updated:October 12, 2026 at 04:26 PM
Rooms and interior
- Bedrooms:3
- Total bathrooms:2
- Full bathrooms:2
- Flooring:Carpet, Linoleum, Tile, Wood
- Kitchen Description:Dishwasher, Electric Cooktop, Electric Oven, Refrigerator
- Living area:2,924 sq. ft.
Heating and cooling
- Cooling:Heat Pump
- Heating:Heat Pump
- Central air:Yes
Structure and exterior
- Year built:1996
- Building area:2,924 sq. ft.
- Lot area:0.81 Acres
- Lot Features:Level
- Architectural Style:Ranch
- Construction Materials:Vinyl
- Foundation Description:Crawl Space
- Levels:1 Story
Schools
- High school:East Lincoln
- Elementary school:St. James
Utilities
- Water:County Water
- Sewer:Septic (At Site)
Finances and disclosures
- Price:$600,000
- Price per sq. ft.:$205.2
Features and amenities
- Laundry features:Laundry Room
- Amenities:Hot Tub, Walk-In Closet(s)
Parking
- Garage:Yes
- Garage spaces:2
 Listings courtesy of Canopy MLS as distributed by MLS GRID. Copyright 2021 Canopy MLS. All rights reserved. Canopy MLS, provides content displayed here (“provided content”) on an “as is” basis and makes no representations or warranties regarding the provided content, including, but not limited to those of non-infringement, timeliness, accuracy, or completeness. Individuals and companies using information presented are responsible for verification and validation of information they utilize and present to their customers and clients. Canopy MLS will not be liable for any damage or loss resulting from use of the provided content or the products available through Portals, IDX, VOW, and/or Syndication. Recipients of this information shall not resell, redistribute, reproduce, modify, or otherwise copy any portion thereof without the expressed written consent of Canopy MLS.
New listings near 2545 Les Lane
- Coming Soon
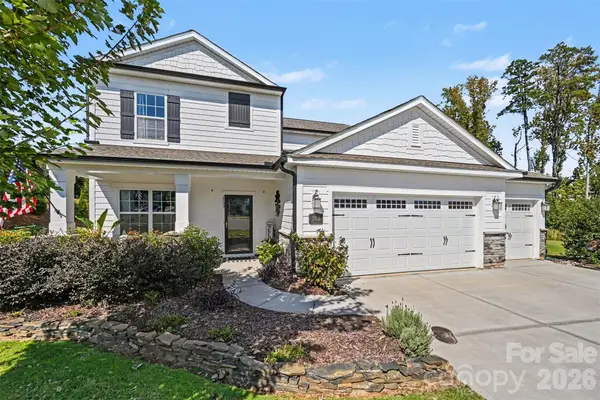 $590,000Coming Soon4 beds 4 baths2,533 sq. ft.
2703 Wedgewood Court, Denver, NC 28037
MLS# 4428262Listed by: EXP REALTY LLC MOORESVILLE - Coming Soon
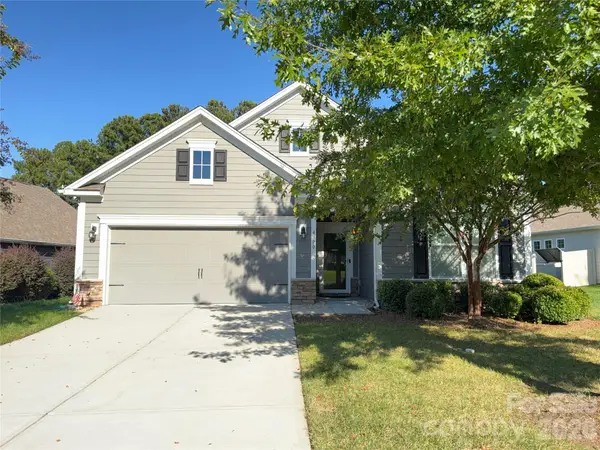 $425,000Coming Soon3 beds 2 baths1,660 sq. ft.
4300 Legacy Drive, Denver, NC 28037
MLS# 4432619Listed by: NEST REALTY LAKE NORMAN - Coming Soon
 $1,390,000Coming Soon5 beds 4 baths5,442 sq. ft.
3746 George Court, Denver, NC 28037
MLS# 4409414Listed by: HIGHGARDEN REAL ESTATE - New
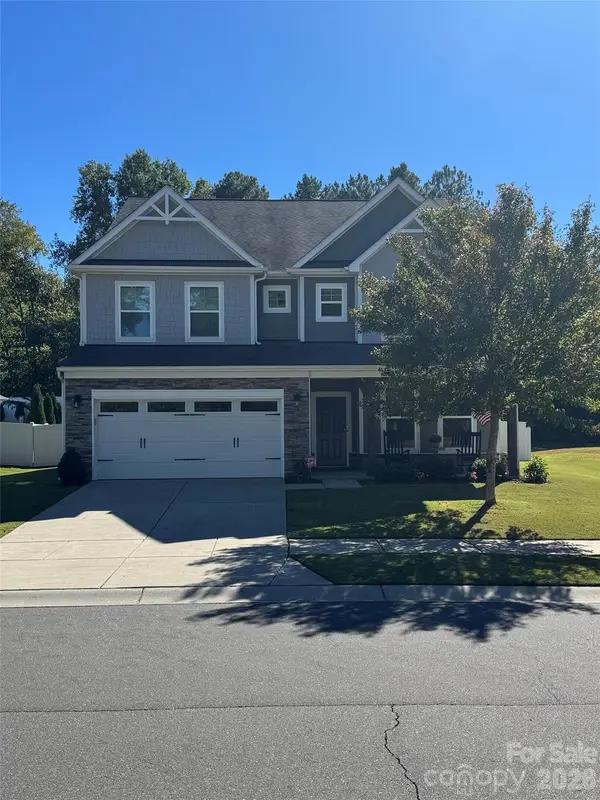 $695,000Active4 beds 3 baths3,500 sq. ft.
5057 Devonshire Road, Denver, NC 28037
MLS# 4433796Listed by: BEYCOME BROKERAGE REALTY LLC - New
 $389,999Active3 beds 2 baths1,665 sq. ft.
7667 Sarah Drive, Denver, NC 28037
MLS# 4433380Listed by: EXP REALTY LLC MOORESVILLE - New
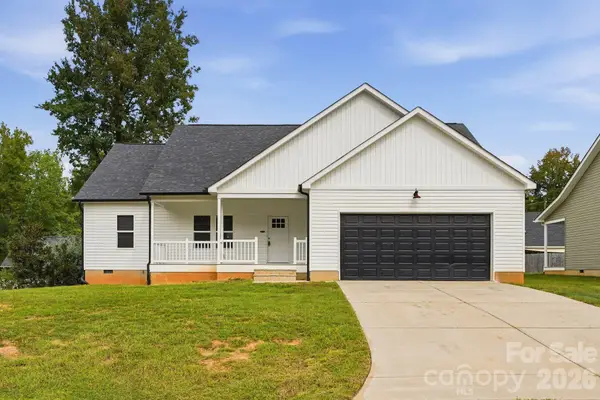 $379,000Active3 beds 2 baths1,575 sq. ft.
7659 Sarah Drive, Denver, NC 28037
MLS# 4433456Listed by: EXP REALTY LLC MOORESVILLE - Open Sat, 11am to 1pmNew
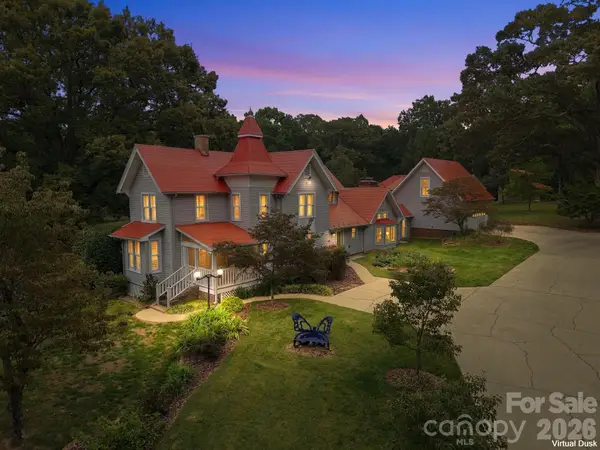 $1,375,000Active3 beds 5 baths3,667 sq. ft.
4036 Will Proctor Street, Denver, NC 28037
MLS# 4429272Listed by: HOWARD HANNA ALLEN TATE MOORESVILLE/LKN - New
 $300,000Active3 beds 2 baths1,352 sq. ft.
Address Withheld By Seller, Denver, NC 28037
MLS# 4397741Listed by: KELLER WILLIAMS SOUTH PARK - New
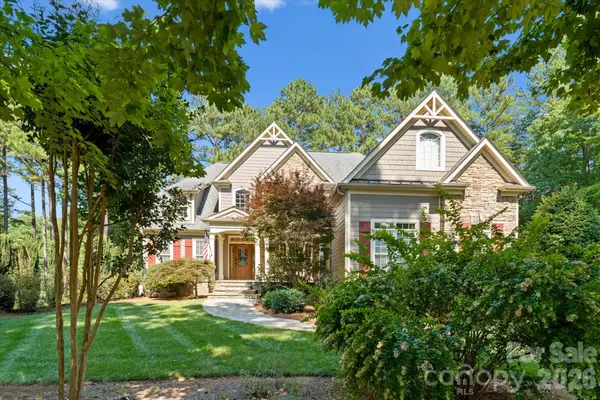 $1,149,000Active5 beds 4 baths5,462 sq. ft.
4552 Sawgrass Court, Denver, NC 28037
MLS# 4433105Listed by: KELLER WILLIAMS BALLANTYNE AREA


Protect your home and budget from life's surprises with an Assurant Home Warranty, backed by a partner that supports you through every step of homeownership. Explore Plans.
© 2023 - 2026 ERA Franchise Systems LLC. All rights reserved. ERA Franchise Systems LLC fully supports the principles of the Fair Housing Act and the Equal Opportunity Act. ERA, ERA Real Estate powered, and their respective logos are registered service marks of ERA Franchise Systems LLC. Each office is independently owned and operated.