
7667 Sarah Drive, Denver, NC 28037
Local realty services provided by:ERA Sunburst Realty
Listed by: stephen pierce
Office: exp realty llc. mooresville
MLS#:4433380
Source:CH
7667 Sarah Drive,Denver, NC 28037
$389,999
- 3 Beds
- 2 Baths
- 1,665 sq. ft.
- Single family
- Active
Price summary
- Price:$389,999
- Price per sq. ft.:$234.23
About this home
Enjoy North Carolina living at its finest in this newer constructed home in convenient Denver location with NO HOA! This home features 3 bedrooms, 2 baths and showcases an open floor plan design with vaulted ceilings and an airy kitchen with white cabinetry, subway tile back splash, large kitchen island, granite countertops and a stylish stainless steel canopy range hood. Spacious primary retreat with double vanities and an awesome over-sized tiled shower. Beautiful laminate wood flooring throughout the main living area. 261 square feet of covered back porch for your outdoor enjoyment. Greet your guest on the 192 square feet of front porch. Great Denver location close to dining and shopping amenities, Lake Norman recreational activities, quick access to new Hwy 16, CLT, and Mooresville. Low Lincoln county taxes and top rated schools. It doesn't get better than this!
Contact an agent
Home facts
- Year built:2021
- Subdivision & Development:Lakehaven Estates
- Listing ID #:4433380
- Updated:October 12, 2026 at 01:25 PM
Rooms and interior
- Bedrooms:3
- Total bathrooms:2
- Full bathrooms:2
- Flooring:Tile, Vinyl
- Kitchen Description:Dishwasher, Disposal, Electric Range, Refrigerator
- Living area:1,665 sq. ft.
Heating and cooling
- Cooling:Heat Pump
- Heating:Heat Pump
- Central air:Yes
Structure and exterior
- Year built:2021
- Building area:1,665 sq. ft.
- Lot area:0.2 Acres
- Construction Materials:Hardboard
- Foundation Description:Crawl Space
Schools
- High school:Unspecified
- Elementary school:Unspecified
Utilities
- Water:Well
- Sewer:Septic (At Site)
Finances and disclosures
- Price:$389,999
- Price per sq. ft.:$234.23
Features and amenities
- Laundry features:Laundry Room
- Amenities:Open Floorplan, Walk-In Closet(s)
Parking
- Parking description:Attached Garage, Driveway
- Garage:Yes
- Garage spaces:2
 Listings courtesy of Canopy MLS as distributed by MLS GRID. Copyright 2021 Canopy MLS. All rights reserved. Canopy MLS, provides content displayed here (“provided content”) on an “as is” basis and makes no representations or warranties regarding the provided content, including, but not limited to those of non-infringement, timeliness, accuracy, or completeness. Individuals and companies using information presented are responsible for verification and validation of information they utilize and present to their customers and clients. Canopy MLS will not be liable for any damage or loss resulting from use of the provided content or the products available through Portals, IDX, VOW, and/or Syndication. Recipients of this information shall not resell, redistribute, reproduce, modify, or otherwise copy any portion thereof without the expressed written consent of Canopy MLS.
New listings near 7667 Sarah Drive
- Coming Soon
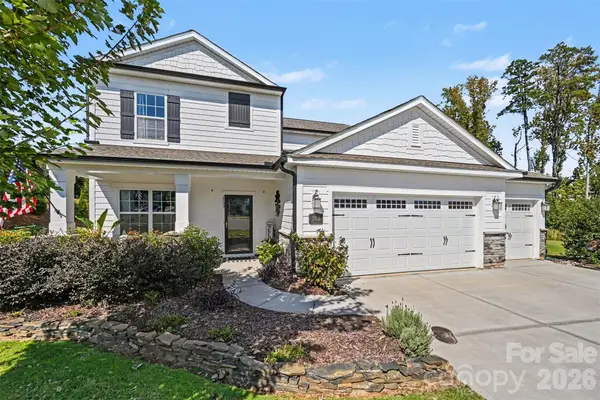 $590,000Coming Soon4 beds 4 baths2,533 sq. ft.
2703 Wedgewood Court, Denver, NC 28037
MLS# 4428262Listed by: EXP REALTY LLC MOORESVILLE - Coming Soon
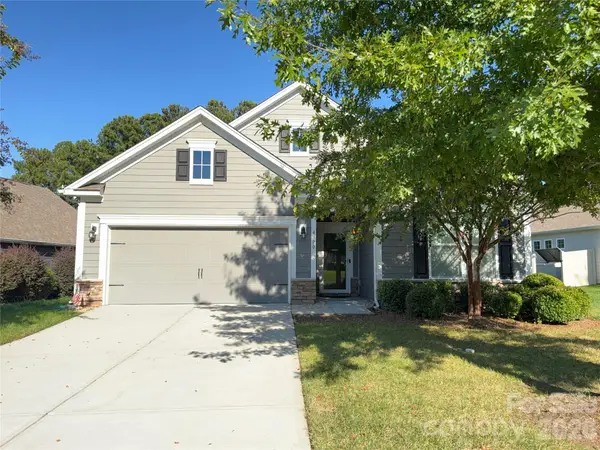 $425,000Coming Soon3 beds 2 baths1,660 sq. ft.
4300 Legacy Drive, Denver, NC 28037
MLS# 4432619Listed by: NEST REALTY LAKE NORMAN - Coming Soon
 $1,390,000Coming Soon5 beds 4 baths5,442 sq. ft.
3746 George Court, Denver, NC 28037
MLS# 4409414Listed by: HIGHGARDEN REAL ESTATE - New
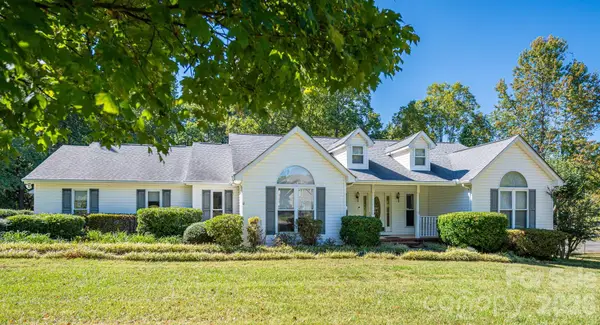 $600,000Active3 beds 2 baths2,924 sq. ft.
2545 Les Lane, Denver, NC 28037
MLS# 4430593Listed by: RE/MAX LIFESTYLE - New
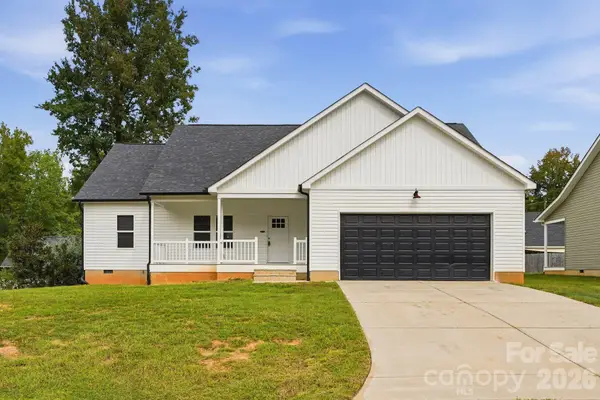 $379,000Active3 beds 2 baths1,575 sq. ft.
7659 Sarah Drive, Denver, NC 28037
MLS# 4433456Listed by: EXP REALTY LLC MOORESVILLE - Open Sat, 11am to 1pmNew
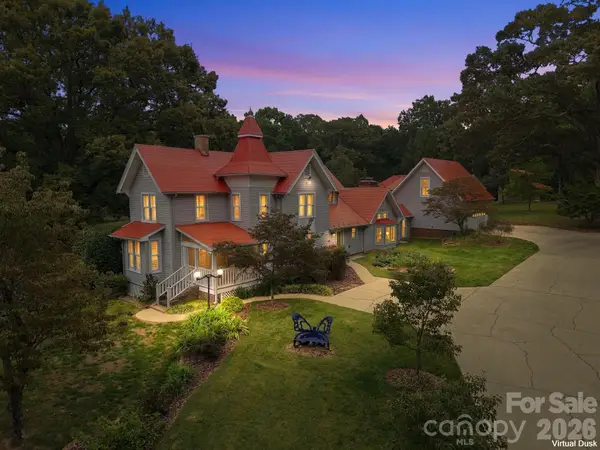 $1,375,000Active3 beds 5 baths3,667 sq. ft.
4036 Will Proctor Street, Denver, NC 28037
MLS# 4429272Listed by: HOWARD HANNA ALLEN TATE MOORESVILLE/LKN - New
 $300,000Active3 beds 2 baths1,352 sq. ft.
Address Withheld By Seller, Denver, NC 28037
MLS# 4397741Listed by: KELLER WILLIAMS SOUTH PARK - New
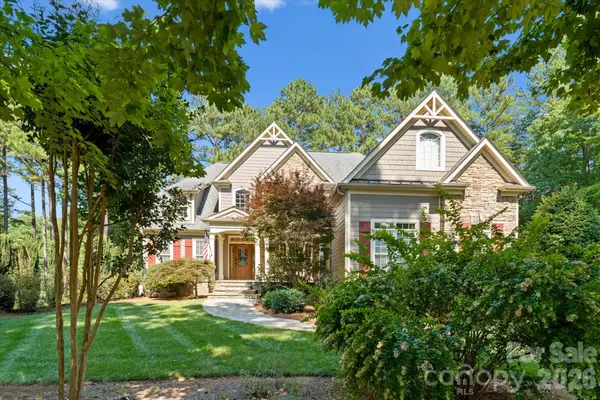 $1,149,000Active5 beds 4 baths5,462 sq. ft.
4552 Sawgrass Court, Denver, NC 28037
MLS# 4433105Listed by: KELLER WILLIAMS BALLANTYNE AREA - New
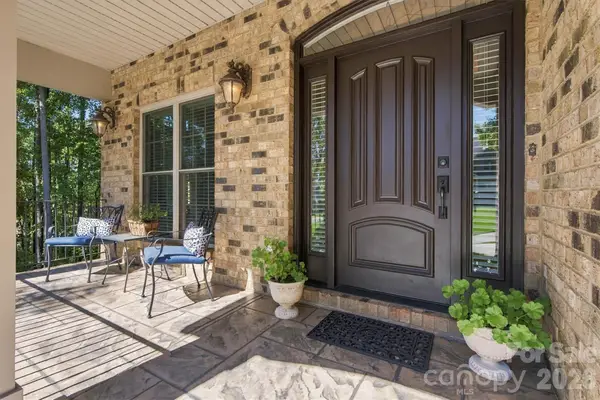 $930,000Active3 beds 4 baths3,049 sq. ft.
7365 Thornblade Court, Denver, NC 28037
MLS# 4433089Listed by: COMPASS


Protect your home and budget from life's surprises with an Assurant Home Warranty, backed by a partner that supports you through every step of homeownership. Explore Plans.
© 2023 - 2026 ERA Franchise Systems LLC. All rights reserved. ERA Franchise Systems LLC fully supports the principles of the Fair Housing Act and the Equal Opportunity Act. ERA, ERA Real Estate powered, and their respective logos are registered service marks of ERA Franchise Systems LLC. Each office is independently owned and operated.