
3867 Angie Drive, Denver, NC 28037
Local realty services provided by:ERA Live Moore
Listed by: gail huss
Office: lake norman realty, inc.
MLS#:4413500
Source:CH
Price summary
- Price:$625,000
- Price per sq. ft.:$294.53
About this home
Single story home in established Denver neighborhood featuring custom updates, inground heated pool, attached 2 car garage, detached single car garage, on nearly 3/4 acre lot, with no HOA....there's nothing like this available currently in the Denver area. Built in 1991, this 3 bedroom, 3 bath home displays curb appeal with its stone/wood accented entry & meticulous landscaping. Updates rivaling new construction include: beautifully renovated Kitchen & Baths; new flooring & lighting throughout; new HVAC, Roof & gutters with leaf guards; crawlspace sealed & conditioned; laundry room added. The home exudes character with so many custom touches, including custom barn doors, unique tile work in baths, beautiful wood trim, cove style crown molding, low voltage accent lighting & more. The expansive Family Room centers the home and features a striking stone fireplace with hearty Walnut mantle, soaring whitewashed tongue & groove cathedral ceiling & huge windows filling the space with light. The adjacent Bonus Room is quite spacious and provides endless possibilities for its use. Modern Kitchen features granite countertops, SS farmhouse sink, SS appliances including counter depth refrigerator & plenty of built in pantry storage. Covered rear porch overlooks fenced inground saltwater pool, heated by solar panels, with new rubber decking surface, new retaining wall & fire pit. Attached two car garage includes built in cabinetry, rubber floor covering, insulated garage door, water line for icemaker & is easily heated with a portable heater. Detached 15'x24' single car garage with 9'x8' door with attached 8'x24' carport has 65amp power, perfect for the car enthusiast or can be used as a workshop. Hidden from street view & accessible via an electric gate, the space could easily accommodate parking your boat or RV. If you're looking for a home in a well established neighborhood served by top notch Lincoln County Schools, this might be the one for you! Located on the west side of Lake Norman, within a few minutes of 3 public boat launches. Convenient to retail, restaurants, medical care, with quick access to Charlotte, Hickory, CLT Airport, Hwy 16 bypass, I-77 & I-40. Don't miss taking a look at this unique property!...
Contact an agent
Home facts
- Year built:1991
- Subdivision & Development:Forest Hills
- Listing ID #:4413500
- Updated:September 23, 2026 at 01:39 PM
Rooms and interior
- Bedrooms:3
- Total bathrooms:3
- Full bathrooms:3
- Flooring:Tile, Wood
- Kitchen Description:Dishwasher, Electric Range, Microwave
- Living area:2,122 sq. ft.
Heating and cooling
- Cooling:Heat Pump
- Heating:Heat Pump
- Central air:Yes
Structure and exterior
- Year built:1991
- Building area:2,122 sq. ft.
- Lot area:0.73 Acres
- Lot Features:Cul-De-Sac
- Architectural Style:Ranch
- Construction Materials:Stone Veneer, Vinyl, Wood
- Exterior Features:Fire Pit
- Foundation Description:Crawl Space
- Levels:1 Story
Schools
- High school:North Lincoln
- Elementary school:Rock Springs
Utilities
- Water:County Water
- Sewer:Septic (At Site)
Finances and disclosures
- Price:$625,000
- Price per sq. ft.:$294.53
Features and amenities
- Laundry features:Laundry Room, Main Level
- Amenities:Attic Stairs Pulldown, Breakfast Bar, Walk-In Closet(s)
Parking
- Parking description:Attached Garage, Driveway
- Garage:Yes
- Garage spaces:3
- Carport spaces:1
 Listings courtesy of Canopy MLS as distributed by MLS GRID. Copyright 2021 Canopy MLS. All rights reserved. Canopy MLS, provides content displayed here (“provided content”) on an “as is” basis and makes no representations or warranties regarding the provided content, including, but not limited to those of non-infringement, timeliness, accuracy, or completeness. Individuals and companies using information presented are responsible for verification and validation of information they utilize and present to their customers and clients. Canopy MLS will not be liable for any damage or loss resulting from use of the provided content or the products available through Portals, IDX, VOW, and/or Syndication. Recipients of this information shall not resell, redistribute, reproduce, modify, or otherwise copy any portion thereof without the expressed written consent of Canopy MLS.
New listings near 3867 Angie Drive
- Coming SoonOpen Sat, 1 to 3pm
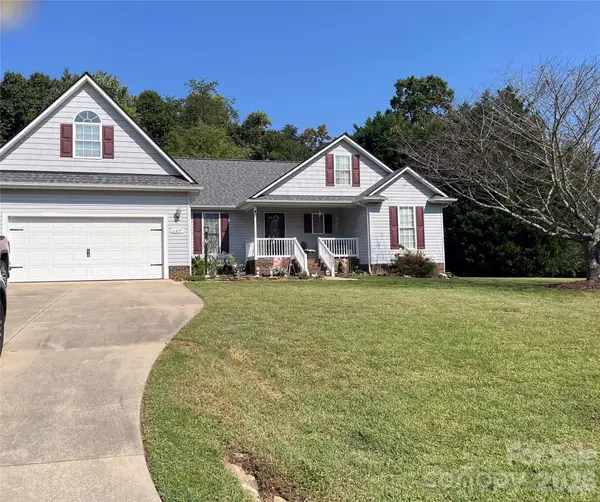 $399,000Coming Soon3 beds 2 baths1,658 sq. ft.
6497 Fly A Way Drive, Denver, NC 28037
MLS# 4425942Listed by: SELLSTATE CHOICE REALTY - Coming Soon
 $349,500Coming Soon3 beds 2 baths1,227 sq. ft.
1276 Rufus Road, Denver, NC 28037
MLS# 4425730Listed by: BETTER HOMES AND GARDEN REAL ESTATE PARACLE - Coming Soon
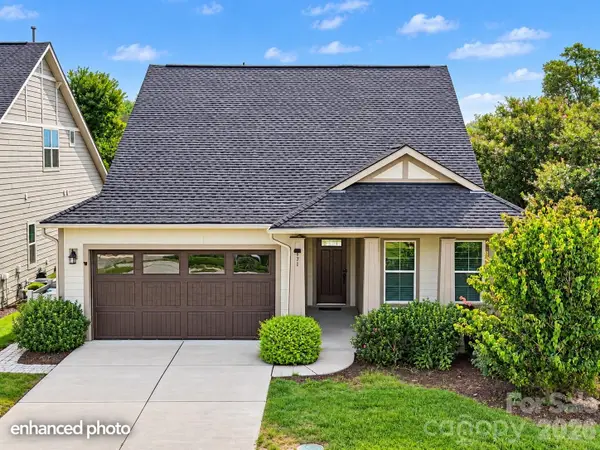 $600,000Coming Soon2 beds 2 baths1,904 sq. ft.
171 Chimney Rock Court, Denver, NC 28037
MLS# 4422972Listed by: EXP REALTY LLC MOORESVILLE - Coming SoonOpen Sat, 11am to 1pm
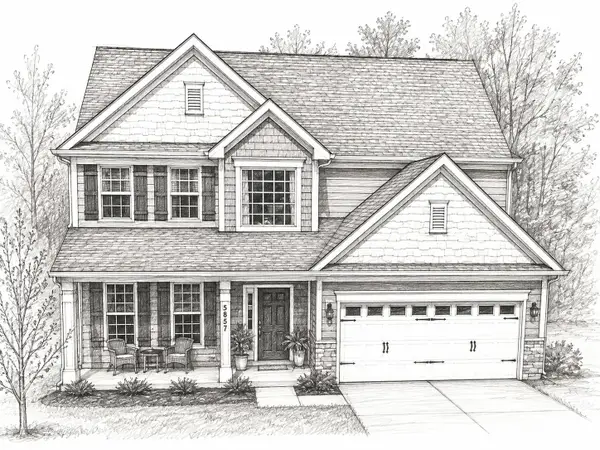 $530,000Coming Soon4 beds 3 baths
5857 Mcclintock Drive, Denver, NC 28037
MLS# 4420442Listed by: EXP REALTY LLC MOORESVILLE - Coming Soon
 $1,390,000Coming Soon5 beds 4 baths5,442 sq. ft.
3746 George Court, Denver, NC 28037
MLS# 4409414Listed by: HIGHGARDEN REAL ESTATE - New
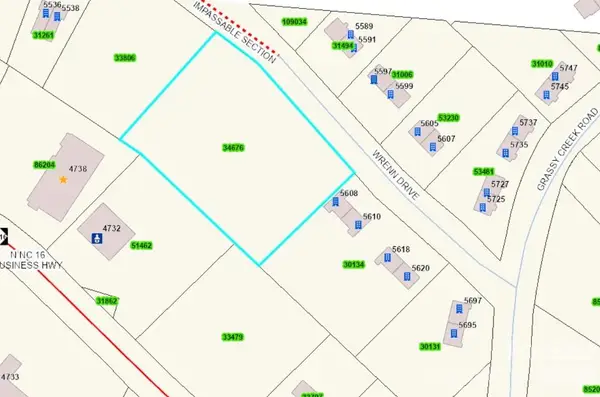 $55,000Active1.47 Acres
0 Wrenn Drive, Denver, NC 28037
MLS# 4426189Listed by: REAL BROKER, LLC - New
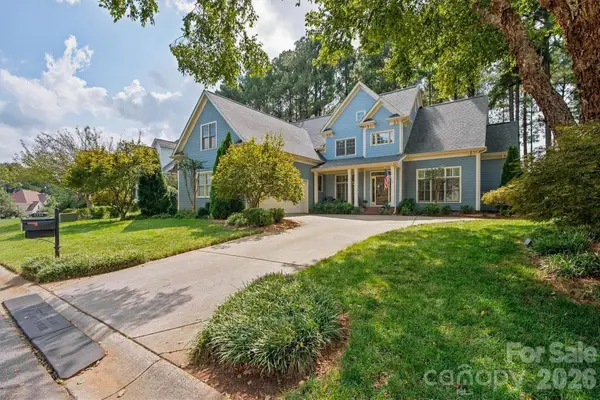 $725,000Active4 beds 3 baths3,156 sq. ft.
1733 Verdict Ridge Drive, Denver, NC 28037
MLS# 4426739Listed by: COMPASS - New
 $1,329,000Active0.65 Acres
8244 Mallard Road, Denver, NC 28037
MLS# 4425978Listed by: YATES REALTY INC - New
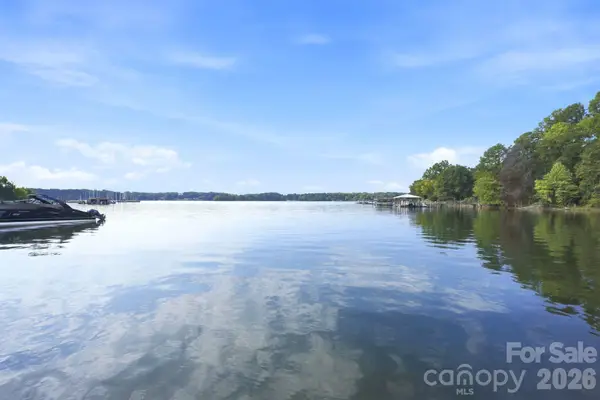 $1,399,000Active0.67 Acres
8252 Mallard Road, Denver, NC 28037
MLS# 4426551Listed by: YATES REALTY INC - Open Sat, 11am to 1pmNew
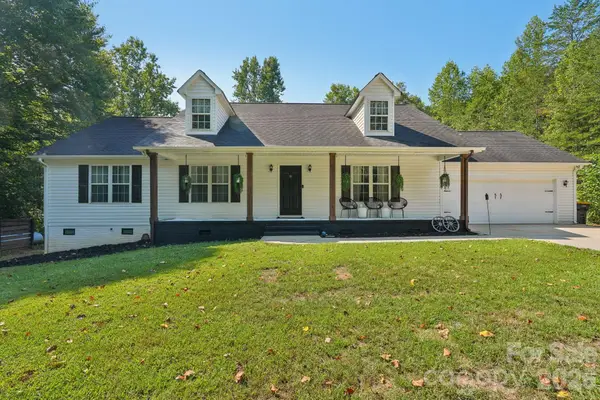 $425,000Active3 beds 2 baths1,539 sq. ft.
6344 Ballard Road, Denver, NC 28037
MLS# 4426559Listed by: NESTLEWOOD REALTY, LLC


Protect your home and budget from life's surprises with an Assurant Home Warranty, backed by a partner that supports you through every step of homeownership. Explore Plans.
© 2023 - 2026 ERA Franchise Systems LLC. All rights reserved. ERA Franchise Systems LLC fully supports the principles of the Fair Housing Act and the Equal Opportunity Act. ERA, ERA Real Estate powered, and their respective logos are registered service marks of ERA Franchise Systems LLC. Each office is independently owned and operated.