
4196 Crepe Ridge Drive, Denver, NC 28037
Local realty services provided by:ERA Sunburst Realty
Listed by: lori drapeau-rogers, leigh aganad
Office: exp realty llc. mooresville
MLS#:4361376
Source:CH
4196 Crepe Ridge Drive,Denver, NC 28037
$899,000
- 4 Beds
- 4 Baths
- 3,202 sq. ft.
- Single family
- Pending
Price summary
- Price:$899,000
- Price per sq. ft.:$280.76
- Monthly HOA dues:$80.92
About this home
Beautifully renovated and truly move-in ready, this meticulously maintained home shines from top to bottom. The brand new kitchen features stylish, modern finishes, while the fully renovated primary bathroom offers a spa like retreat designed for both comfort and elegance. New flooring throughout, complemented by plush carpeting, adds warmth and continuity to every space. Abundant natural light fills the home, creating a bright, airy atmosphere that enhances the open and inviting feel. Every detail has been thoughtfully updated, offering the perfect blend of refined style and everyday livability. An attached two car garage provides convenience, while the detached carriage house with a one car garage bay offers additional storage, parking, or flexible use options. Enjoy all that Sailview has to offer, including a community pool with scenic lake views, clubhouse, tennis courts, walking trails, and an active social calendar that brings neighbors together year round. This is more than just a home, it is a lifestyle....
Contact an agent
Home facts
- Year built:2003
- Listing ID #:4361376
- Updated:May 25, 2026 at 07:14 AM
Rooms and interior
- Bedrooms:4
- Total bathrooms:4
- Full bathrooms:3
- Half bathrooms:1
- Flooring:Carpet, Wood
- Kitchen Description:Bar Fridge, Dishwasher, Disposal, Exhaust Fan, Exhaust Hood, Gas Range, Microwave, Oven, Plumbed For Ice Maker
- Living area:3,202 sq. ft.
Heating and cooling
- Heating:Forced Air, Natural Gas
- Central air:Yes
Structure and exterior
- Year built:2003
- Building area:3,202 sq. ft.
- Lot area:0.5 Acres
- Lot Features:Level, Wooded
- Foundation Description:Crawl Space
Schools
- High school:North Lincoln
- Elementary school:Rock Springs
Utilities
- Water:County Water
- Sewer:County Sewer
Finances and disclosures
- Price:$899,000
- Price per sq. ft.:$280.76
Features and amenities
- Laundry features:Laundry Room, Main Level
- Amenities:Walk-In Closet(s)
Parking
- Parking description:Attached Garage, Driveway
- Garage:Yes
- Garage spaces:3
 Listings courtesy of Canopy MLS as distributed by MLS GRID. Copyright 2021 Canopy MLS. All rights reserved. Canopy MLS, provides content displayed here (“provided content”) on an “as is” basis and makes no representations or warranties regarding the provided content, including, but not limited to those of non-infringement, timeliness, accuracy, or completeness. Individuals and companies using information presented are responsible for verification and validation of information they utilize and present to their customers and clients. Canopy MLS will not be liable for any damage or loss resulting from use of the provided content or the products available through Portals, IDX, VOW, and/or Syndication. Recipients of this information shall not resell, redistribute, reproduce, modify, or otherwise copy any portion thereof without the expressed written consent of Canopy MLS.
New listings near 4196 Crepe Ridge Drive
- Coming Soon
 $499,999Coming Soon3 beds 3 baths
2274 Seagull Drive, Denver, NC 28037
MLS# 4385736Listed by: CALL IT CLOSED INTERNATIONAL INC - New
 $539,000Active4 beds 3 baths3,127 sq. ft.
2840 Atwater Pond Circle, Denver, NC 28037
MLS# 4384545Listed by: DR HORTON INC - Coming Soon
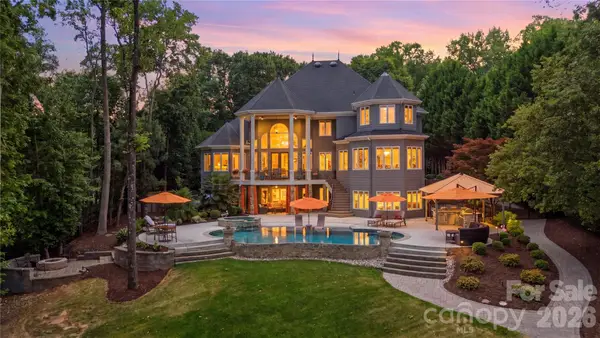 $3,200,000Coming Soon4 beds 6 baths
4828 Burton Lane, Denver, NC 28037
MLS# 4385102Listed by: KELLER WILLIAMS ADVANTAGE - Coming Soon
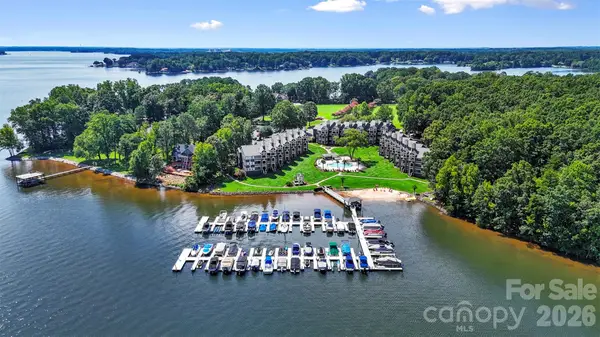 $475,000Coming Soon2 beds 2 baths
2121 Regatta Lane #303, Denver, NC 28037
MLS# 4384844Listed by: SELLSTATE CHOICE REALTY - Open Sat, 12 to 2pmNew
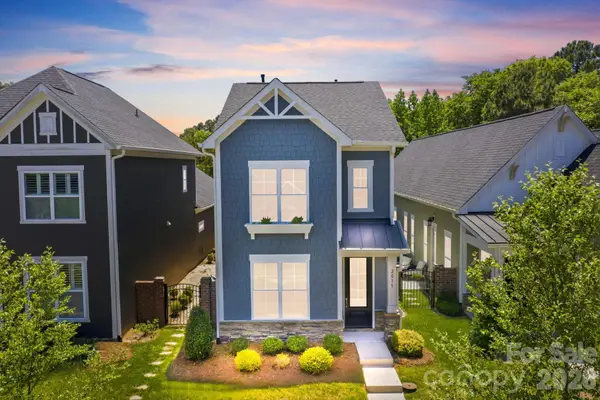 $385,000Active3 beds 3 baths1,738 sq. ft.
2015 Claybrook Lane, Denver, NC 28037
MLS# 4383602Listed by: REDFIN CORPORATION - New
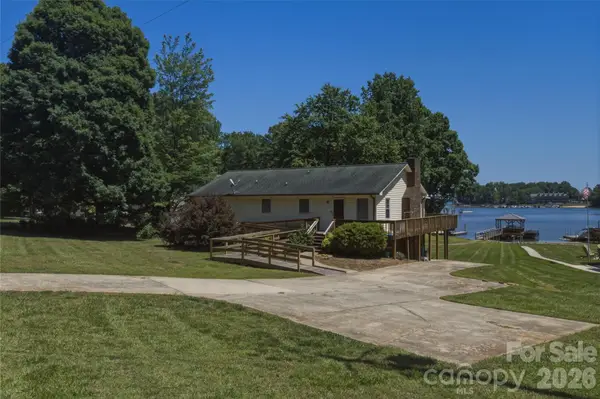 $1,099,999Active2 beds 2 baths1,500 sq. ft.
8226 Normandy Road, Denver, NC 28037
MLS# 4384999Listed by: KEY REAL ESTATE GROUP, LLC - New
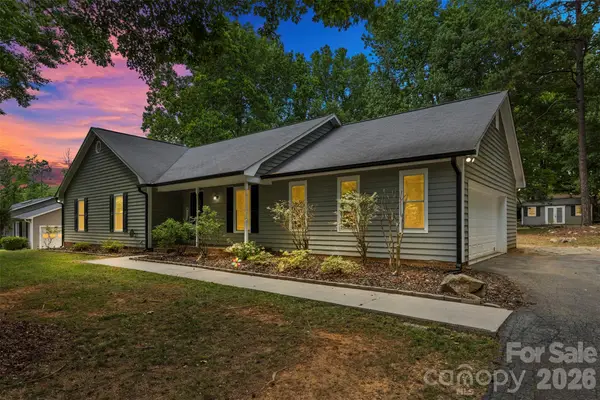 $445,000Active3 beds 2 baths2,034 sq. ft.
7795 Old Post Road, Denver, NC 28037
MLS# 4385099Listed by: EXP REALTY LLC MOORESVILLE - New
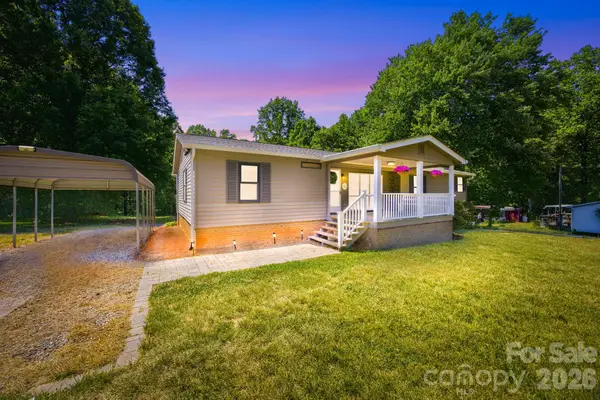 $425,000Active3 beds 2 baths2,894 sq. ft.
4377 Catawba Burris Road, Denver, NC 28037
MLS# 4384921Listed by: HOWARD HANNA ALLEN TATE MOORESVILLE/LKN - New
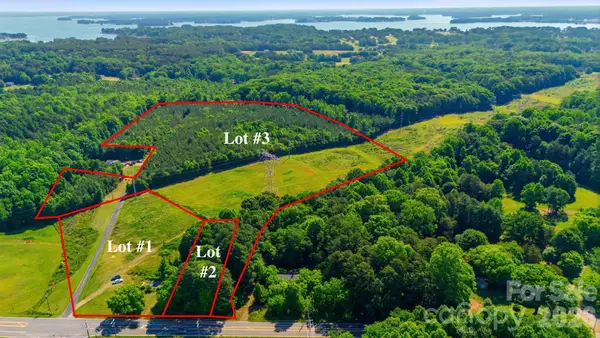 $2,800,000Active33.53 Acres
274/294 N Pilot Knob Road, Denver, NC 28037
MLS# 4381599Listed by: RE/MAX EXECUTIVE - New
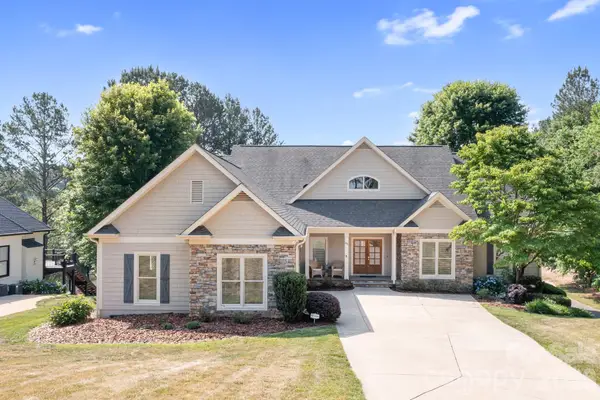 $897,500Active4 beds 3 baths3,056 sq. ft.
7274 Woodside Court, Denver, NC 28037
MLS# 4381542Listed by: HOWARD HANNA ALLEN TATE LAKE NORMAN


Protect your home and budget from life's surprises with an Assurant Home Warranty, backed by a partner that supports you through every step of homeownership. Explore Plans.
© 2023 - 2026 ERA Franchise Systems LLC. All rights reserved. ERA Franchise Systems LLC fully supports the principles of the Fair Housing Act and the Equal Opportunity Act. ERA, ERA Real Estate powered, and their respective logos are registered service marks of ERA Franchise Systems LLC. Each office is independently owned and operated.