
2015 Claybrook Lane, Denver, NC 28037
Local realty services provided by:ERA Live Moore
Listed by: lilliah moseley
Office: redfin corporation
MLS#:4383602
Source:CH
2015 Claybrook Lane,Denver, NC 28037
$377,000
- 3 Beds
- 3 Baths
- - sq. ft.
- Single family
- Sold
Sorry, we are unable to map this address
Price summary
- Price:$377,000
- Monthly HOA dues:$40.92
About this home
Discover refined living in the highly sought-after Westport Lakeside community. This charming 3-bedroom, 2.5-bath two-story home offers the perfect blend of comfort, style, and functionality. Step inside to an inviting open floor plan highlighted by durable luxury vinyl plank flooring and abundant natural light throughout. The spacious kitchen flows seamlessly into the main living area, creating an ideal space for both everyday living and entertaining. The primary suite provides a relaxing retreat, while upstairs you’ll find two additional bedrooms and a full bath.
Enjoy peaceful mornings or evening gatherings in the charming side yard, offering a quiet and private outdoor setting. Experience resort-style living with exceptional community amenities just a short walk or golf cart ride away, including the Westport Golf Course, clubhouse, pool, fitness center, tennis courts, and pickleball courts. Conveniently located minutes from Lake Norman, top-rated schools, shopping, and dining, this home offers the ultimate lifestyle in an unbeatable location....
Contact an agent
Home facts
- Year built:2022
- Subdivision & Development:Westport Lakeside
- Listing ID #:4383602
- Updated:September 06, 2026 at 06:40 AM
Rooms and interior
- Bedrooms:3
- Total bathrooms:3
- Full bathrooms:2
- Half bathrooms:1
- Flooring:Carpet, Vinyl
- Kitchen Description:Dishwasher, Electric Range, Microwave
Heating and cooling
- Cooling:Central Air
- Central air:Yes
Structure and exterior
- Year built:2022
- Construction Materials:Vinyl
- Foundation Description:Slab
Schools
- High school:North Lincoln
- Elementary school:St. James
Utilities
- Water:Public Water
- Sewer:Public Sewer
Finances and disclosures
- Price:$377,000
Features and amenities
- Laundry features:Main Level
- Amenities:Open Floorplan
Parking
- Parking description:Driveway
- Garage:Yes
- Garage spaces:2
 Listings courtesy of Canopy MLS as distributed by MLS GRID. Copyright 2021 Canopy MLS. All rights reserved. Canopy MLS, provides content displayed here (“provided content”) on an “as is” basis and makes no representations or warranties regarding the provided content, including, but not limited to those of non-infringement, timeliness, accuracy, or completeness. Individuals and companies using information presented are responsible for verification and validation of information they utilize and present to their customers and clients. Canopy MLS will not be liable for any damage or loss resulting from use of the provided content or the products available through Portals, IDX, VOW, and/or Syndication. Recipients of this information shall not resell, redistribute, reproduce, modify, or otherwise copy any portion thereof without the expressed written consent of Canopy MLS.
New listings near 2015 Claybrook Lane
- Coming Soon
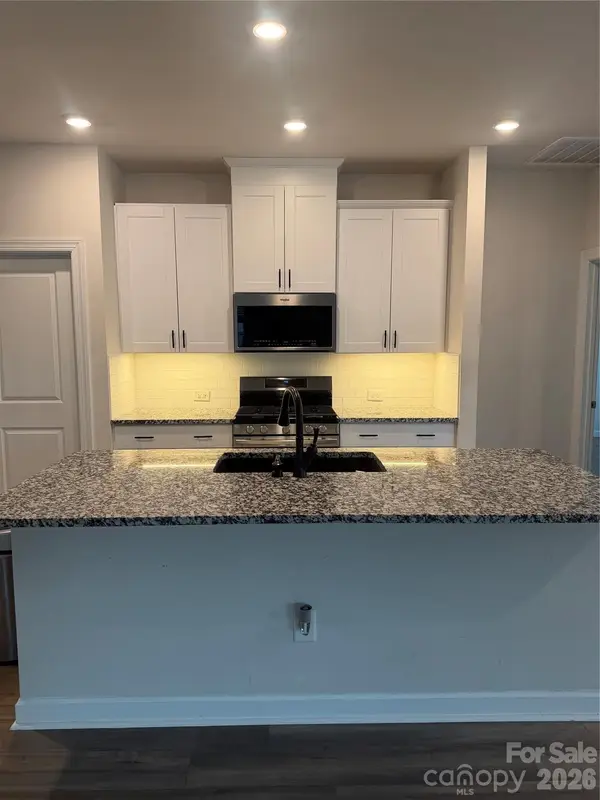 $515,000Coming Soon4 beds 3 baths2,300 sq. ft.
2161 Cherrybark Court, Denver, NC 28037
MLS# 4410718Listed by: SOUTHERN HOMES OF THE CAROLINAS, INC - Coming Soon
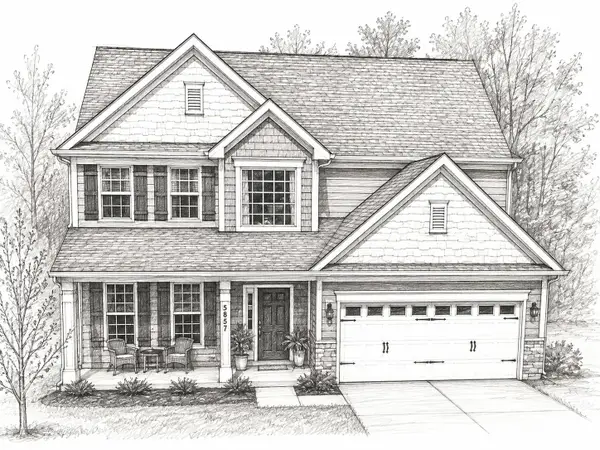 $530,000Coming Soon4 beds 3 baths
5857 Mcclintock Drive, Denver, NC 28037
MLS# 4420442Listed by: EXP REALTY LLC MOORESVILLE - Coming Soon
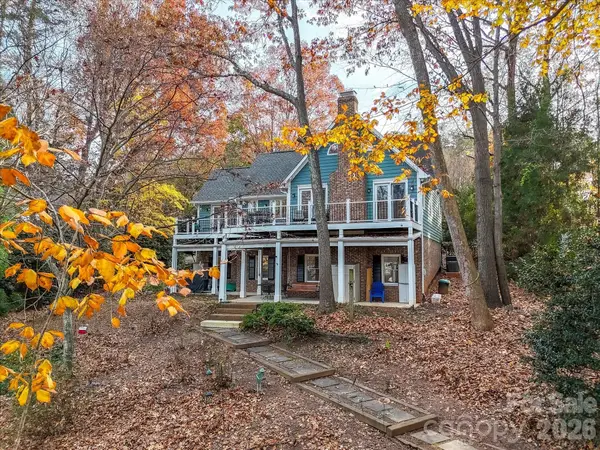 $975,000Coming Soon3 beds 4 baths2,622 sq. ft.
7769 Dellinger Road, Denver, NC 28037
MLS# 4420447Listed by: HELEN ADAMS REALTY - Coming Soon
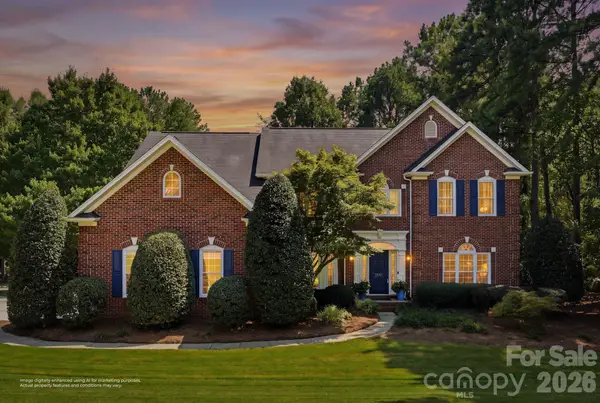 $980,000Coming Soon4 beds 3 baths3,293 sq. ft.
4507 Rippling Cove Court, Denver, NC 28037
MLS# 4421410Listed by: SAIL REALTY - Coming Soon
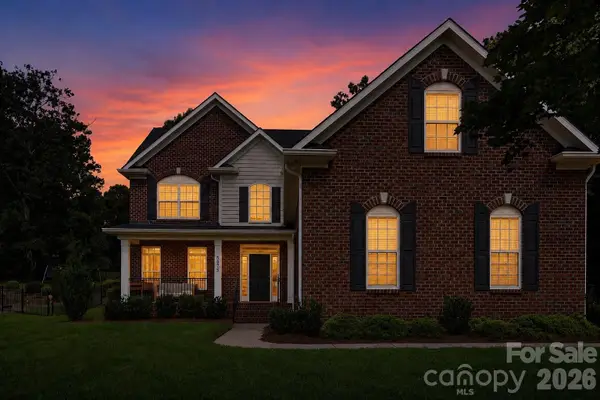 $664,900Coming Soon4 beds 3 baths2,992 sq. ft.
5875 Tipperary Drive, Denver, NC 28037
MLS# 4420073Listed by: KELLER WILLIAMS LAKE NORMAN - Coming Soon
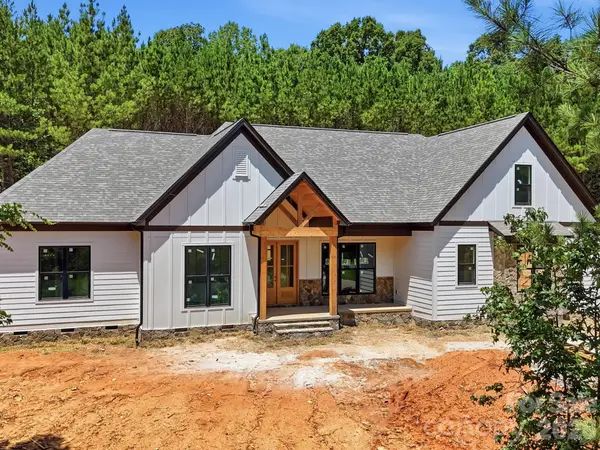 $1,550,000Coming Soon4 beds 5 baths3,508 sq. ft.
5089 Hidden Forest Drive, Denver, NC 28037
MLS# 4416808Listed by: CORCORAN HM PROPERTIES - Coming Soon
 $1,390,000Coming Soon5 beds 4 baths5,442 sq. ft.
3746 George Court, Denver, NC 28037
MLS# 4409414Listed by: HIGHGARDEN REAL ESTATE - New
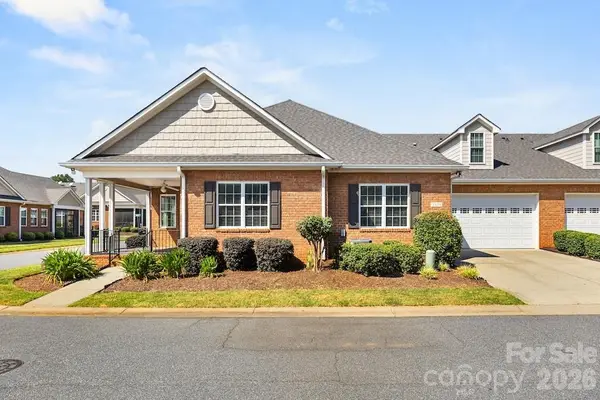 $445,000Active3 beds 3 baths2,268 sq. ft.
8379 Glacier Drive, Denver, NC 28037
MLS# 4419835Listed by: EXP REALTY LLC MOORESVILLE - New
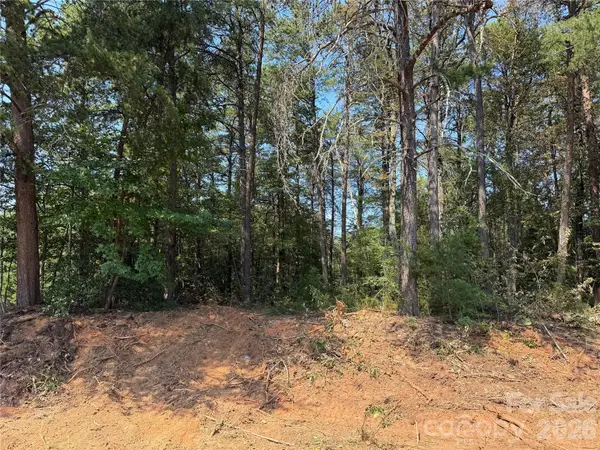 $100,000Active0.21 Acres
0 Katherine Drive #182, Denver, NC 28037
MLS# 4420809Listed by: NORTHGROUP REAL ESTATE LLC - New
 $80,000Active0.22 Acres
0 Katherine Drive, Denver, NC 28037
MLS# 4420815Listed by: NORTHGROUP REAL ESTATE LLC


Protect your home and budget from life's surprises with an Assurant Home Warranty, backed by a partner that supports you through every step of homeownership. Explore Plans.
© 2023 - 2026 ERA Franchise Systems LLC. All rights reserved. ERA Franchise Systems LLC fully supports the principles of the Fair Housing Act and the Equal Opportunity Act. ERA, ERA Real Estate powered, and their respective logos are registered service marks of ERA Franchise Systems LLC. Each office is independently owned and operated.