
5000 Sagittarius Circle, Denver, NC 28037
Local realty services provided by:ERA Live Moore
Listed by: anthony digioia
Office: century 21 digioia realty
MLS#:4441804
Source:CH
Price summary
- Price:$504,900
- Price per sq. ft.:$189.24
About this home
NO HOA, a 2022 roof and a 2025 kitchen refresh on 0.45 acre in the established Stonecroft community, just minutes from Lake Norman! Custom-built by Mid Atlantic Custom Builders and meticulously maintained, this 3-bedroom, 2.5-bath home offers a main-level primary suite plus an upstairs bonus room and a private office.
A two-story foyer with real hardwood floors opens to the vaulted great room featuring a gas fireplace, built-in surround sound and a balcony overlook. The dining room showcases wainscoting, crown molding and arched openings. The updated kitchen is the heart of the home: granite countertops, tile backsplash, an enlarged island with a second sink and bar seating, a solid maple coffee/tea bar, built-in desk, pendant and under-cabinet lighting, reverse-osmosis drinking water and heavy-duty Blum soft-close drawers. A main-level laundry room, pantry and remodeled powder room complete the first floor.
The primary suite features a tray ceiling, a professionally designed custom walk-in closet and an ensuite bath with dual vanity, soaking tub and tiled walk-in shower. Upstairs you'll find two bedrooms, a full bath with dual vanity, a spacious bonus room and an office with French doors.
Outside, relax on the Trex deck overlooking the large fenced backyard with mature trees and a second gate with a removable post for vehicle access. A permitted shed on a concrete slab, stone front porch and extra side parking add to the appeal. The oversized garage has an added subpanel and is EV-charger ready, and the walk-in crawl space with lighting, vapor barrier and concrete pad offers even more storage.
Peace of mind is built in: CertainTeed Landmark roof (2022) with added ice and water shield and a transferable warranty, R-55+ attic insulation, keypad smart locks, LED lighting with Lutron dimmers, an owned propane tank, all appliances convey, and a 13-month home warranty for the buyer. Close to Lake Norman, marinas, shopping, dining and NC-16 for an easy commute to Charlotte....
Contact an agent
Home facts
- Year built:2003
- Subdivision & Development:Stonecroft
- Listing ID #:4441804
- Updated:November 17, 2026 at 12:40 PM
Rooms and interior
- Bedrooms:3
- Total bathrooms:3
- Full bathrooms:2
- Half bathrooms:1
- Flooring:Carpet, Tile, Wood
- Kitchen Description:Dishwasher, Disposal, Electric Oven, Electric Range, Exhaust Fan, Exhaust Hood, Freezer, Microwave, Oven, Plumbed For Ice Maker, Refrigerator, Self Cleaning Oven
- Living area:2,668 sq. ft.
Heating and cooling
- Cooling:Heat Pump
- Heating:Heat Pump
- Central air:Yes
Structure and exterior
- Year built:2003
- Building area:2,668 sq. ft.
- Lot area:0.45 Acres
- Lot Features:Private, Wooded
- Architectural Style:Traditional
- Construction Materials:Vinyl
- Exterior Features:Fire Pit, In-Ground Irrigation
- Foundation Description:Crawl Space
Schools
- High school:Bandys
- Elementary school:Balls Creek
Utilities
- Water:County Water
- Sewer:Septic (At Site)
Finances and disclosures
- Price:$504,900
- Price per sq. ft.:$189.24
Features and amenities
- Laundry features:Dryer, Main Level, Washer
- Amenities:Attic Stairs Pulldown, Open Floorplan, Surround Sound Wired, Walk-In Closet(s), Wet Bar
Parking
- Parking description:Attached Garage, Driveway, Garage Door Opener, Keypad Entry
- Garage:Yes
- Garage spaces:2
 Listings courtesy of Canopy MLS as distributed by MLS GRID. Copyright 2021 Canopy MLS. All rights reserved. Canopy MLS, provides content displayed here (“provided content”) on an “as is” basis and makes no representations or warranties regarding the provided content, including, but not limited to those of non-infringement, timeliness, accuracy, or completeness. Individuals and companies using information presented are responsible for verification and validation of information they utilize and present to their customers and clients. Canopy MLS will not be liable for any damage or loss resulting from use of the provided content or the products available through Portals, IDX, VOW, and/or Syndication. Recipients of this information shall not resell, redistribute, reproduce, modify, or otherwise copy any portion thereof without the expressed written consent of Canopy MLS.
New listings near 5000 Sagittarius Circle
- Coming Soon
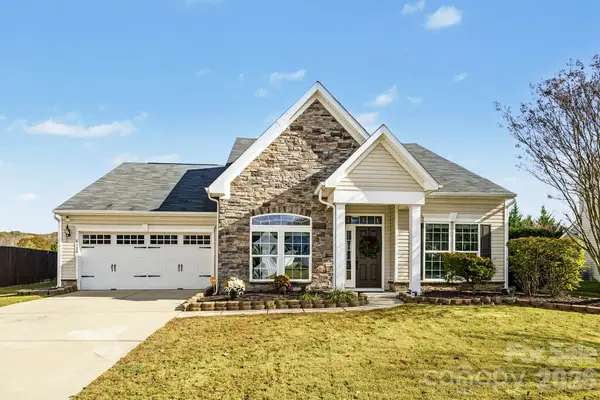 $484,600Coming Soon4 beds 3 baths2,847 sq. ft.
6120 Canyon Trail, Denver, NC 28037
MLS# 4443523Listed by: 1221 REAL ESTATE LLC - Coming Soon
 $1,390,000Coming Soon5 beds 4 baths5,442 sq. ft.
3746 George Court, Denver, NC 28037
MLS# 4409414Listed by: HIGHGARDEN REAL ESTATE - New
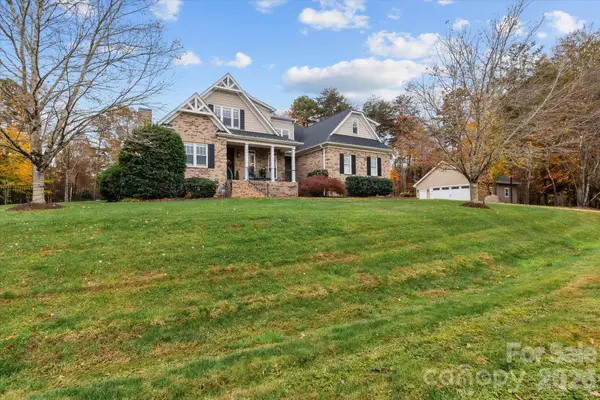 $1,195,000Active4 beds 3 baths4,066 sq. ft.
2371 Stoneview Court, Denver, NC 28037
MLS# 4443127Listed by: STAYLAKENORMAN LLC - New
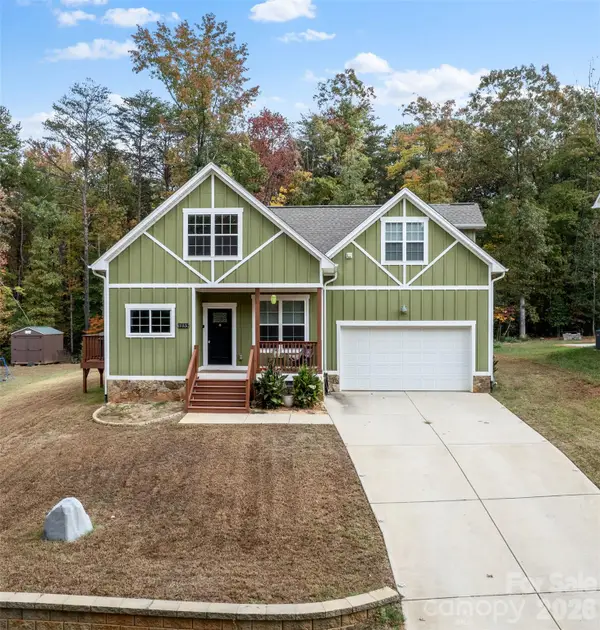 $399,000Active3 beds 3 baths1,820 sq. ft.
7555 Water Haven Trail, Denver, NC 28037
MLS# 4436682Listed by: EXP REALTY LLC MOORESVILLE - New
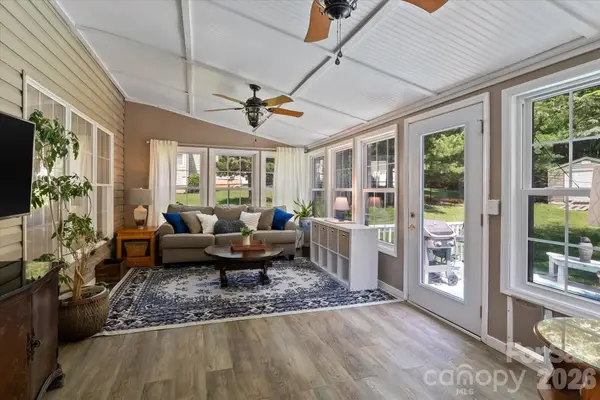 $598,000Active3 beds 3 baths3,010 sq. ft.
6168 Neptune Drive, Denver, NC 28037
MLS# 4443077Listed by: VIMAL REALTY LLC - New
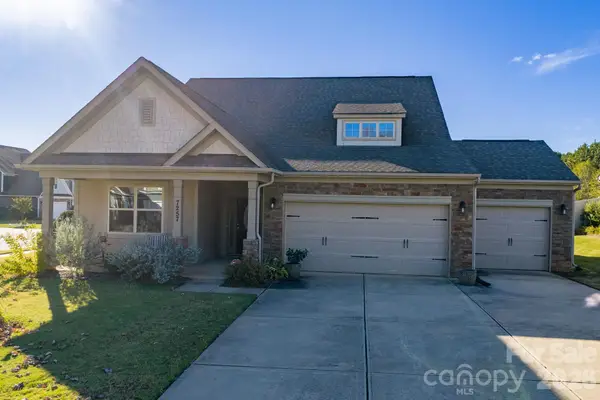 $528,900Active3 beds 3 baths2,646 sq. ft.
7257 Adirondack Drive, Denver, NC 28037
MLS# 4442076Listed by: EXP REALTY LLC MOORESVILLE 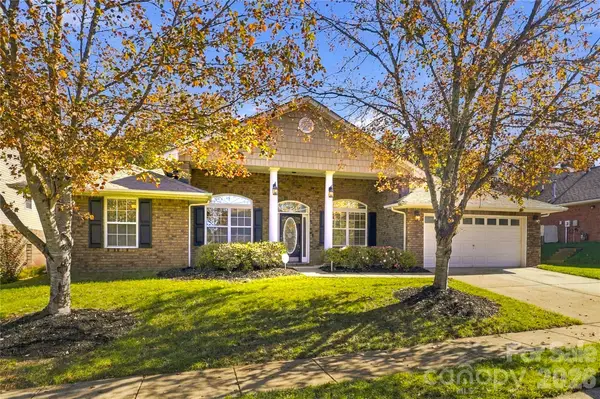 $399,900Pending4 beds 2 baths2,072 sq. ft.
1712 Woods Lane, Denver, NC 28037
MLS# 4441937Listed by: RE/MAX EXECUTIVE- New
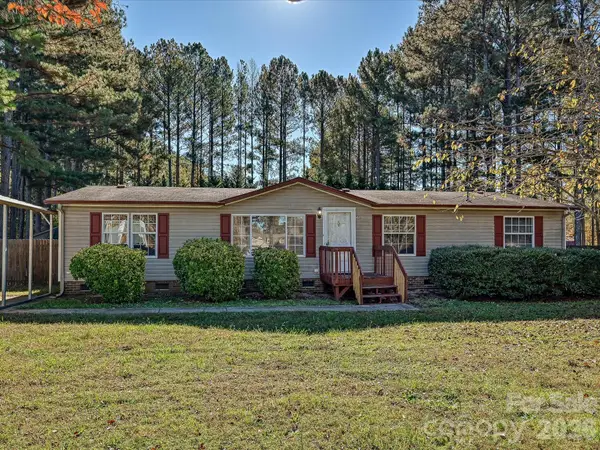 $225,000Active3 beds 2 baths1,512 sq. ft.
6572 Wingate Hill Road, Denver, NC 28037
MLS# 4441914Listed by: ONE COMMUNITY REAL ESTATE - New
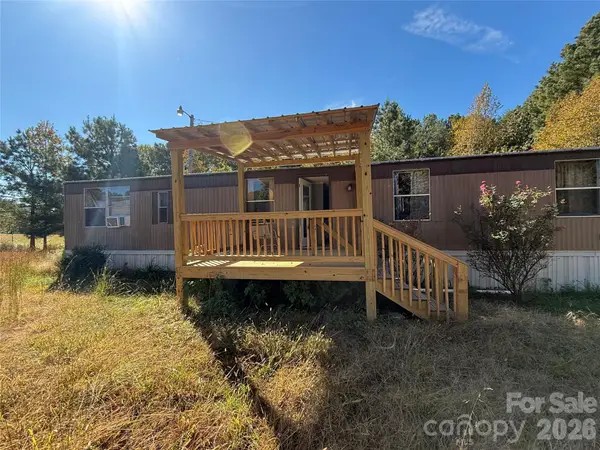 $99,900Active2 beds 1 baths720 sq. ft.
5027 Lineberger Loop Road, Denver, NC 28037
MLS# 4442422Listed by: BEYCOME BROKERAGE REALTY LLC


Protect your home and budget from life's surprises with an Assurant Home Warranty, backed by a partner that supports you through every step of homeownership. Explore Plans.
© 2023 - 2026 ERA Franchise Systems LLC. All rights reserved. ERA Franchise Systems LLC fully supports the principles of the Fair Housing Act and the Equal Opportunity Act. ERA, ERA Real Estate powered, and their respective logos are registered service marks of ERA Franchise Systems LLC. Each office is independently owned and operated.