
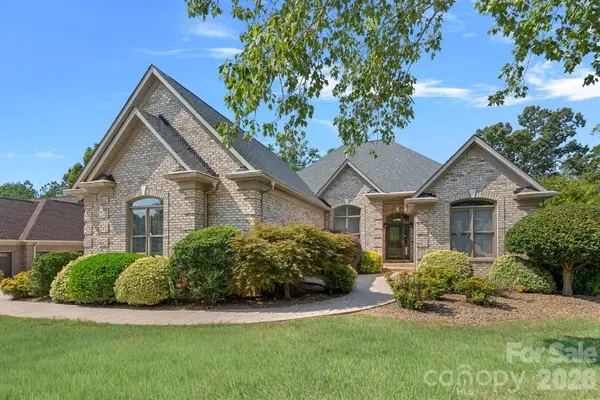
6042 Bella Vista Drive, Denver, NC 28037
Local realty services provided by:ERA Sunburst Realty
Listed by: wisam roustom
Office: william kiselick
MLS#:4410517
Source:CH
6042 Bella Vista Drive,Denver, NC 28037
$469,990
- 3 Beds
- 2 Baths
- 1,910 sq. ft.
- Single family
- Active
Upcoming open houses
- Sun, Sep 2702:00 pm - 05:00 pm
Price summary
- Price:$469,990
- Price per sq. ft.:$246.07
- Monthly HOA dues:$83.33
About this home
MODEL HOME READY TO MOVE NOW! Bella Vista’s stunning MODEL HOME is finally for sale! This is your opportunity to own the home everyone, admired, and talked about. This charming one-story model home is nestled in a scenic community with beautiful views, stunning sunsets, resort-style amenities, including a sparkling pool, relaxing cabana, and fun-filled playground. Designed for entertaining, the open-concept kitchen, dining nook, and living area are filled with natural light and centered around an oversized island—perfect for casual mornings, gathering with friends, or hosting family. The private primary suite features a spacious bath with an extended double vanity, while the secondary bedrooms are generously sized and thoughtfully separated for added privacy. A large laundry room adds convenience to everyday living. And because this is the MODEL HOME, it showcases designer-selected finishes and upgrades throughout, including stainless-steel appliances, granite countertops, elegant stone accents, durable cement siding, and more. Every KB Home is designed to be ENERGY STAR® certified, combining comfort, style, and energy efficiency. The model everyone has been walking through can now be yours—but there is only one. Call today to schedule your private appointment!...
Contact an agent
Home facts
- Year built:2025
- Subdivision & Development:Bella Vista
- Listing ID #:4410517
- Updated:September 26, 2026 at 10:20 PM
Rooms and interior
- Bedrooms:3
- Total bathrooms:2
- Full bathrooms:2
- Flooring:Tile, Vinyl
- Kitchen Description:Disposal, ENERGY STAR Qualified Dishwasher, Electric Oven, Gas Cooktop, Microwave
- Living area:1,910 sq. ft.
Heating and cooling
- Cooling:Central Air
- Central air:Yes
Structure and exterior
- Year built:2025
- Building area:1,910 sq. ft.
- Lot area:0.22 Acres
- Lot Features:Wooded
- Architectural Style:Traditional
- Construction Materials:Fiber Cement
- Foundation Description:Slab
Schools
- High school:East Lincoln
- Elementary school:Catawba Springs
Utilities
- Sewer:Public Sewer
Finances and disclosures
- Price:$469,990
- Price per sq. ft.:$246.07
Features and amenities
- Amenities:Attic Stairs Pulldown
Parking
- Parking description:Driveway, Garage Door Opener
- Garage:Yes
- Garage spaces:2
 Listings courtesy of Canopy MLS as distributed by MLS GRID. Copyright 2021 Canopy MLS. All rights reserved. Canopy MLS, provides content displayed here (“provided content”) on an “as is” basis and makes no representations or warranties regarding the provided content, including, but not limited to those of non-infringement, timeliness, accuracy, or completeness. Individuals and companies using information presented are responsible for verification and validation of information they utilize and present to their customers and clients. Canopy MLS will not be liable for any damage or loss resulting from use of the provided content or the products available through Portals, IDX, VOW, and/or Syndication. Recipients of this information shall not resell, redistribute, reproduce, modify, or otherwise copy any portion thereof without the expressed written consent of Canopy MLS.
New listings near 6042 Bella Vista Drive
- Coming Soon
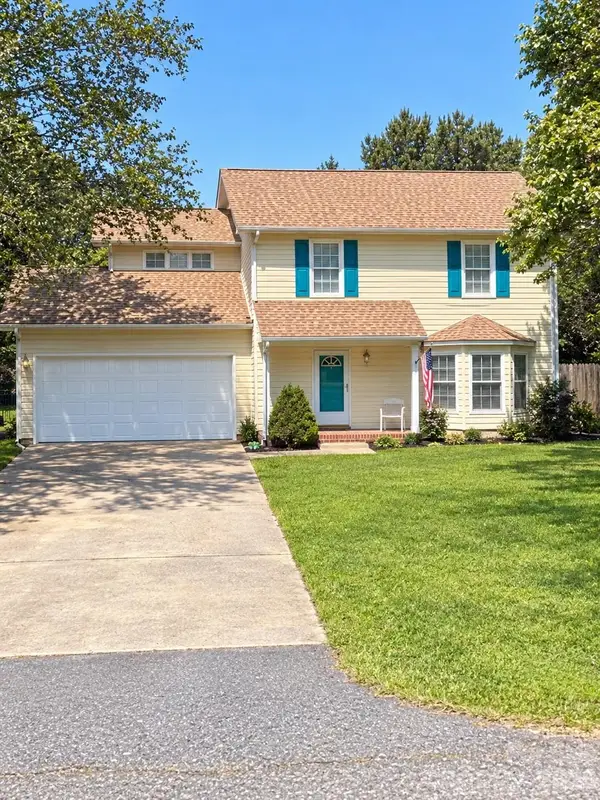 $325,000Coming Soon3 beds 3 baths1,518 sq. ft.
7519 Katherine Drive, Denver, NC 28037
MLS# 4428529Listed by: LANTERN REALTY & DEVELOPMENT LLC - Coming Soon
 $775,000Coming Soon4 beds 3 baths3,185 sq. ft.
7481 Brotherton Road, Denver, NC 28037
MLS# 4427523Listed by: EXP REALTY LLC MOORESVILLE - Coming Soon
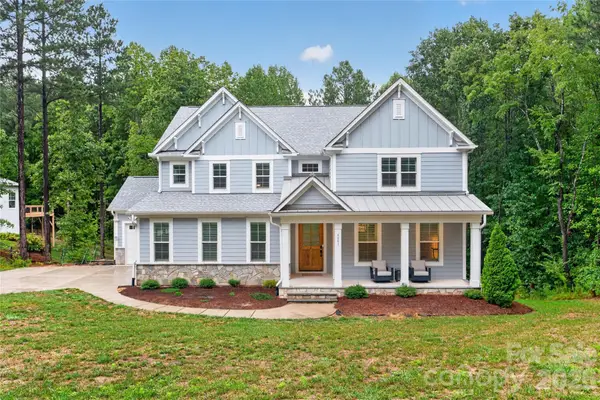 $900,000Coming Soon4 beds 4 baths3,514 sq. ft.
6601 Harbor Oaks Drive, Denver, NC 28037
MLS# 4426714Listed by: EXP REALTY LLC BALLANTYNE - Coming Soon
 $349,500Coming Soon3 beds 2 baths1,227 sq. ft.
1276 Rufus Road, Denver, NC 28037
MLS# 4425730Listed by: BETTER HOMES AND GARDEN REAL ESTATE PARACLE - Coming Soon
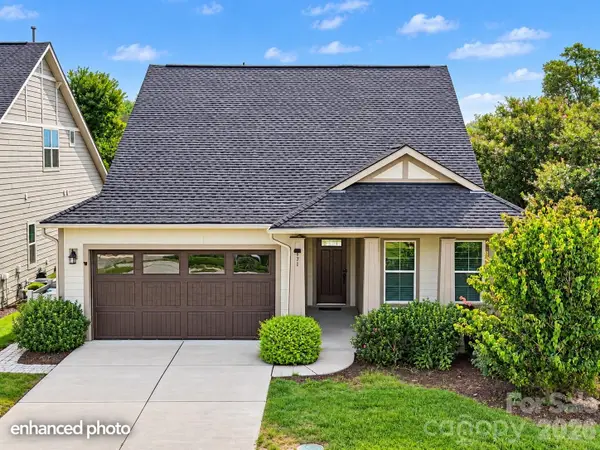 $600,000Coming Soon2 beds 2 baths1,904 sq. ft.
171 Chimney Rock Court, Denver, NC 28037
MLS# 4422972Listed by: EXP REALTY LLC MOORESVILLE - Coming Soon
 $1,390,000Coming Soon5 beds 4 baths5,442 sq. ft.
3746 George Court, Denver, NC 28037
MLS# 4409414Listed by: HIGHGARDEN REAL ESTATE - New
 $425,000Active1.97 Acres
Lot 68 Hawk Shadow Lane, Denver, NC 28037
MLS# 4426233Listed by: EXP REALTY LLC MOORESVILLE - New
 $454,900Active5 beds 3 baths2,513 sq. ft.
535 Larragan Drive, Denver, NC 28037
MLS# 4427925Listed by: IDEAL REALTY INC - New
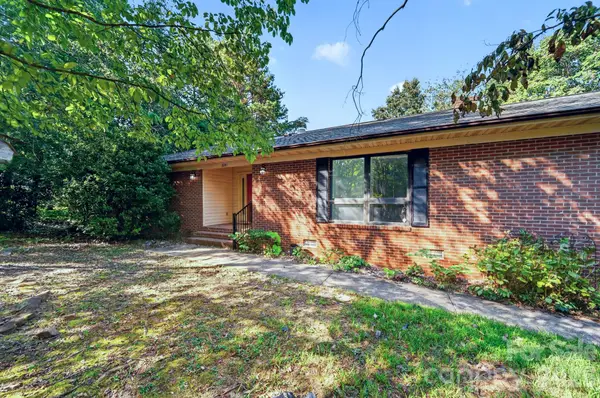 $535,000Active3 beds 2 baths2,163 sq. ft.
8281 Fairfield Forest Road, Denver, NC 28037
MLS# 4428018Listed by: DICKENS MITCHENER & ASSOCIATES INC - New
 $930,000Active4 beds 5 baths3,147 sq. ft.
1801 Withers Drive, Denver, NC 28037
MLS# 4426086Listed by: SERHANT


Protect your home and budget from life's surprises with an Assurant Home Warranty, backed by a partner that supports you through every step of homeownership. Explore Plans.
© 2023 - 2026 ERA Franchise Systems LLC. All rights reserved. ERA Franchise Systems LLC fully supports the principles of the Fair Housing Act and the Equal Opportunity Act. ERA, ERA Real Estate powered, and their respective logos are registered service marks of ERA Franchise Systems LLC. Each office is independently owned and operated.