
6042 Sylvan Drive, Denver, NC 28037
Local realty services provided by:ERA Live Moore
Listed by: melissa polce
Office: coldwell banker realty
MLS#:4395764
Source:CH
Price summary
- Price:$545,000
- Price per sq. ft.:$173.79
- Monthly HOA dues:$124
About this home
Value Add to meet the market! This home is move-in ready, offering the convenience of a completed residence without the wait of new construction. The value of its thoughtful upgrades provides a level of finish that stands apart from nearby homes still under construction. Home features four bedrooms and three full bathrooms, including a main-level guest suite ideal for visitors or flexible living arrangements. This home has so much natural light and the open layout gives great compliment to that. The heart of the home is a central living area suited for everyday living and entertaining. The kitchen is finished with quartz countertops, a large island, wall oven and microwave, a gas cooktop, opening directly to the main living area anchored by a fireplace and detailed finishes throughout. Don't forget the huge walk-in pantry & extra added space with the butler's pantry/coffee station. Upstairs, the primary suite offers a sitting area, a huge closet, and spacious bath, while a large recreational room provides flexible space for media, fitness, or play. Rounding out the upstairs are 2 additional generously sized bedrooms. This property has one of the largest lots in the community, enjoy evenings under your covered back porch looking out into the wooded acreage just beyond the fence, already in place for you...The extra bonus not offered in new construction currently is the addition of 3rd car garage...perfect added extra space! A post-construction inspection has already been completed with items addressed, and the home includes a transferable remaining warranty. Located in a community with pool, playground, and pond, with convenient access to Hwy 16, shopping, and daily amenities. A well-rounded opportunity for buyers seeking space, completed upgrades, and immediate livability in Sylvan Creek. Why settle for less...this home is ready to go with extra added perks you won't find just around the corner- Come take a look!...
Contact an agent
Home facts
- Year built:2025
- Subdivision & Development:Sylvan Creek
- Listing ID #:4395764
- Updated:August 19, 2026 at 08:21 PM
Rooms and interior
- Bedrooms:4
- Total bathrooms:3
- Full bathrooms:3
- Kitchen Description:Dishwasher, Disposal, Exhaust Hood, Gas Cooktop, Microwave, Plumbed For Ice Maker, Refrigerator
- Living area:3,136 sq. ft.
Heating and cooling
- Cooling:Central Air
- Central air:Yes
Structure and exterior
- Year built:2025
- Building area:3,136 sq. ft.
- Lot area:0.27 Acres
- Lot Features:Wooded
- Construction Materials:Fiber Cement, Stone Veneer
- Foundation Description:Slab
Schools
- High school:North Lincoln
- Elementary school:Rock Springs
Utilities
- Sewer:Public Sewer
Finances and disclosures
- Price:$545,000
- Price per sq. ft.:$173.79
Features and amenities
- Laundry features:Laundry Room, Upper Level
- Amenities:Attic Stairs Pulldown
Parking
- Parking description:Attached Garage, Driveway
- Garage:Yes
- Garage spaces:3
 Listings courtesy of Canopy MLS as distributed by MLS GRID. Copyright 2021 Canopy MLS. All rights reserved. Canopy MLS, provides content displayed here (“provided content”) on an “as is” basis and makes no representations or warranties regarding the provided content, including, but not limited to those of non-infringement, timeliness, accuracy, or completeness. Individuals and companies using information presented are responsible for verification and validation of information they utilize and present to their customers and clients. Canopy MLS will not be liable for any damage or loss resulting from use of the provided content or the products available through Portals, IDX, VOW, and/or Syndication. Recipients of this information shall not resell, redistribute, reproduce, modify, or otherwise copy any portion thereof without the expressed written consent of Canopy MLS.
New listings near 6042 Sylvan Drive
- Coming Soon
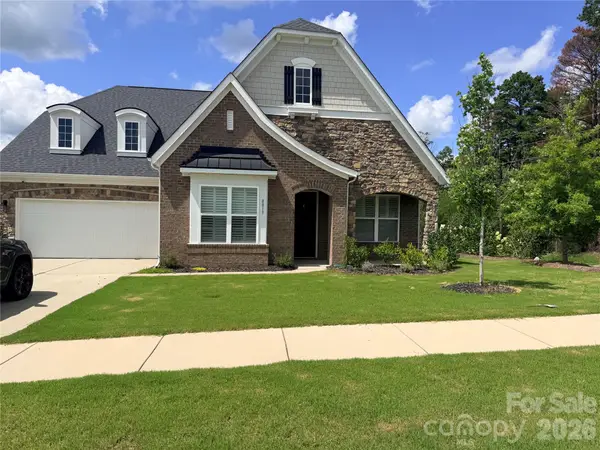 $614,900Coming Soon4 beds 5 baths
8017 Creek Park Drive, Denver, NC 28037
MLS# 4416308Listed by: BETTER HOMES AND GARDENS REAL ESTATE PARACLE - Coming Soon
 $485,000Coming Soon3 beds 2 baths
6103 Gold Springs Way, Denver, NC 28037
MLS# 4413485Listed by: HORIZON REALTY CAROLINAS - Coming Soon
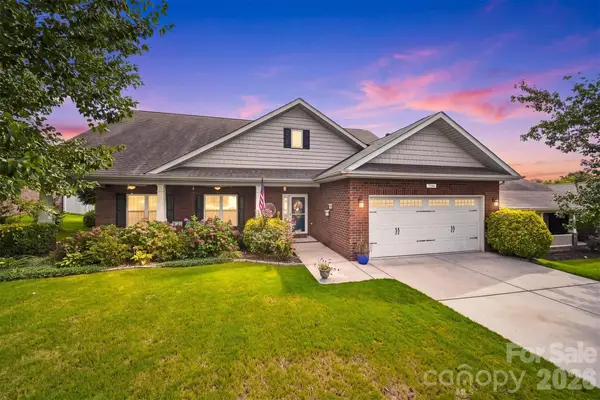 $500,000Coming Soon5 beds 3 baths
7244 Kenyon Drive, Denver, NC 28037
MLS# 4414882Listed by: IVESTER JACKSON CHRISTIE'S - Coming Soon
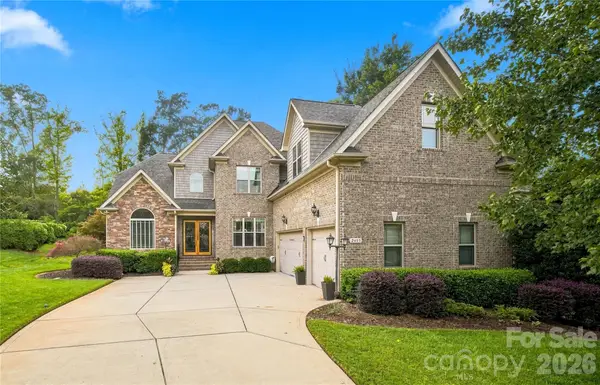 $859,000Coming Soon4 beds 4 baths
2455 Shiny Leaf Drive, Denver, NC 28037
MLS# 4414414Listed by: IVESTER JACKSON CHRISTIE'S - Coming SoonOpen Sat, 10am to 12pm
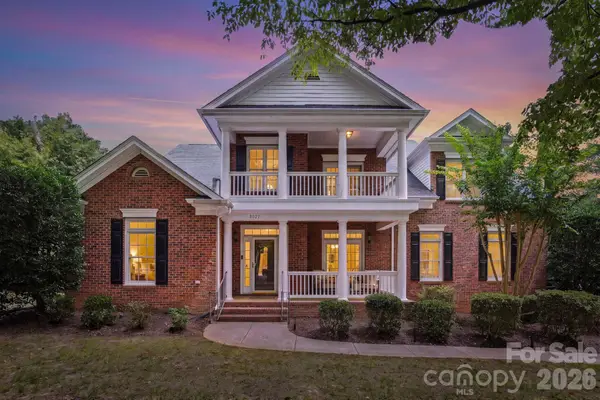 $925,000Coming Soon5 beds 4 baths
8027 Silver Jade Lane, Denver, NC 28037
MLS# 4414727Listed by: SAIL REALTY - Coming Soon
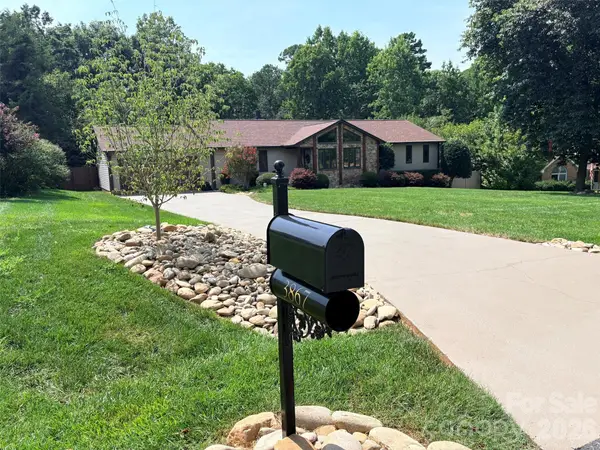 $625,000Coming Soon3 beds 3 baths
3867 Angie Drive, Denver, NC 28037
MLS# 4413500Listed by: LAKE NORMAN REALTY, INC. - Coming Soon
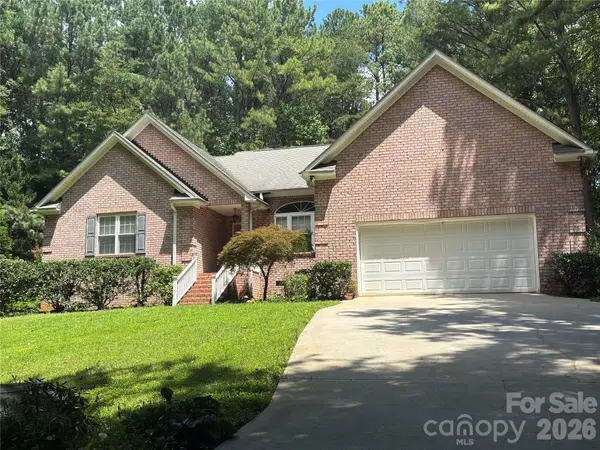 $559,990Coming Soon4 beds 2 baths
7097 Windy Pine Circle, Denver, NC 28037
MLS# 4412633Listed by: NORTHGROUP REAL ESTATE LLC - Coming Soon
 $1,390,000Coming Soon5 beds 4 baths
3746 George Court, Denver, NC 28037
MLS# 4409414Listed by: HIGHGARDEN REAL ESTATE - Coming Soon
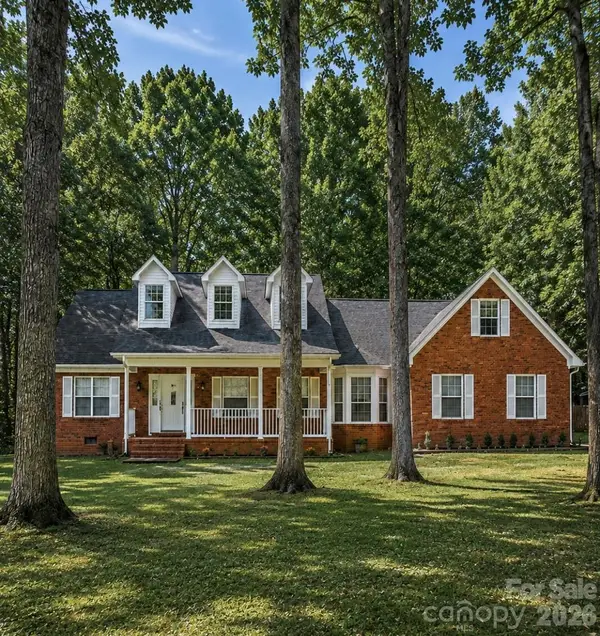 $450,000Coming Soon3 beds 3 baths
7944 Woodhill Cove Lane, Denver, NC 28037
MLS# 4409895Listed by: MARK SPAIN REAL ESTATE - New
 $715,900Active4 beds 4 baths3,200 sq. ft.
5219 Devonshire Road, Denver, NC 28037
MLS# 4413969Listed by: EASTWOOD HOMES


Protect your home and budget from life's surprises with an Assurant Home Warranty, backed by a partner that supports you through every step of homeownership. Explore Plans.
© 2023 - 2026 ERA Franchise Systems LLC. All rights reserved. ERA Franchise Systems LLC fully supports the principles of the Fair Housing Act and the Equal Opportunity Act. ERA, ERA Real Estate powered, and their respective logos are registered service marks of ERA Franchise Systems LLC. Each office is independently owned and operated.