
6243 Scuttle Lane, Denver, NC 28037
Local realty services provided by:ERA Live Moore
Listed by: susie johnson
Office: howard hanna allen tate huntersville
MLS#:4412253
Source:CH
6243 Scuttle Lane,Denver, NC 28037
$475,000
- 2 Beds
- 2 Baths
- 1,595 sq. ft.
- Single family
- Active
Upcoming open houses
- Sat, Sep 2602:00 pm - 04:00 pm
Price summary
- Price:$475,000
- Price per sq. ft.:$297.81
- Monthly HOA dues:$540
About this home
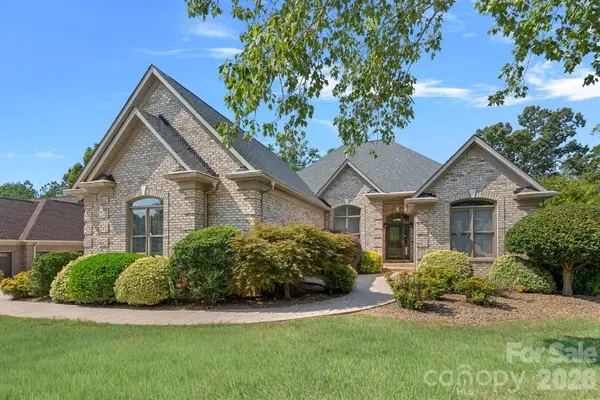
Built in 2023, this move-in-ready Glory floor plan offers easy single-level living with an open-concept design. The chef's kitchen features a 9-foot island, abundant cabinetry with upper and lower lighting, a customizable pantry, stainless steel appliances, and a gas range with dual ovens. The kitchen flows seamlessly into the dining and great rooms, creating the perfect space for entertaining. The spacious primary suite overlooks the backyard and includes a spa-like bath with dual vanities, a walk-in shower with bench seating, and a private water closet. Upgrades include a gas fireplace, designer lighting, a screened porch, an extended paver patio with a seating wall, an epoxy-coated garage floor, custom shelving, a security system, and custom window shades. Smart home features include app-controlled lighting, thermostat, garage door, Ring doorbell and patio camera, keyless entry, and USB outlets. The HOA maintains the front and side yards for low-maintenance living. Trilogy LKN has many social clubs that will keep you active in the lifestyle you dreamed of. HOA dues cover trash service, lawn service for the front and sides, and access to a gym. Extra features document available....
Contact an agent
Home facts
- Year built:2023
- Subdivision & Development:Trilogy Lake Norman
- Listing ID #:4412253
- Updated:September 26, 2026 at 10:20 PM
Rooms and interior
- Bedrooms:2
- Total bathrooms:2
- Full bathrooms:2
- Flooring:Carpet, Tile, Vinyl
- Kitchen Description:Dishwasher, Disposal, Double Oven, Exhaust Fan, Gas Range, Microwave, Self Cleaning Oven
- Living area:1,595 sq. ft.
Heating and cooling
- Heating:Forced Air, Natural Gas
- Central air:Yes
Structure and exterior
- Year built:2023
- Building area:1,595 sq. ft.
- Lot area:0.11 Acres
- Lot Features:Level
- Architectural Style:Transitional
- Construction Materials:Fiber Cement
- Exterior Features:In-Ground Irrigation, Lawn Maintenance
- Foundation Description:Slab
Schools
- High school:East Lincoln
- Elementary school:Catawba Springs
Utilities
- Water:County Water
- Sewer:County Sewer
Finances and disclosures
- Price:$475,000
- Price per sq. ft.:$297.81
Features and amenities
- Laundry features:Laundry Room, Main Level
- Amenities:Attic Stairs Pulldown, Open Floorplan, Walk-In Closet(s)
- Smart home:Yes
Parking
- Parking description:Attached Garage, Driveway, Garage Door Opener
- Garage:Yes
- Garage spaces:2
 Listings courtesy of Canopy MLS as distributed by MLS GRID. Copyright 2021 Canopy MLS. All rights reserved. Canopy MLS, provides content displayed here (“provided content”) on an “as is” basis and makes no representations or warranties regarding the provided content, including, but not limited to those of non-infringement, timeliness, accuracy, or completeness. Individuals and companies using information presented are responsible for verification and validation of information they utilize and present to their customers and clients. Canopy MLS will not be liable for any damage or loss resulting from use of the provided content or the products available through Portals, IDX, VOW, and/or Syndication. Recipients of this information shall not resell, redistribute, reproduce, modify, or otherwise copy any portion thereof without the expressed written consent of Canopy MLS.
New listings near 6243 Scuttle Lane
- Coming Soon
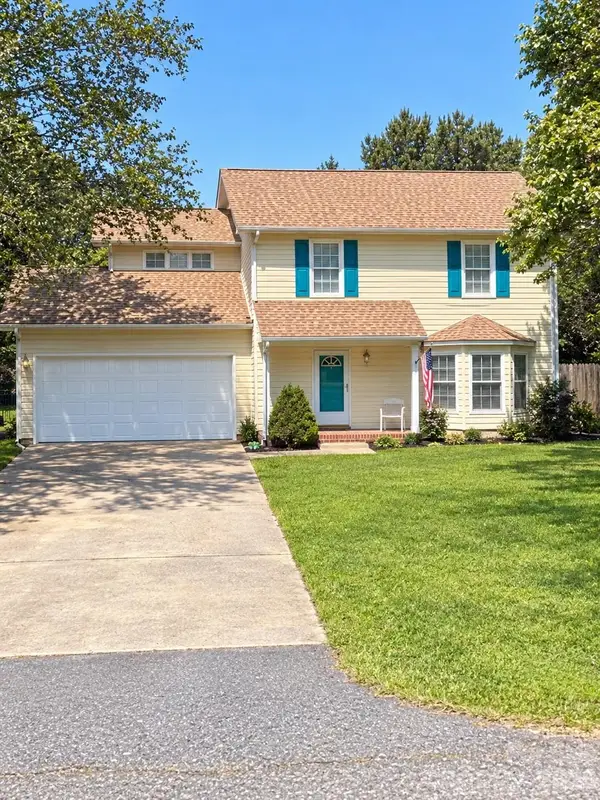 $325,000Coming Soon3 beds 3 baths1,518 sq. ft.
7519 Katherine Drive, Denver, NC 28037
MLS# 4428529Listed by: LANTERN REALTY & DEVELOPMENT LLC - Coming Soon
 $775,000Coming Soon4 beds 3 baths3,185 sq. ft.
7481 Brotherton Road, Denver, NC 28037
MLS# 4427523Listed by: EXP REALTY LLC MOORESVILLE - Coming Soon
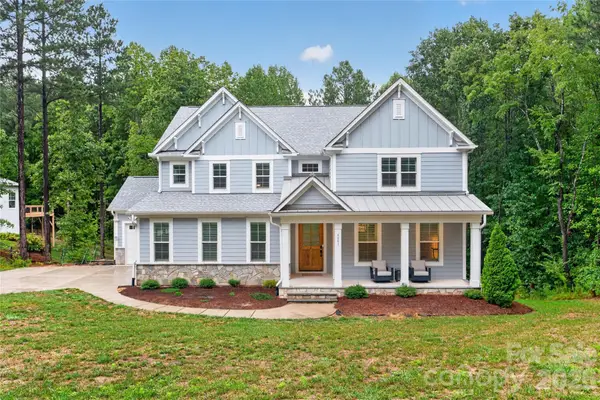 $900,000Coming Soon4 beds 4 baths3,514 sq. ft.
6601 Harbor Oaks Drive, Denver, NC 28037
MLS# 4426714Listed by: EXP REALTY LLC BALLANTYNE - Coming Soon
 $349,500Coming Soon3 beds 2 baths1,227 sq. ft.
1276 Rufus Road, Denver, NC 28037
MLS# 4425730Listed by: BETTER HOMES AND GARDEN REAL ESTATE PARACLE - Coming Soon
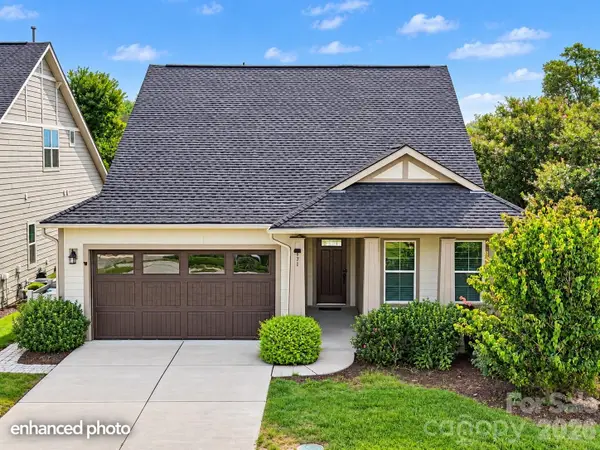 $600,000Coming Soon2 beds 2 baths1,904 sq. ft.
171 Chimney Rock Court, Denver, NC 28037
MLS# 4422972Listed by: EXP REALTY LLC MOORESVILLE - Coming Soon
 $1,390,000Coming Soon5 beds 4 baths5,442 sq. ft.
3746 George Court, Denver, NC 28037
MLS# 4409414Listed by: HIGHGARDEN REAL ESTATE - New
 $425,000Active1.97 Acres
Lot 68 Hawk Shadow Lane, Denver, NC 28037
MLS# 4426233Listed by: EXP REALTY LLC MOORESVILLE - New
 $454,900Active5 beds 3 baths2,513 sq. ft.
535 Larragan Drive, Denver, NC 28037
MLS# 4427925Listed by: IDEAL REALTY INC - New
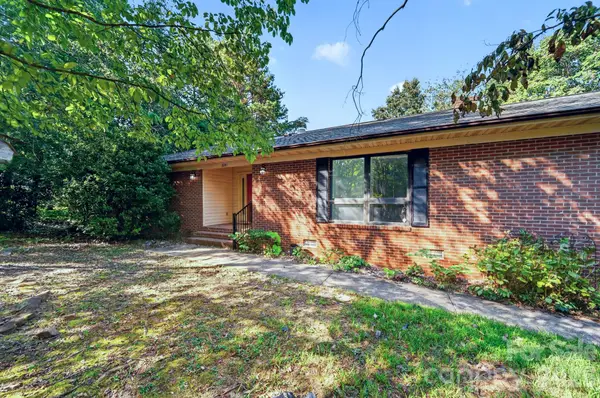 $535,000Active3 beds 2 baths2,163 sq. ft.
8281 Fairfield Forest Road, Denver, NC 28037
MLS# 4428018Listed by: DICKENS MITCHENER & ASSOCIATES INC - New
 $930,000Active4 beds 5 baths3,147 sq. ft.
1801 Withers Drive, Denver, NC 28037
MLS# 4426086Listed by: SERHANT


Protect your home and budget from life's surprises with an Assurant Home Warranty, backed by a partner that supports you through every step of homeownership. Explore Plans.
© 2023 - 2026 ERA Franchise Systems LLC. All rights reserved. ERA Franchise Systems LLC fully supports the principles of the Fair Housing Act and the Equal Opportunity Act. ERA, ERA Real Estate powered, and their respective logos are registered service marks of ERA Franchise Systems LLC. Each office is independently owned and operated.