
7904 Mariners Pointe Circle, Denver, NC 28037
Local realty services provided by:ERA Sunburst Realty
Listed by: kerry strange
Office: re/max crossroads
MLS#:4431360
Source:CH
Price summary
- Price:$340,000
- Price per sq. ft.:$207.44
- Monthly HOA dues:$255
About this home
Welcome to this beautifully maintained townhome where comfort, style and convenience come together. If you've been looking for a home that feels spacious, bright and truly move-in ready without the exterior maintenance of a traditional single-family home, this one deserves a look! With minimal exterior maintenance, you can spend less time worrying about the outside of your home and more time enjoying it. Step inside and you'll immediately notice the updated LVP flooring throughout the entire home, creating a warm, cohesive look from room to room. The kitchen is the heart of this home featuring granite countertops, abundant cabinetry, a large center island and plenty of workspace for everything from a quick breakfast to entertaining family & friends. The kitchen flows naturally into a living area where a cozy fireplace creates a perfect gathering spot. Upstairs, you'll find three generously sized bedrooms, giving you room for family, guests, a home office or whatever life requires. The primary suite features a beautiful tray ceiling and a large en-suite bathroom designed for comfort and convenience. With 2.5 baths, spacious living areas, updated flooring throughout and thoughtful finishes throughout, this home offers the kind of easy living that makes you want to settle in and stay awhile. Step outside the back door and enjoy your private patio area for an early morning coffee, quiet time or just to get some fresh air. The location is hard to beat too! You are conveniently located in Denver with easy access to Charlotte, Mooresville, Huntersville and Cornelius. Don't forget that shopping, restaurants and everyday conveniences are just minutes away. The HOA features a community pool and clubhouse. Water, sewer and exterior home maintenance included in HOA fees. Come take a look. You might just walk in and think, "yes, this feels like home". Whether you're looking for your first home, a place to simplify or you simply want a great location with less maintenance, this one is definitely a must see....
Contact an agent
Home facts
- Year built:2003
- Subdivision & Development:Mariners Pointe at Smithstone
- Listing ID #:4431360
- Updated:October 07, 2026 at 01:16 PM
Rooms and interior
- Bedrooms:3
- Total bathrooms:3
- Full bathrooms:2
- Half bathrooms:1
- Flooring:Vinyl
- Kitchen Description:Dishwasher, Electric Range, Refrigerator
- Living area:1,639 sq. ft.
Heating and cooling
- Cooling:Heat Pump
- Heating:Heat Pump, Natural Gas
- Central air:Yes
Structure and exterior
- Year built:2003
- Building area:1,639 sq. ft.
- Lot area:0.04 Acres
- Construction Materials:Vinyl
- Exterior Features:Lawn Maintenance
- Foundation Description:Slab
Schools
- High school:East Lincoln
- Elementary school:St. James
Utilities
- Water:County Water
- Sewer:County Sewer
Finances and disclosures
- Price:$340,000
- Price per sq. ft.:$207.44
Features and amenities
- Laundry features:Laundry Room
Parking
- Parking description:Attached Garage, Driveway, Parking Lot
- Garage:Yes
- Garage spaces:1
 Listings courtesy of Canopy MLS as distributed by MLS GRID. Copyright 2021 Canopy MLS. All rights reserved. Canopy MLS, provides content displayed here (“provided content”) on an “as is” basis and makes no representations or warranties regarding the provided content, including, but not limited to those of non-infringement, timeliness, accuracy, or completeness. Individuals and companies using information presented are responsible for verification and validation of information they utilize and present to their customers and clients. Canopy MLS will not be liable for any damage or loss resulting from use of the provided content or the products available through Portals, IDX, VOW, and/or Syndication. Recipients of this information shall not resell, redistribute, reproduce, modify, or otherwise copy any portion thereof without the expressed written consent of Canopy MLS.
New listings near 7904 Mariners Pointe Circle
- Coming Soon
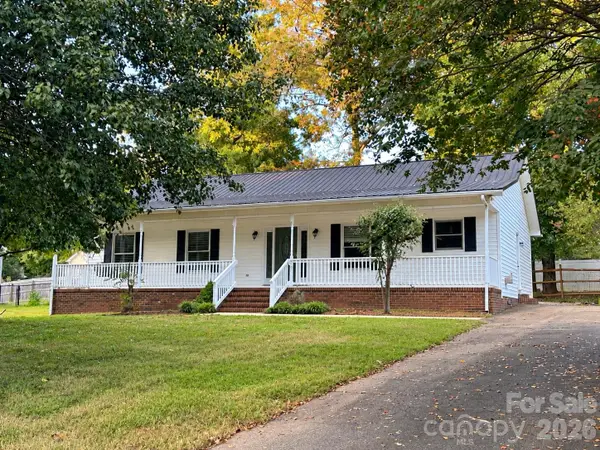 $337,500Coming Soon3 beds 2 baths1,586 sq. ft.
7861 Sarah Drive, Denver, NC 28037
MLS# 4431768Listed by: REALTY EXECUTIVES LAKE NORMAN - Coming Soon
 $425,000Coming Soon3 beds 2 baths1,617 sq. ft.
7180 Forney Hill Road, Denver, NC 28037
MLS# 4431111Listed by: HELEN ADAMS REALTY - Coming Soon
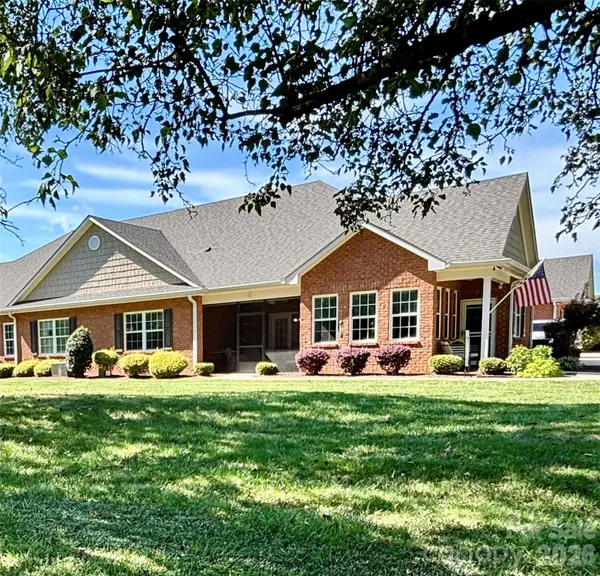 Listed by ERA$469,900Coming Soon3 beds 3 baths2,182 sq. ft.
8242 Symphony Court #58, Denver, NC 28037
MLS# 4429883Listed by: ERA LIVE MOORE - Coming Soon
 $349,500Coming Soon3 beds 2 baths1,227 sq. ft.
1276 Rufus Road, Denver, NC 28037
MLS# 4425730Listed by: BETTER HOMES AND GARDEN REAL ESTATE PARACLE - Coming Soon
 $1,390,000Coming Soon5 beds 4 baths5,442 sq. ft.
3746 George Court, Denver, NC 28037
MLS# 4409414Listed by: HIGHGARDEN REAL ESTATE - New
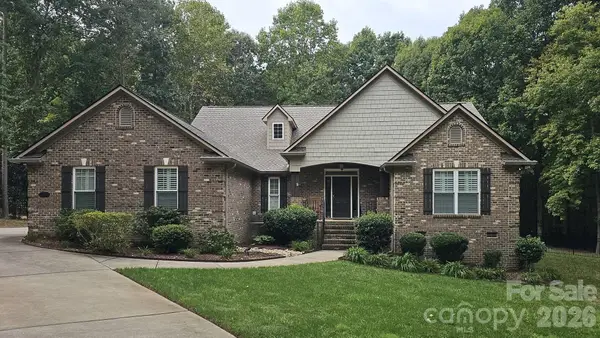 $759,900Active3 beds 3 baths2,250 sq. ft.
4587 Sawgrass Court, Denver, NC 28037
MLS# 4431837Listed by: RE/MAX RESULTS - New
 $2,500,000Active0.98 Acres
8247 Luckey Point Road, Denver, NC 28037
MLS# 4416235Listed by: MAULTSBY REALTY GROUP - Open Sat, 1 to 3pmNew
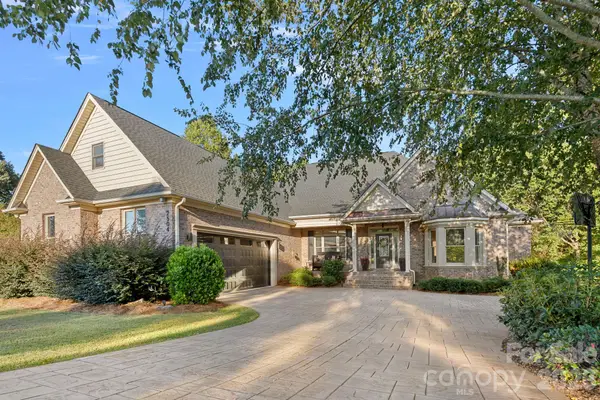 $750,000Active4 beds 4 baths3,434 sq. ft.
2504 Stoneview Court, Denver, NC 28037
MLS# 4430541Listed by: BERKSHIRE HATHAWAY HOMESERVICES CAROLINAS REALTY - New
 $2,100,000Active5 beds 6 baths4,822 sq. ft.
1064 Ventosa Drive, Denver, NC 28037
MLS# 4428448Listed by: COMPASS


Protect your home and budget from life's surprises with an Assurant Home Warranty, backed by a partner that supports you through every step of homeownership. Explore Plans.
© 2023 - 2026 ERA Franchise Systems LLC. All rights reserved. ERA Franchise Systems LLC fully supports the principles of the Fair Housing Act and the Equal Opportunity Act. ERA, ERA Real Estate powered, and their respective logos are registered service marks of ERA Franchise Systems LLC. Each office is independently owned and operated.