
102 Bonnie Farms Road, Dudley, NC 28333
Local realty services provided by:ERA Strother Real Estate
102 Bonnie Farms Road,Dudley, NC 28333
$169,900
- 3 Beds
- 2 Baths
- 1,512 sq. ft.
- Mobile / Manufactured
- Active
Listed by: dolores williams
Office: coldwell banker howard perry & walston
MLS#:100606741
Source:NC_CCAR
Price summary
- Price:$169,900
- Price per sq. ft.:$112.37
About this home
Affordable newer doublewide home in Bonnie Farms Subdivision in Dudley. This home has 3 bedrooms and 2 full baths built in 2021 with 1512 SF. Nicely appointed kitchen with an island. All rooms are a good size. The master has a large walk in closet, and an en suite master bath. Home also has anice large laundry room. Home is vacant show anytime. An easy commute to Goldsboro, SJAFB, Smithfield and Wilson.
Contact an agent
Home facts
- Year built:2021
- Subdivision & Development:Bonnie Farms
- Listing ID #:100606741
- Added:2 day(s) ago
- Updated:October 01, 2026 at 10:57 AM
Rooms and interior
- Bedrooms:3
- Total bathrooms:2
- Full bathrooms:2
- Rooms Total:6
- Dining Description:Eat-in Kitchen
- Kitchen Description:Eat-in Kitchen, Kitchen Island
- Living area:1,512 sq. ft.
Heating and cooling
- Cooling:Central Air, Heat Pump
- Heating:Electric, Forced Air, Heat Pump, Heating
- Central air:Yes
Structure and exterior
- Roof:Composition
- Year built:2021
- Building area:1,512 sq. ft.
- Lot area:0.57 Acres
- Construction Materials:Vinyl Siding, Wood Frame
- Foundation Description:Brick/Mortar
- Levels:1 Story
Schools
- High school:Spring Creek
- Middle school:Brogden
- Elementary school:Brogden Primary
Utilities
- Water:Water Connected
Finances and disclosures
- Price:$169,900
- Price per sq. ft.:$112.37
Parking
- Parking description:Concrete, Off Street, On Site

New listings near 102 Bonnie Farms Road
- Open Thu, 5:30 to 7pm
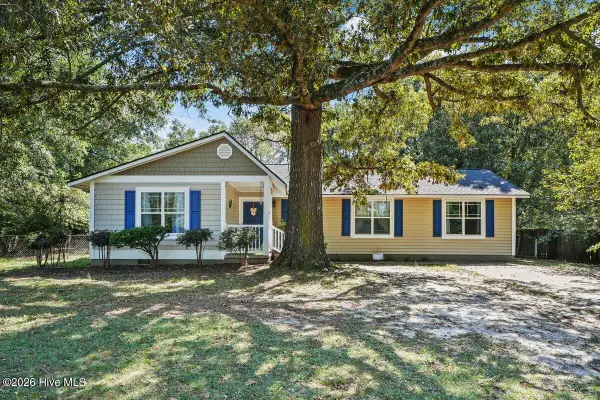 $238,000Active3 beds 2 baths1,619 sq. ft.
111 Lakehurst Drive, Dudley, NC 28333
MLS# 100604746Listed by: COLDWELL BANKER HOWARD PERRY & WALSTON 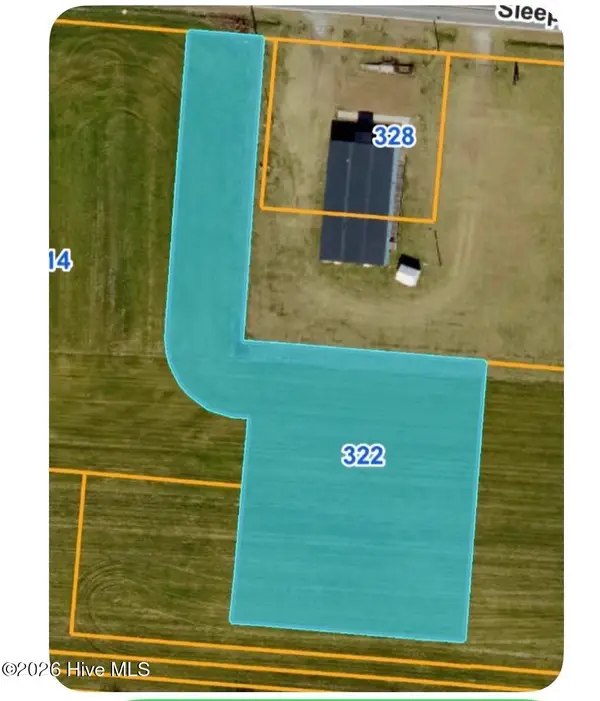 $45,000Active0.9 Acres
322 Sleepy Creek Road, Dudley, NC 28333
MLS# 100603916Listed by: PADP REALTY CORP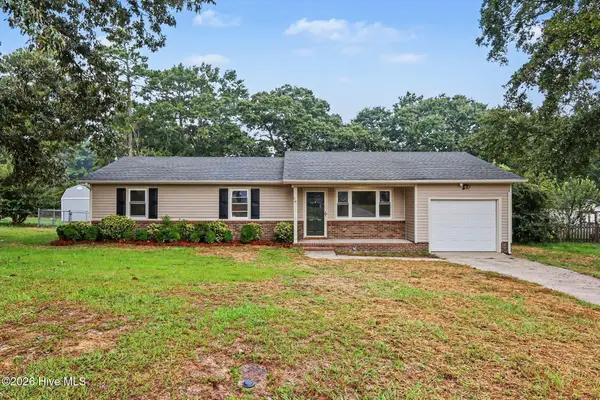 $180,000Active3 beds 2 baths1,245 sq. ft.
105 Lake Hurst Drive, Dudley, NC 28333
MLS# 100603402Listed by: OPENDOOR BROKERAGE LLC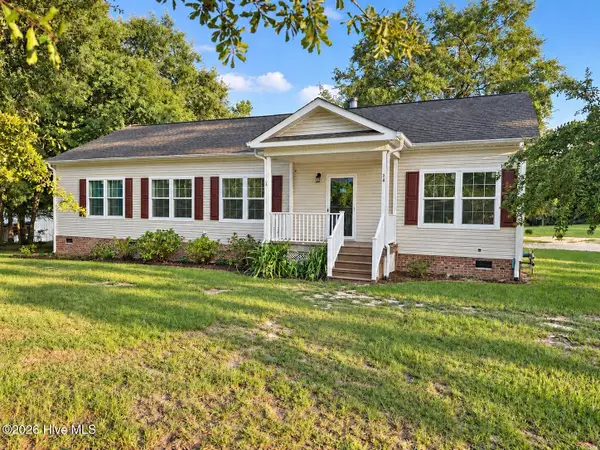 $198,900Pending3 beds 2 baths1,801 sq. ft.
673 Pecan Road, Dudley, NC 28333
MLS# 100602430Listed by: REMAX COMPLETE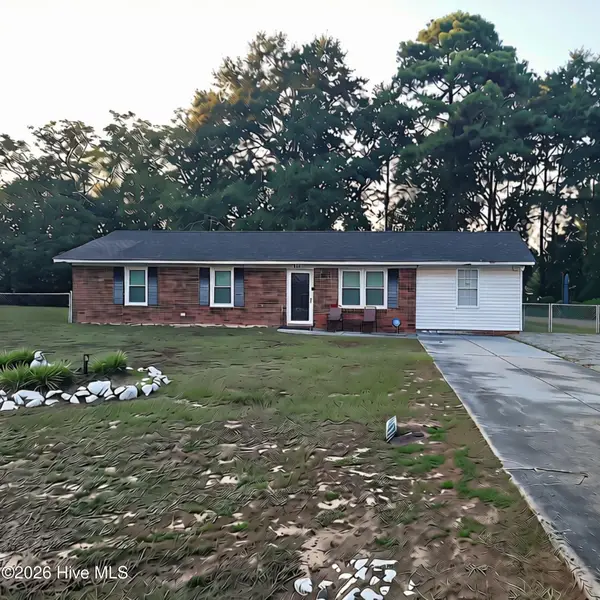 $245,000Pending3 beds 2 baths1,655 sq. ft.
203 Brentwood Circle, Dudley, NC 28333
MLS# 100600054Listed by: FOCUS PROPERTY GROUP OF NC, LLC.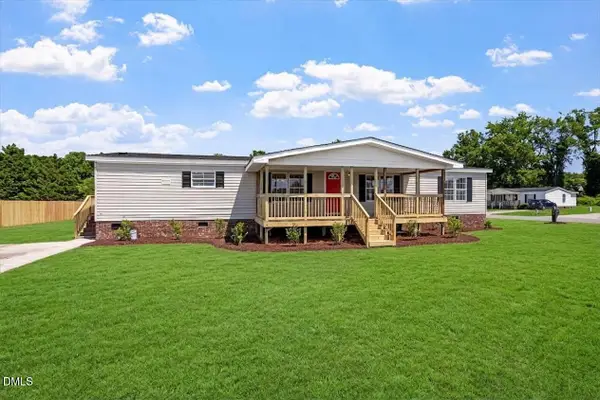 $208,900Active3 beds 2 baths1,781 sq. ft.
381 Woodland Church Road, Dudley, NC 28333
MLS# 10189479Listed by: GROW LOCAL REALTY, LLC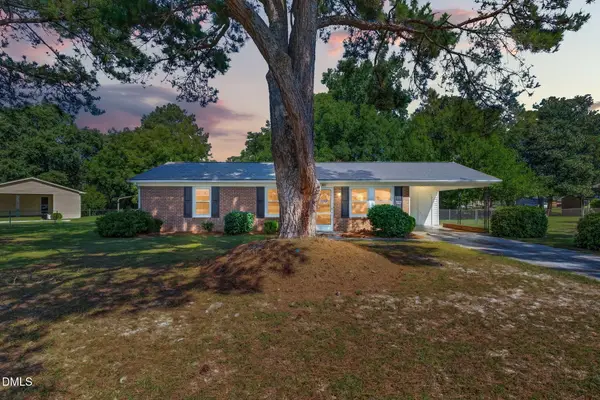 $175,000Active3 beds 1 baths1,098 sq. ft.
303 Brentwood Drive, Dudley, NC 28333
MLS# 10188871Listed by: EXP REALTY, LLC - C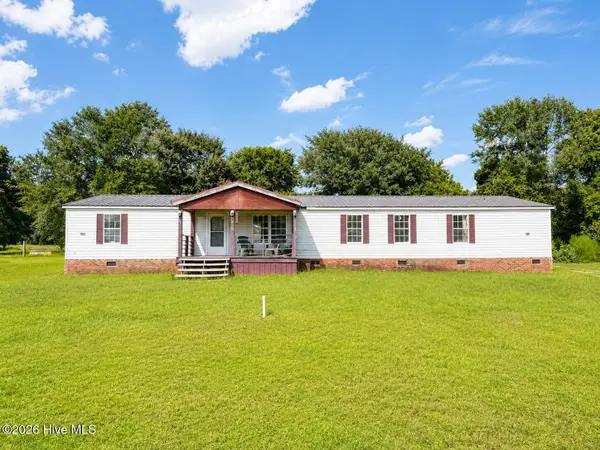 $135,000Active3 beds 2 baths2,052 sq. ft.
101 Athens Drive, Dudley, NC 28333
MLS# 100599212Listed by: REMAX COMPLETE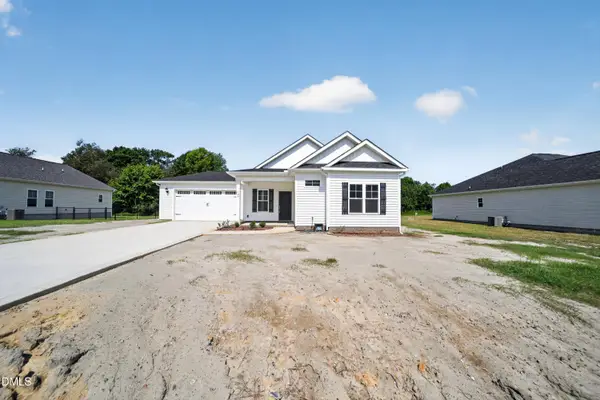 $269,900Active3 beds 2 baths1,414 sq. ft.
107 Sagewood Drive, Dudley, NC 28333
MLS# 10185827Listed by: UNITED REAL ESTATE TRIANGLE


Protect your home and budget from life's surprises with an Assurant Home Warranty, backed by a partner that supports you through every step of homeownership. Explore Plans.
© 2023 - 2026 ERA Franchise Systems LLC. All rights reserved. ERA Franchise Systems LLC fully supports the principles of the Fair Housing Act and the Equal Opportunity Act. ERA, ERA Real Estate powered, and their respective logos are registered service marks of ERA Franchise Systems LLC. Each office is independently owned and operated.