
264 Potts Road, Dudley, NC 28333
Local realty services provided by:ERA Wilder Realty
264 Potts Road,Dudley, NC 28333
$239,900
- 3 Beds
- 2 Baths
- 1,641 sq. ft.
- Single family
- Active
Listed by: felicia worrell
Office: berkshire hathaway home services mcmillen & associates realty
MLS#:100617021
Source:NC_CCAR
Price summary
- Price:$239,900
- Price per sq. ft.:$146.19
About this home
Welcome home to a rennovated home. This brick home sits on an acre lot that is mostly cleared with a few trees in the front. It has 3 bedrooms with a flex room for an office or kids play room. It has an open concept with Living room, Dining area and Kitchen flow together to enjoy family time together. It has 2 bathrooms. It has a Laundry Room that has an extra storage area. It has a good-sized primary bedroom with lots of natural lighting. It has a concrete back patio to enjoy grilling out and hanging out with friends and family! It has a detached 1 car garage with extra storage space. Make an appointment to come and see this little cutie!!!! SELLER is offering $5,000 use as you choose to the buyer with acceptable offer.
Contact an agent
Home facts
- Year built:1962
- Subdivision & Development:N/A
- Listing ID #:100617021
- Added:3 day(s) ago
- Updated:November 21, 2026 at 11:47 AM
Rooms and interior
- Bedrooms:3
- Total bathrooms:2
- Full bathrooms:2
- Rooms Total:6
- Flooring:Carpet, Tile
- Kitchen Description:Refrigerator
- Living area:1,641 sq. ft.
Heating and cooling
- Cooling:Central Air
- Heating:Electric, Heat Pump, Heating
- Central air:Yes
Structure and exterior
- Roof:Composition
- Year built:1962
- Building area:1,641 sq. ft.
- Lot area:1 Acres
- Lot Features:Open Lot
- Construction Materials:Brick Veneer, Wood Frame
- Exterior Features:Covered, Patio
- Foundation Description:Crawl Space
- Levels:1 Story
Schools
- High school:Southern Wayne
- Middle school:Brogden
- Elementary school:Brogden
Utilities
- Water:Water Connected
Finances and disclosures
- Price:$239,900
- Price per sq. ft.:$146.19
Features and amenities
- Appliances:Dryer, Refrigerator, Washer
- Laundry features:Dryer, Laundry Room, Washer
- Amenities:Blinds/Shades, Ceiling Fan(s), Solid Surface
Parking
- Total parking spaces:1
- Parking description:Garage Door Opener, Gravel
- Garage:Yes
- Garage spaces:1
- Carport spaces:1

New listings near 264 Potts Road
- New
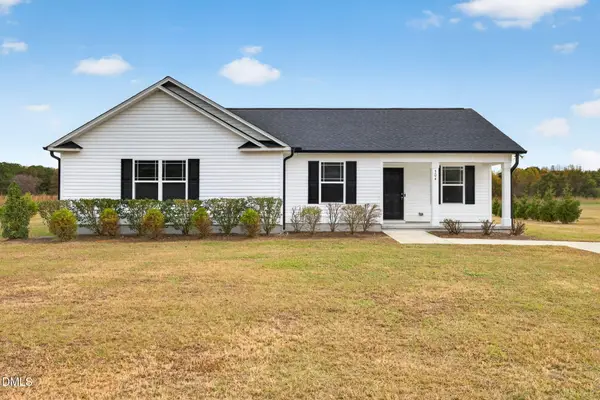 $254,900Active3 beds 2 baths1,473 sq. ft.
304 Swinson Drive, Dudley, NC 28333
MLS# 10204369Listed by: EXP REALTY, LLC - C - New
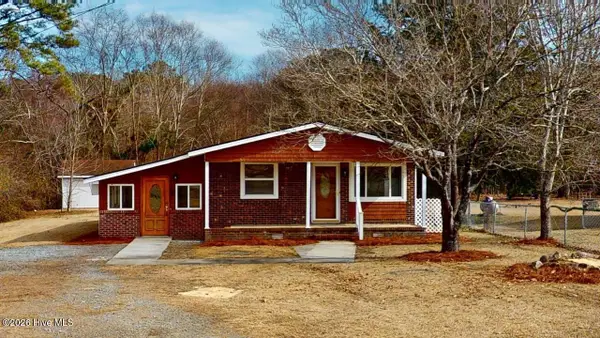 $234,900Active3 beds 2 baths1,370 sq. ft.
128 Moore Allen Street, Dudley, NC 28333
MLS# 100615769Listed by: BERKSHIRE HATHAWAY HOME SERVICES MCMILLEN & ASSOCIATES REALTY 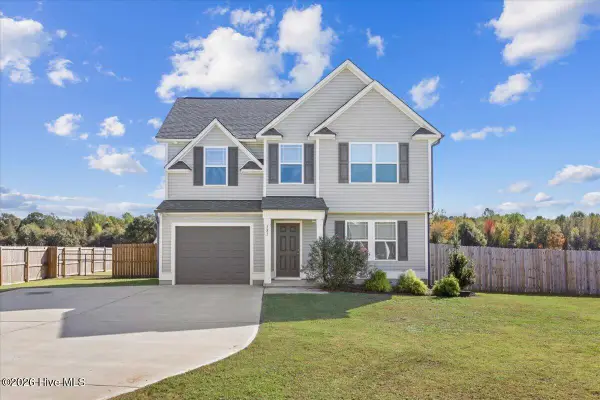 $265,000Active3 beds 3 baths1,594 sq. ft.
282 Swinson Drive, Dudley, NC 28333
MLS# 100614660Listed by: DOWN HOME REALTY AND PROPERTY MANAGEMENT, LLC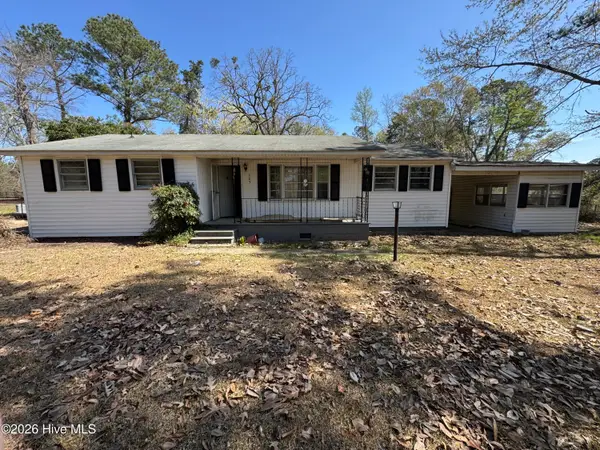 $70,000Active2 beds 1 baths1,194 sq. ft.
503 Casey Mill Road, Dudley, NC 28333
MLS# 100614568Listed by: DOWN HOME REALTY AND PROPERTY MANAGEMENT, LLC $204,900Pending3 beds 2 baths1,781 sq. ft.
381 Woodland Church Road, Dudley, NC 28333
MLS# 100610707Listed by: GROW LOCAL REALTY LLC $335,000Active3 beds 2 baths1,980 sq. ft.
462 Camp Trailee Road, Dudley, NC 28333
MLS# 100609794Listed by: DOWN HOME REALTY AND PROPERTY MANAGEMENT, LLC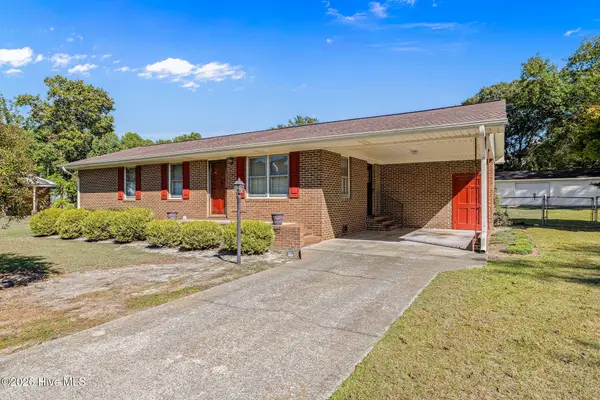 $199,900Active3 beds 1 baths1,581 sq. ft.
100 Jill Street, Dudley, NC 28333
MLS# 100609109Listed by: DOWN HOME REALTY AND PROPERTY MANAGEMENT, LLC $269,000Active22.35 Acres
391 Oberry Road, Dudley, NC 28333
MLS# 100608071Listed by: THE FIRM NC $322,990Active4 beds 6 baths1,842 sq. ft.
203 Riley Farm Drive, Dudley, NC 28333
MLS# 100607850Listed by: COLDWELL BANKER HOWARD PERRY & WALSTON


Protect your home and budget from life's surprises with an Assurant Home Warranty, backed by a partner that supports you through every step of homeownership. Explore Plans.
© 2023 - 2026 ERA Franchise Systems LLC. All rights reserved. ERA Franchise Systems LLC fully supports the principles of the Fair Housing Act and the Equal Opportunity Act. ERA, ERA Real Estate powered, and their respective logos are registered service marks of ERA Franchise Systems LLC. Each office is independently owned and operated.