
304 Swinson Drive, Dudley, NC 28333
Local realty services provided by:ERA Parrish Realty Legacy Group
Listed by: april stephens, shelby white
Office: exp realty, llc. - c
MLS#:10204369
Source:RD
Price summary
- Price:$254,900
- Price per sq. ft.:$173.05
About this home
Welcome home to this beautifully maintained, one-owner ranch, just 4 years young! Offering 3 bedrooms and 2 full baths, this home combines comfortable living with a peaceful country feel. The open-concept floor plan features a spacious Great Room with soaring cathedral ceilings, creating a bright and inviting atmosphere. The large eat-in kitchen offers plenty of room for gathering, along with a convenient pantry for extra storage. Situated on over half an acre of flat, usable land, there's plenty of room to enjoy the outdoors. Immaculately cared for and truly move-in ready, this home is a wonderful opportunity to enjoy the best of comfortable country living!
Contact an agent
Home facts
- Year built:2022
- Subdivision & Development:Windy Hill
- Listing ID #:10204369
- Added:1 day(s) ago
- Updated:November 21, 2026 at 04:03 AM
Rooms and interior
- Bedrooms:3
- Total bathrooms:2
- Full bathrooms:2
- Rooms Total:1
- Flooring:Carpet, Vinyl
- Dining Description:Eat-in Kitchen
- Kitchen Description:Dishwasher, Microwave, Range, Refrigerator, Water Heater
- Living area:1,473 sq. ft.
Heating and cooling
- Cooling:Ceiling Fan(s), Central Air
- Heating:Central, Forced Air
- Central air:Yes
Structure and exterior
- Roof:Architectural Shingle
- Year built:2022
- Building area:1,473 sq. ft.
- Lot area:0.53 Acres
- Lot Features:Back Yard, Cleared, Landscaped, Level
- Architectural Style:Ranch
- Construction Materials:Vinyl Siding
- Exterior Features:Front Porch, Patio
- Foundation Description:Slab
- Levels:One
Schools
- High school:Wayne County Schools
- Middle school:Wayne County Schools
- Elementary school:Wayne County Schools
Utilities
- Water:Public
- Sewer:Septic Tank
Finances and disclosures
- Price:$254,900
- Price per sq. ft.:$173.05
- Tax amount:$1,668
Features and amenities
- Laundry features:In Kitchen
Parking
- Parking description:Driveway, Paved
 Listings marked with a Doorify MLS icon are provided courtesy of the Doorify MLS, of North Carolina, Internet Data Exchange Database. Brokers make an effort to deliver accurate information, but buyers should independently verify any information on which they will rely in a transaction. The listing broker shall not be responsible for any typographical errors, misinformation, or misprints, and they shall be held totally harmless from any damages arising from reliance upon this data. This data is provided exclusively for consumers’ personal, non-commercial use. Copyright 2026 Doorify MLS of North Carolina. All rights reserved.
New listings near 304 Swinson Drive
- New
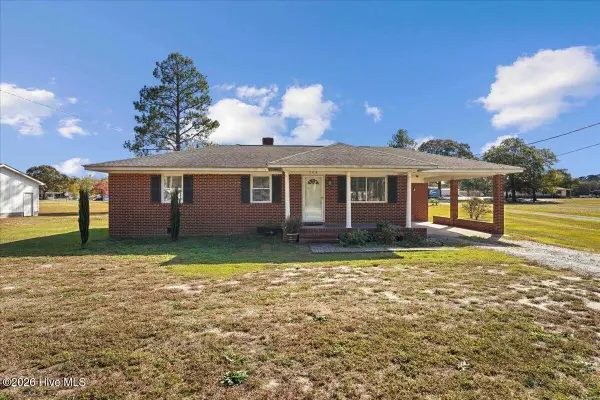 $239,900Active3 beds 2 baths1,641 sq. ft.
264 Potts Road, Dudley, NC 28333
MLS# 100617021Listed by: BERKSHIRE HATHAWAY HOME SERVICES MCMILLEN & ASSOCIATES REALTY - New
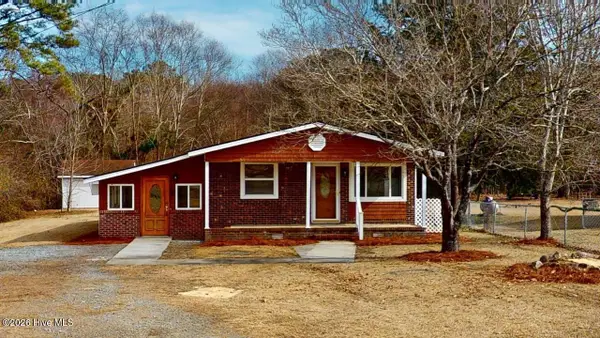 $234,900Active3 beds 2 baths1,370 sq. ft.
128 Moore Allen Street, Dudley, NC 28333
MLS# 100615769Listed by: BERKSHIRE HATHAWAY HOME SERVICES MCMILLEN & ASSOCIATES REALTY 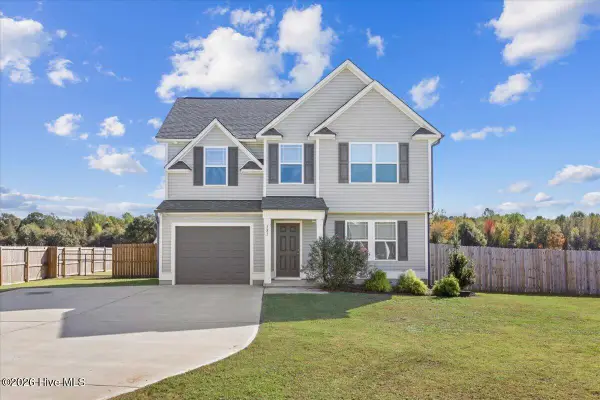 $265,000Active3 beds 3 baths1,594 sq. ft.
282 Swinson Drive, Dudley, NC 28333
MLS# 100614660Listed by: DOWN HOME REALTY AND PROPERTY MANAGEMENT, LLC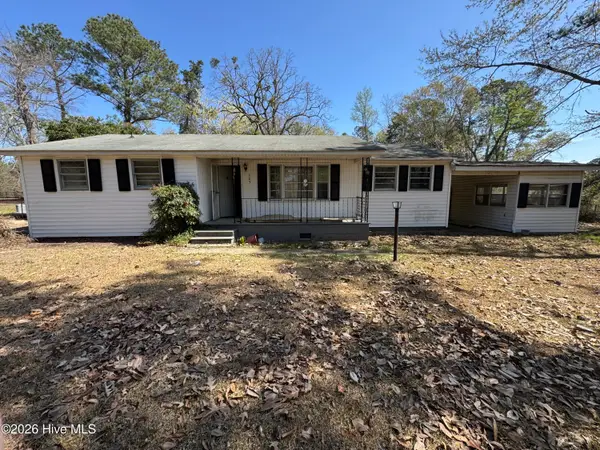 $70,000Active2 beds 1 baths1,194 sq. ft.
503 Casey Mill Road, Dudley, NC 28333
MLS# 100614568Listed by: DOWN HOME REALTY AND PROPERTY MANAGEMENT, LLC $204,900Pending3 beds 2 baths1,781 sq. ft.
381 Woodland Church Road, Dudley, NC 28333
MLS# 100610707Listed by: GROW LOCAL REALTY LLC $335,000Active3 beds 2 baths1,980 sq. ft.
462 Camp Trailee Road, Dudley, NC 28333
MLS# 100609794Listed by: DOWN HOME REALTY AND PROPERTY MANAGEMENT, LLC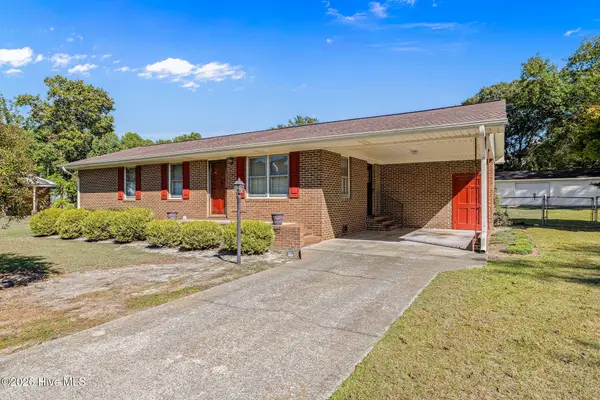 $199,900Active3 beds 1 baths1,581 sq. ft.
100 Jill Street, Dudley, NC 28333
MLS# 100609109Listed by: DOWN HOME REALTY AND PROPERTY MANAGEMENT, LLC $269,000Active22.35 Acres
391 Oberry Road, Dudley, NC 28333
MLS# 100608071Listed by: THE FIRM NC $322,990Active4 beds 6 baths1,842 sq. ft.
203 Riley Farm Drive, Dudley, NC 28333
MLS# 100607850Listed by: COLDWELL BANKER HOWARD PERRY & WALSTON


Protect your home and budget from life's surprises with an Assurant Home Warranty, backed by a partner that supports you through every step of homeownership. Explore Plans.
© 2023 - 2026 ERA Franchise Systems LLC. All rights reserved. ERA Franchise Systems LLC fully supports the principles of the Fair Housing Act and the Equal Opportunity Act. ERA, ERA Real Estate powered, and their respective logos are registered service marks of ERA Franchise Systems LLC. Each office is independently owned and operated.